1156 Barber, Benzonia, MI 49616
Local realty services provided by:CENTURY 21 Northland
1156 Barber,Benzonia, MI 49616
$344,900
- 4 Beds
- 1 Baths
- 1,040 sq. ft.
- Single family
- Active
Listed by: casha sizemore
Office: five star real estate - front st tc
MLS#:80074714
Source:MI_REALSOURCE
Price summary
- Price:$344,900
- Price per sq. ft.:$187.45
About this home
Welcome to this 4-bedroom, 1-bath home nestled in the charming Village of Benzonia! Offering over 1800 sqft of living space with a finished basement, family room, plenty of storage and plumbed for second bathroom! Enjoy the large, fully fenced backyard with deck, perfect for entertaining, outdoor activities, pets, or simply relaxing. The oversized one-car garage offers additional room for storage, tools, and outdoor equipment. Conveniently located near grocery stores, restaurants, hardware stores, Crystal Lake and more!
Contact an agent
Home facts
- Year built:2001
- Subdivision & Development:Metes and Bounds
- Listing ID #:80074714
- Added:2 day(s) ago
- Updated:October 24, 2026 at 07:31 AM
Rooms and interior
- Bedrooms:4
- Total bathrooms:1
- Full bathrooms:1
- Dining Description:On Main Level
- Kitchen Description:On Main Level, Range/Oven, Refrigerator
- Bedroom Description:Bedroom 1 on Main Level, Bedroom 2 on Main Level, Bedroom 3 on Lower Level
- Basement Description:Full, Interior Access, Outside Entrance, Partially Finished, Walk Out
- Living area:1,040 sq. ft.
Heating and cooling
- Cooling:Central A/C
- Heating:Forced Air, Natural Gas
Structure and exterior
- Year built:2001
- Building area:1,040 sq. ft.
- Lot area:0.4 Acres
- Architectural Style:Ranch
- Construction Materials:Vinyl Siding
- Exterior Features:Deck, Patio, Porch
- Levels:1 Story
Utilities
- Water:Public Water
- Sewer:Septic
Finances and disclosures
- Price:$344,900
- Price per sq. ft.:$187.45
Features and amenities
- Appliances:Dryer, Range/Oven, Refrigerator, Washer
- Laundry features:Dryer, On Main Level, Washer
- Amenities:Cathedral/Vaulted Ceiling
Parking
- Parking description:Detached Garage, Garage
- Garage spaces:1
 Provided through IDX via MiRealSource. Courtesy of MiRealSource Shareholder. Copyright MiRealSource. The information published and disseminated by MiRealSource is communicated verbatim, without change by MiRealSource, as filed with MiRealSource by its members. The accuracy of all information, regardless of source, is not guaranteed or warranted. All information should be independently verified. Copyright 2026 MiRealSource. All rights reserved. The information provided hereby constitutes proprietary information of MiRealSource, Inc. and its shareholders, affiliates and licensees and may not be reproduced or transmitted in any form or by any means, electronic or mechanical, including photocopy, recording, scanning or any information storage and retrieval system, without written permission from MiRealSource, Inc. MI_REALSOURCE Member Broker: Brad Platt
New listings near 1156 Barber
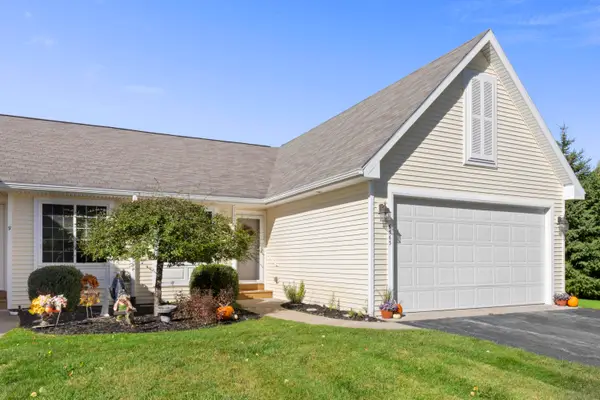 $440,000Active3 beds 3 baths1,756 sq. ft.
6563 MacDonald Road Unit: 8, Benzonia, MI 49616
MLS# 67026054114Listed by: REAL ESTATE ONE BEULAH- New
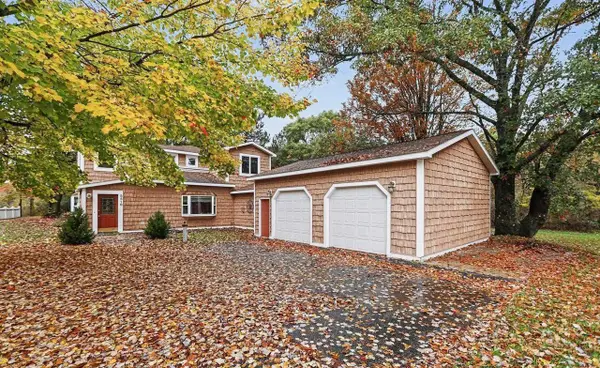 $625,000Active4 beds 2 baths2,776 sq. ft.
5518 River Road, Benzonia, MI 49616
MLS# 201843406Listed by: REAL ESTATE ONE OF GAYLORD  $20,000Active0.32 Acres
00 Traverse, Benzonia, MI 49616
MLS# 80074389Listed by: REO-TCBEULAH-FRANKFORT-233027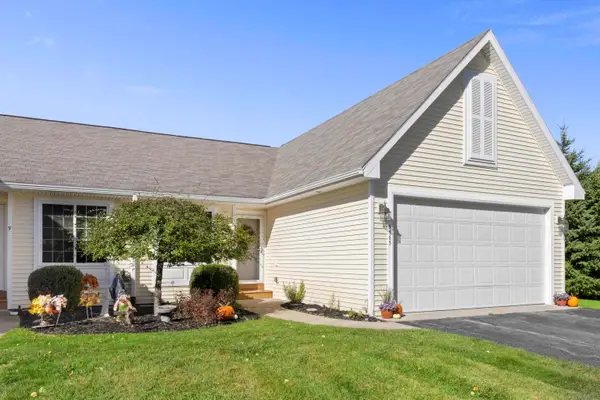 $440,000Active3 beds 3 baths1,168 sq. ft.
6563 Macdonald, Benzonia, MI 49616
MLS# 80074363Listed by: REO-TCBEULAH-FRANKFORT-233027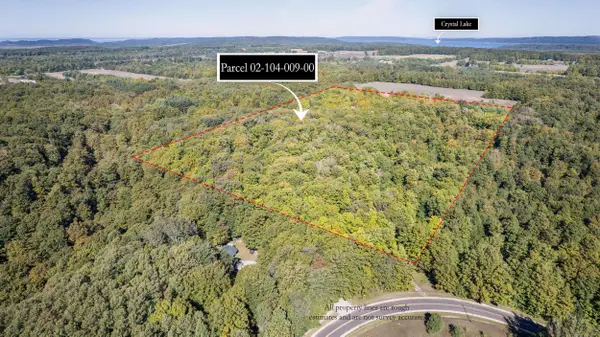
 $276,000Active40 Acres
00 Ballard, Benzonia, MI 49616
MLS# 80074162Listed by: CENTURY 21 NORTHLAND-FRANKFORT $455,000Active3 beds 2 baths1,543 sq. ft.
6088 Demerly, Benzonia, MI 49616
MLS# 80074096Listed by: REO-TCBEULAH-FRANKFORT-233027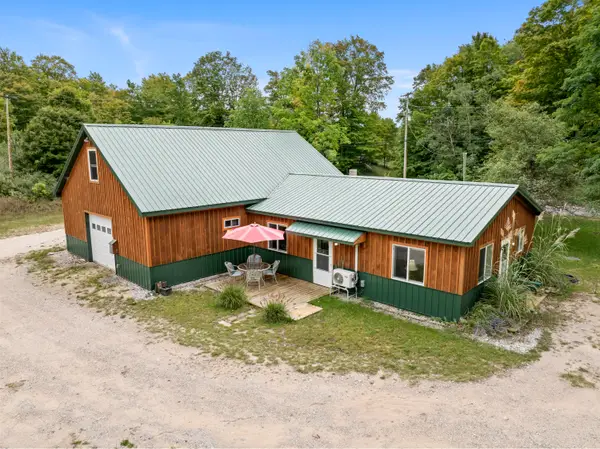 $315,000Active2 beds 2 baths1,763 sq. ft.
7314 Walker Street, Benzonia, MI 49616
MLS# 26050213Listed by: REAL ESTATE ONE BEULAH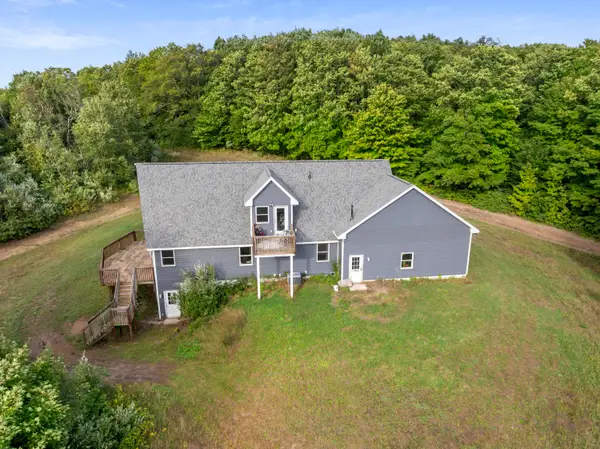 $575,000Active3 beds 2 baths1,897 sq. ft.
8240 Cadillac Highway, Benzonia, MI 49616
MLS# 26049703Listed by: REAL ESTATE ONE BEULAH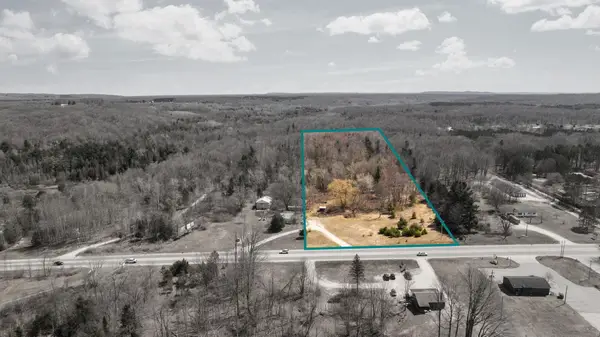 $229,000Active8.9 Acres
V/L 8.9AC Benzie Highway, Benzonia, MI 49616
MLS# 201842848Listed by: SMITH REALTY GROUP


Protect your home and budget from life's surprises with an Assurant Home Warranty, backed by a partner that supports you through every step of homeownership. Explore Plans.
©2026 Century 21 Real Estate LLC. All rights reserved. CENTURY 21®, the CENTURY 21 Logo and C21® are service marks owned by Century 21 Real Estate LLC. Century 21 Real Estate LLC fully supports the principles of the Fair Housing Act and the Equal Opportunity Act. Each office is independently owned and operated. Listing information is deemed reliable but not guaranteed accurate.