16189 East Shore, Bergland, MI 49910
Local realty services provided by:CENTURY 21 Northland
16189 East Shore,Bergland, MI 49910
- 3 Beds
- 3 Baths
- - sq. ft.
- Single family
- Sold
Listed by: joseph metzger
Office: silver properties-exp realty
MLS#:50164231
Source:MI_REALSOURCE
Sorry, we are unable to map this address
Price summary
- Price:
About this home
Imagine summers on the water and breathtaking evening sunsets from your own private paradise. Nestled on the northeast shore of Lake Gogebic, this rustic, custom-built log home offers 220 feet of premium lake frontage. Enjoy panoramic views from the expansive wraparound deck or head down to your private, crank-up boat dock—fully equipped with running water and electricity. Inside, over 2,200 sq ft of meticulously crafted living space features custom cabinetry, hand-built log furniture, gleaming hardwood floors, and a bright walk-out basement. Large lakeside windows flood the home with natural light year-round. Built on an engineered Permanent Wood Foundation (PWF), this home is designed to be warmer, drier, and more energy-efficient than traditional concrete. Ready for all four seasons, the property boasts an LP hot water boiler, a bonus outdoor wood boiler, and a cozy main-floor wood stove. Storage is never an issue with the massive 30x40 drive-through pole barn, featuring 220V power, water, and 8-foot overhangs. Complete with a drilled well and mound septic, this one-of-a-kind lakeside retreat is ready to welcome its next family for a lifetime of memories....
Contact an agent
Home facts
- Year built:2009
- Subdivision & Development:None
- Listing ID #:50164231
- Added:588 day(s) ago
- Updated:August 20, 2026 at 01:36 PM
Rooms and interior
- Bedrooms:3
- Total bathrooms:3
- Full bathrooms:2
- Half bathrooms:1
- Rooms Total:8
- Flooring:Ceramic Floors, Hardwood Floors
- Kitchen Description:Dishwasher, Microwave, On First Level, Range/Oven, Refrigerator
- Bedroom Description:Bedroom 1 on First Level, Bedroom 2 on Second Level, Bedroom 3 on Lower Level
- Basement Description:Egress/Daylight Windows, Finished, Full, Interior Access, Walk Out, Wood
Heating and cooling
- Heating:Baseboard, Boiler, Hot Water, LP/Propane Gas, Wood, Zoned Heating
Structure and exterior
- Year built:2009
- Architectural Style:Loft, Log Home
- Construction Materials:Cedar, Log
- Exterior Features:Deck, Patio, Sidewalks
- Foundation Description:Basement, Wood
- Levels:2 Story
Utilities
- Water:Private Well
- Sewer:Septic
Finances and disclosures
- Price:
- Tax amount:$7,770
Features and amenities
- Appliances:Dishwasher, Dryer, Microwave, Range/Oven, Refrigerator, Washer
- Laundry features:Dryer, On Basement Level, Washer
- Amenities:Cathedral/Vaulted Ceiling, Furnished, Walk-In Closet
Parking
- Parking description:3 or More Spaces, Workshop
 Provided through IDX via MiRealSource. Courtesy of MiRealSource Shareholder. Copyright MiRealSource. The information published and disseminated by MiRealSource is communicated verbatim, without change by MiRealSource, as filed with MiRealSource by its members. The accuracy of all information, regardless of source, is not guaranteed or warranted. All information should be independently verified. Copyright 2026 MiRealSource. All rights reserved. The information provided hereby constitutes proprietary information of MiRealSource, Inc. and its shareholders, affiliates and licensees and may not be reproduced or transmitted in any form or by any means, electronic or mechanical, including photocopy, recording, scanning or any information storage and retrieval system, without written permission from MiRealSource, Inc. MI_REALSOURCE Member Broker: Brad Platt
New listings near 16189 East Shore
- New
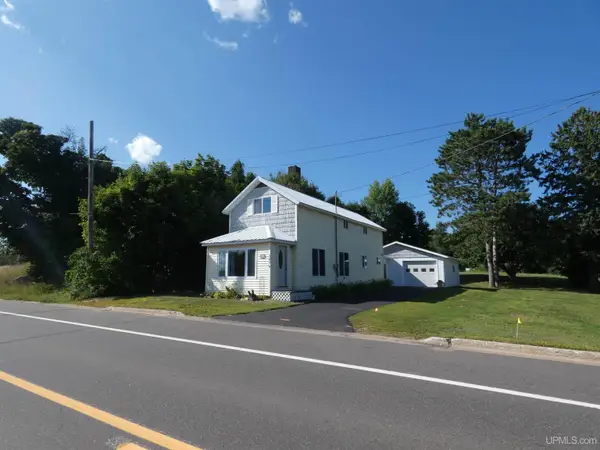 $219,900Active3 beds 2 baths1,350 sq. ft.
340 North, Bergland, MI 49910
MLS# 50219126Listed by: BORSETH PROPERTIES 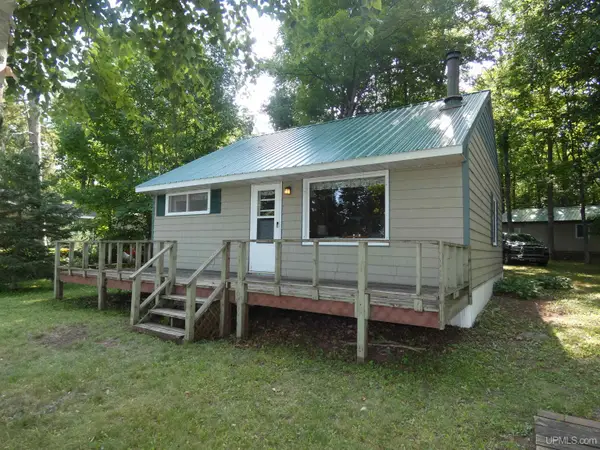 $229,000Pending2 beds 1 baths800 sq. ft.
14190 M-64, Bergland, MI 49910
MLS# 50218521Listed by: BORSETH PROPERTIES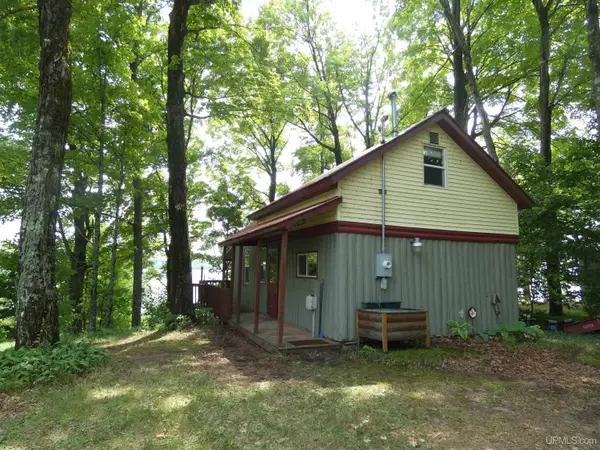 $175,000Pending2 beds 1 baths1,152 sq. ft.
34645 M-28, Bergland, MI 49910
MLS# 50216560Listed by: BORSETH PROPERTIES $550,000Pending3 beds 2 baths1,760 sq. ft.
14983 E Shore, Bergland, MI 49910
MLS# 50215457Listed by: BORSETH PROPERTIES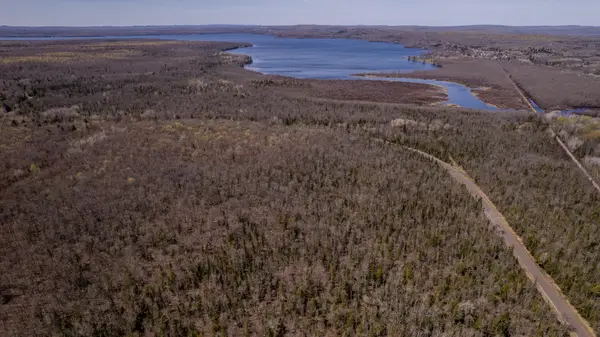 $33,900Active4.93 Acres
Lot 4 E Shore Road, Bergland, MI 49910
MLS# 26029502Listed by: KELLER WILLIAMS REALTY RIVERTOWN $325,000Active3 beds 1 baths1,440 sq. ft.
16844 Goose Lane, Bergland, MI 49910
MLS# 50210371Listed by: THE REAL ESTATE STORE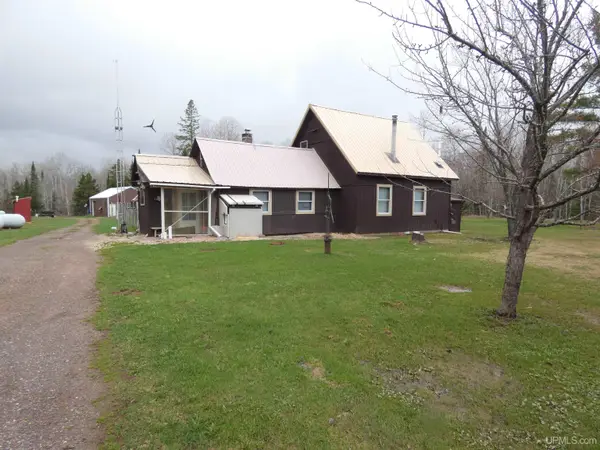 $263,000Active2 beds -- baths1,443 sq. ft.
18927 N Norwich, Bergland, MI 49910
MLS# 50209644Listed by: BORSETH PROPERTIES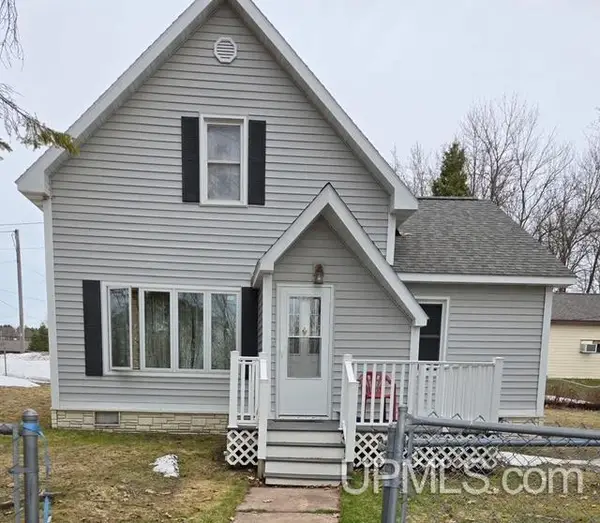 $145,000Active3 beds 2 baths1,200 sq. ft.
478 Railroad, Bergland, MI 49910
MLS# 50206021Listed by: DOMITROVICH REALTY, INC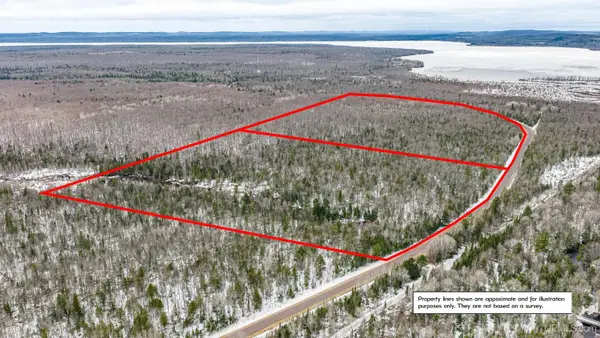
 $50,000Active38 Acres
TBD38 E Shore, Bergland, MI 49910
MLS# 50204536Listed by: CENTURY 21 AFFILIATED $134,000Active3 beds 1 baths1,081 sq. ft.
Off Forest Rd 250, Bergland, MI 49910
MLS# 50190735Listed by: FIRST WEBER, INC


Protect your home and budget from life's surprises with an Assurant Home Warranty, backed by a partner that supports you through every step of homeownership. Explore Plans.
©2026 Century 21 Real Estate LLC. All rights reserved. CENTURY 21®, the CENTURY 21 Logo and C21® are service marks owned by Century 21 Real Estate LLC. Century 21 Real Estate LLC fully supports the principles of the Fair Housing Act and the Equal Opportunity Act. Each office is independently owned and operated. Listing information is deemed reliable but not guaranteed accurate.