
1510 Dorothea Road, Berkley, MI 48072
Local realty services provided by:CENTURY 21 Signature Realty
1510 Dorothea Road,Berkley, MI 48072
$350,000
- 3 Beds
- 2 Baths
- 1,313 sq. ft.
- Single family
- Active
Upcoming open houses
- Thu, Aug 2704:00 pm - 07:00 pm
Listed by: timothy murad, kim elliott
Office: keller williams metro
MLS#:81026044636
Source:MI_REALCOMP
Price summary
- Price:$350,000
- Price per sq. ft.:$266.57
About this home
Welcome to 1510 Dorthea Road, a timeless 1930 Colonial filled with the character and craftsmanship that make classic Berkley homes so special. Situated on a prominent corner lot, this home blends original architectural details with comfortable, functional living spaces. Step inside to 9' ceilings on the main floor, original hardwood floors throughout, classic moldings and trim, and beautiful diamond pane double hung windows that fill the home with natural light. The spacious living room opens to a charming three-season room overlooking the tree-lined street corner, a perfect spot to enjoy the morning sun for coffee, reading, or relaxing at the end of the day. The extra-large dining room provides plenty of space for holiday dinners and family gatherings, while the eat-in kitchen features a bright bay window, stainless steel appliances, and a Bosch dishwasher.Just off the kitchen, a convenient mudroom provides access to the brick paver patio and generously sized yard, ideal for outdoor entertaining, gardening, or simply enjoying the seasons. Upstairs, the spacious primary bedroom features a custom walk-in closet, while the second bedroom also offers a custom-designed closet for excellent storage. A large 2.5 car garage adds even more functionality and storage. With its distinctive 1930s architecture, generous room sizes, beautiful natural light, original hardwood floors, and classic details, 1510 Dorthea offers the character that's hard to reproduce in newer construction, all in the heart of Berkley....
Contact an agent
Home facts
- Year built:1930
- Subdivision & Development:PERRY-MORTENSON COS PLEASANT HOMES
- Listing ID #:81026044636
- Added:1 day(s) ago
- Updated:August 25, 2026 at 10:23 AM
Rooms and interior
- Bedrooms:3
- Total bathrooms:2
- Full bathrooms:1
- Half bathrooms:1
- Rooms Total:9
- Flooring:Ceramic Tile, Linoleum, Vinyl, Wood
- Basement Description:Daylight, Full
- Living area:1,313 sq. ft.
Heating and cooling
- Cooling:Window Units
- Heating:Baseboard, Hot Water, Natural Gas
Structure and exterior
- Roof:Asphalt
- Year built:1930
- Building area:1,313 sq. ft.
- Lot area:0.15 Acres
- Lot Features:Corner Lot
- Architectural Style:Colonial
- Construction Materials:Aluminum Siding
- Exterior Features:Patio, Porch, Screened
- Foundation Description:Crawl Space
Utilities
- Water:Public
- Sewer:Public Sewer
Finances and disclosures
- Price:$350,000
- Price per sq. ft.:$266.57
- Tax amount:$3,282
Features and amenities
- Appliances:Dishwasher, Disposal, Dryer, Range, Refrigerator, Washer
- Laundry features:In Basement
Parking
- Parking description:Concrete, Garage Door Opener, Garage Faces Side
- Garage spaces:3

New listings near 1510 Dorothea Road
- Open Sat, 12 to 2pmNew
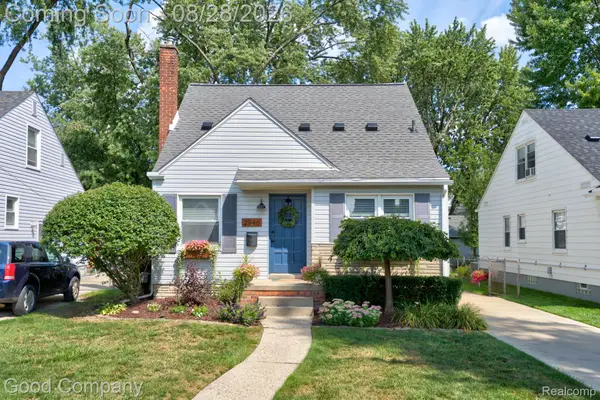 $375,000Active4 beds 3 baths1,653 sq. ft.
2946 Ellwood Avenue, Berkley, MI 48072
MLS# 20261066731Listed by: GOOD COMPANY - New
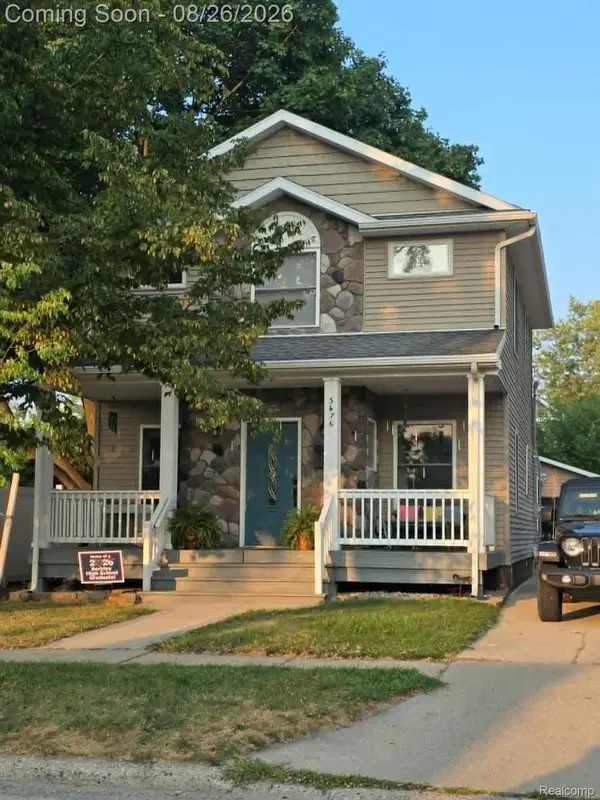 $489,900Active4 beds 2 baths1,771 sq. ft.
3676 Phillips Avenue, Berkley, MI 48072
MLS# 20261067291Listed by: REAL ESTATE ONE-ORTONVILLE - New
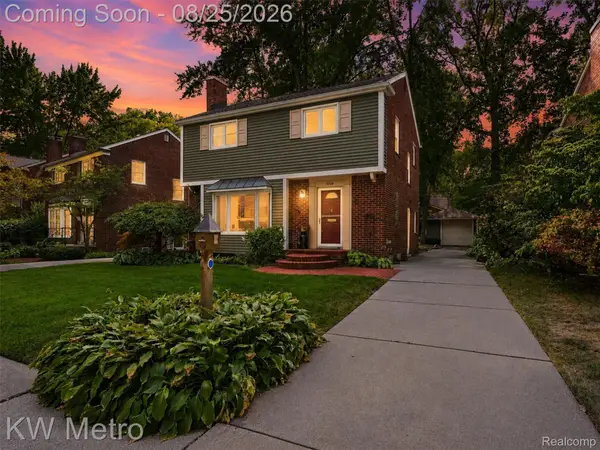 $470,000Active3 beds 2 baths2,071 sq. ft.
3749 Cumberland Road, Berkley, MI 48072
MLS# 20261067166Listed by: KW METRO - New
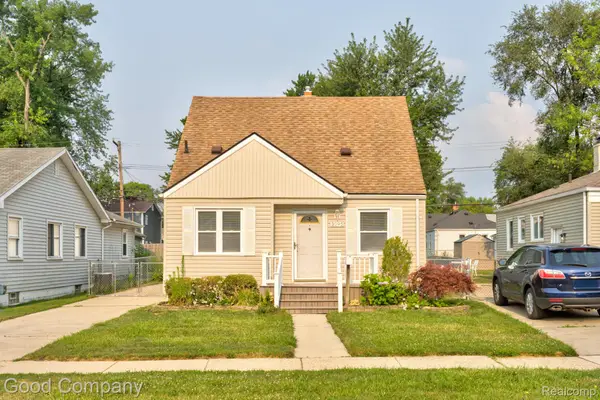 $309,900Active3 beds 1 baths1,035 sq. ft.
3095 Buckingham Avenue, Berkley, MI 48072
MLS# 20261066645Listed by: GOOD COMPANY - New
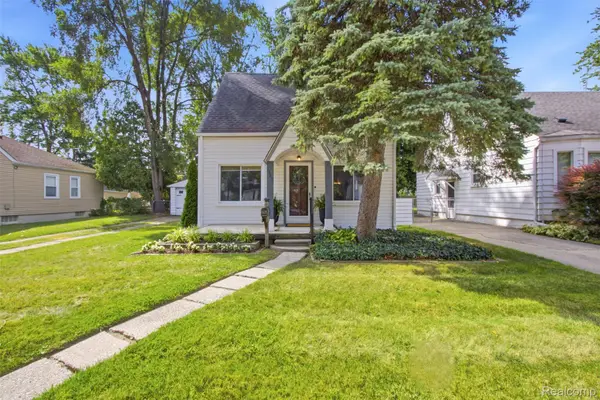 $249,900Active2 beds 1 baths1,050 sq. ft.
1383 Princeton S, Berkley, MI 48072
MLS# 20261065040Listed by: JASON MITCHELL REAL ESTATE GROUP MICHIGAN LLC - New
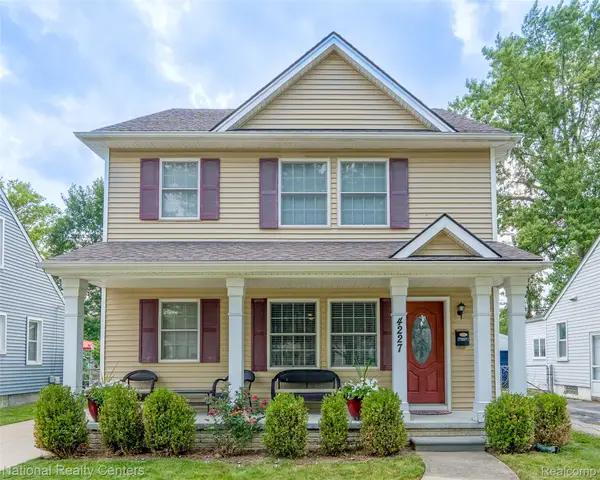 $500,000Active3 beds 3 baths2,159 sq. ft.
4227 Buckingham Avenue, Berkley, MI 48072
MLS# 20261066451Listed by: NATIONAL REALTY CENTERS, INC - New
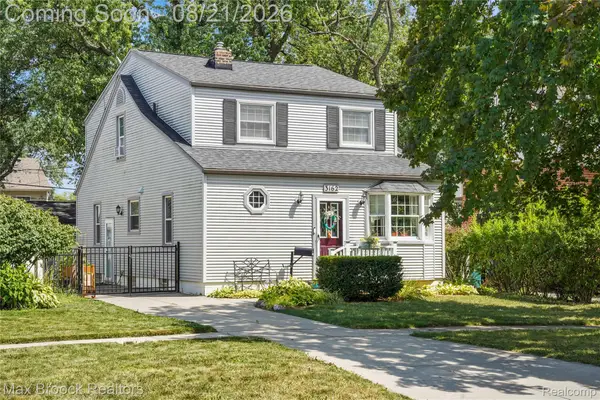 $500,000Active4 beds 3 baths3,020 sq. ft.
3162 Phillips Avenue, Berkley, MI 48072
MLS# 20261063990Listed by: MAX BROOCK, REALTORS-ROYAL OAK - New
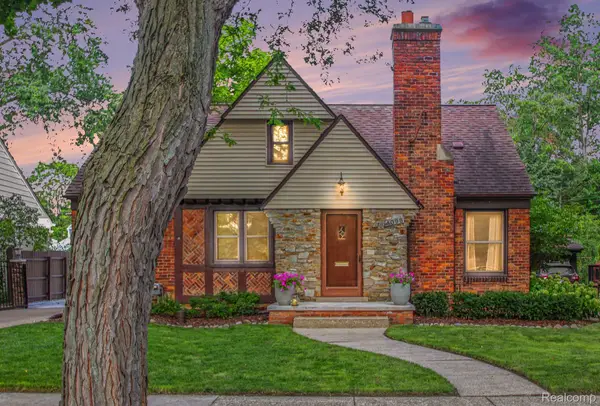 $489,000Active3 beds 3 baths2,540 sq. ft.
4098 Wakefield, Berkley, MI 48072
MLS# 20261065163Listed by: CEDARWOOD REALTY LLC, A MICHIGAN LLC - New
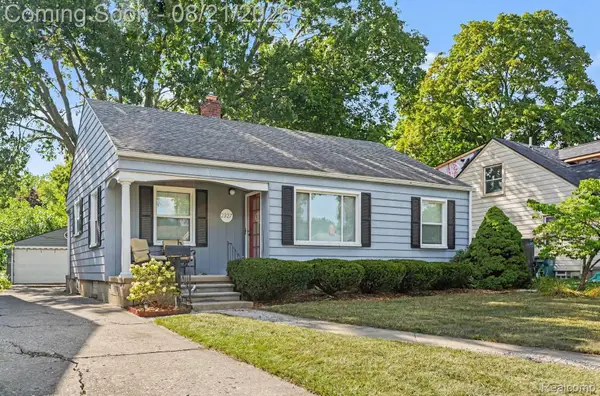 $264,900Active3 beds 2 baths919 sq. ft.
2327 Oakshire Avenue, Berkley, MI 48072
MLS# 20261065926Listed by: BERKSHIRE HATHAWAY HOMESERVICES MICHIGAN REAL EST


Protect your home and budget from life's surprises with an Assurant Home Warranty, backed by a partner that supports you through every step of homeownership. Explore Plans.
©2026 Century 21 Real Estate LLC. All rights reserved. CENTURY 21®, the CENTURY 21 Logo and C21® are service marks owned by Century 21 Real Estate LLC. Century 21 Real Estate LLC fully supports the principles of the Fair Housing Act and the Equal Opportunity Act. Each office is independently owned and operated. Listing information is deemed reliable but not guaranteed accurate.