3137 Royal Avenue, Berkley, MI 48072
Local realty services provided by:CENTURY 21 Signature Realty
3137 Royal Avenue,Berkley, MI 48072
$280,000
- 3 Beds
- 1 Baths
- 1,148 sq. ft.
- Single family
- Active
Listed by: caron koteles riha, lauren koteles
Office: real estate one-rochester
MLS#:20261074740
Source:MI_REALCOMP
Price summary
- Price:$280,000
- Price per sq. ft.:$243.9
About this home
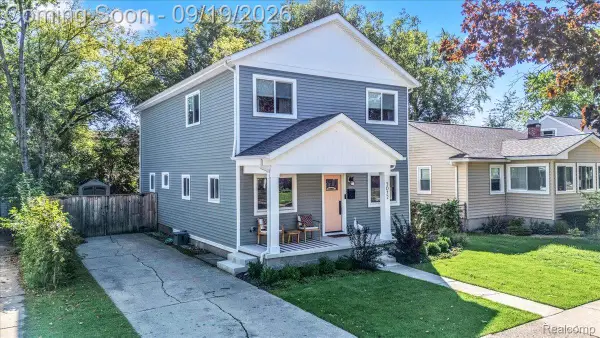
Don't Make a Move Without a visit to this charming 3-bedroom colonial nestled in the highly sought-after community of Berkley. Step through the front door and immediately feel at home in the welcoming living room, rich with historic character including gorgeous coved plaster ceilings, elegant arched doorways, and hardwood floors. The thoughtful main floor layout moves into a bright eat-in kitchen that oozes that bungalow charm. All appliances stay for your convenience. This home offers generous sized 3 bedrooms on the 2nd floor with hardwood floors and step-in closets. Full bath has a shower/tub combo and vanity. Head down to the spacious, full basement that offers an abundance of built-in storage options, utility sink and the perfect canvas for a recreation room or home gym. Outside, fully fenced backyard provides a wonderful backdrop for relaxation, featuring a charming fenced mini-garden area just off the detached 1-car garage with an expansive, dedicated workshop space with great overhead lighting and electricity. Great space for woodworking, mechanic or those bigger craft projects or man cave hang out space. Located in popular Berkley, you are just moments away from the city's premier amenities, including the vibrant downtown shopping district, trendy local restaurants, top-rated schools, and neighborhood parks....
Contact an agent
Home facts
- Year built:1949
- Subdivision & Development:THOMAS BROTHERS BEVERLY PARK
- Listing ID #:20261074740
- Added:1 day(s) ago
- Updated:September 23, 2026 at 11:03 PM
Rooms and interior
- Bedrooms:3
- Total bathrooms:1
- Full bathrooms:1
- Rooms Total:7
- Basement Description:Full, Unfinished
- Living area:1,148 sq. ft.
Heating and cooling
- Cooling:Window Units
- Heating:Forced Air, Natural Gas
Structure and exterior
- Roof:Asphalt
- Year built:1949
- Building area:1,148 sq. ft.
- Lot area:0.14 Acres
- Architectural Style:Colonial
- Construction Materials:Aluminum Siding, Brick
- Foundation Description:Basement, Block, Sealed Foundation
- Levels:Two
Utilities
- Water:Public
- Sewer:Public Sewer
Finances and disclosures
- Price:$280,000
- Price per sq. ft.:$243.9
- Tax amount:$3,846
Features and amenities
- Appliances:Dryer, Free Standing Gas Oven, Free Standing Refrigerator, Washer
- Laundry features:Gas Dryer Hookup, Washer Hookup
- Amenities:High Speed Internet, Programmable Thermostat
Parking
- Parking description:Detached, Driveway, Electricity In Garage, Garage Door Opener, Garage Faces Rear, One Car Garage
- Garage spaces:1

New listings near 3137 Royal Avenue
- New
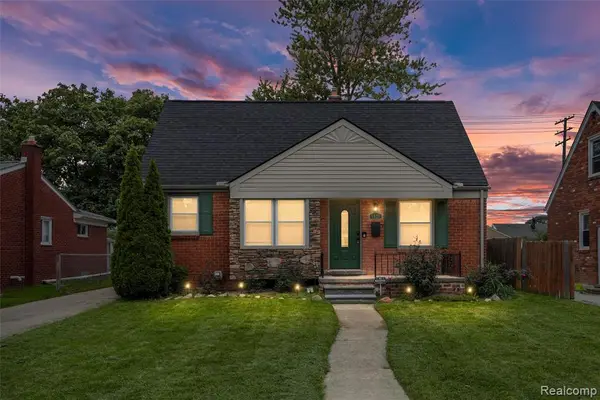 $349,900Active3 beds 2 baths1,056 sq. ft.
1827 Ellwood, Berkley, MI 48072
MLS# 61032589Listed by: KW DOMAIN - New
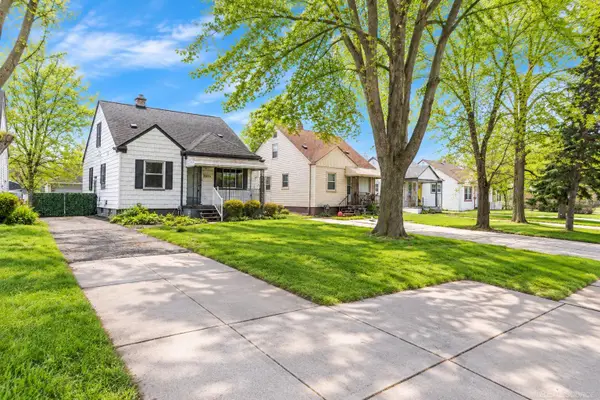
 $233,000Active3 beds 2 baths1,000 sq. ft.
2980 Greenfield, Berkley, MI 48072
MLS# 50222644Listed by: CENTURY 21 PROFESSIONALS - Open Sat, 12 to 2pmNew
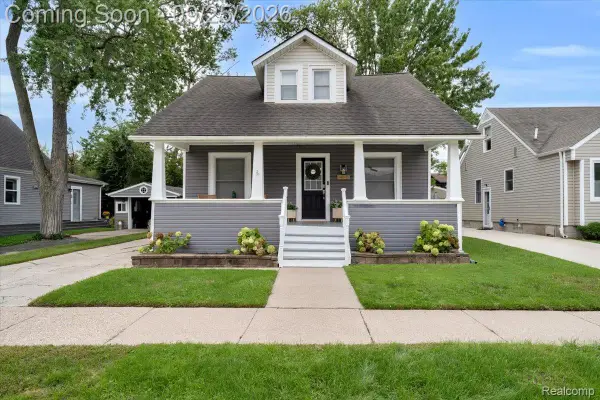 $374,900Active4 beds 2 baths1,250 sq. ft.
1465 West Boulevard, Berkley, MI 48072
MLS# 20261076778Listed by: CRAIN HOMES - Open Sun, 12 to 2pmNew
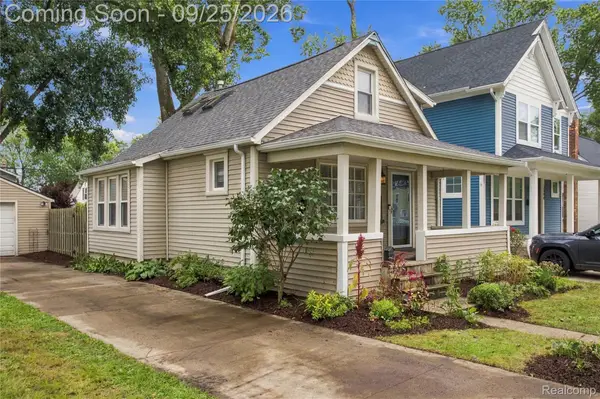 $289,900Active3 beds 2 baths948 sq. ft.
2696 Wakefield Road, Berkley, MI 48072
MLS# 20261073019Listed by: DOBI REAL ESTATE - Open Thu, 4 to 6pmNew
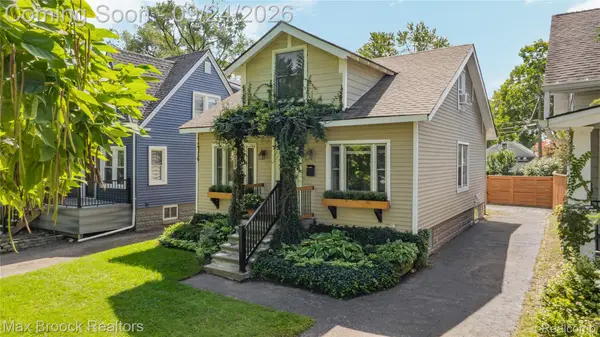 $329,900Active3 beds 2 baths1,550 sq. ft.
2233 Edgewood Boulevard, Berkley, MI 48072
MLS# 20261076158Listed by: MAX BROOCK, REALTORS-ROYAL OAK - Open Sat, 12 to 2pmNew
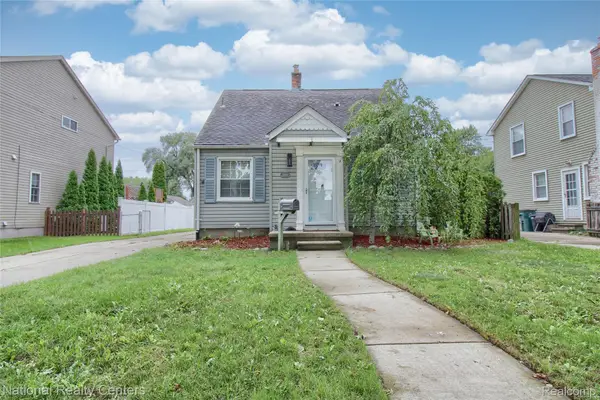 $374,900Active3 beds 3 baths1,855 sq. ft.
2463 Cummings Avenue, Berkley, MI 48072
MLS# 20261076114Listed by: NATIONAL REALTY CENTERS, INC - New
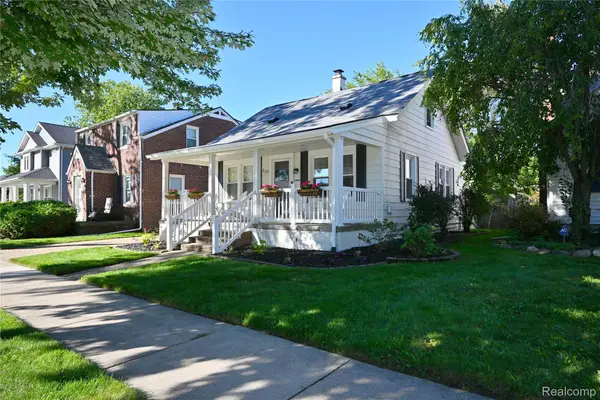 $275,000Active2 beds 2 baths888 sq. ft.
3125 Tyler Avenue, Berkley, MI 48072
MLS# 20261076042Listed by: THE AGENCY HALL & HUNTER - New
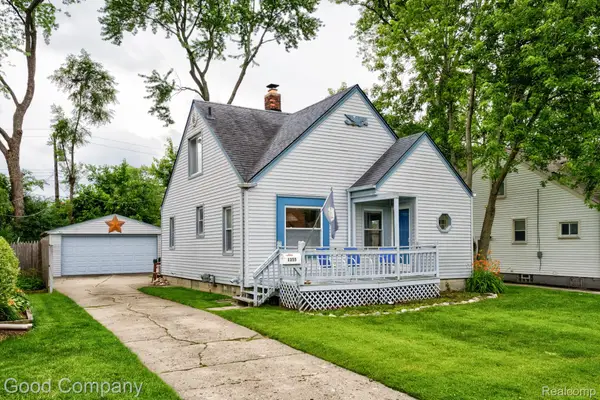 $275,000Active3 beds 1 baths1,992 sq. ft.
1355 Harvard Road, Berkley, MI 48072
MLS# 20261076159Listed by: GOOD COMPANY - New
 $545,000Active4 beds 3 baths2,000 sq. ft.
3072 Robina Avenue, Berkley, MI 48072
MLS# 20261075201Listed by: RE/MAX ECLIPSE CLARKSTON


Protect your home and budget from life's surprises with an Assurant Home Warranty, backed by a partner that supports you through every step of homeownership. Explore Plans.
©2026 Century 21 Real Estate LLC. All rights reserved. CENTURY 21®, the CENTURY 21 Logo and C21® are service marks owned by Century 21 Real Estate LLC. Century 21 Real Estate LLC fully supports the principles of the Fair Housing Act and the Equal Opportunity Act. Each office is independently owned and operated. Listing information is deemed reliable but not guaranteed accurate.