4048 Buckingham Avenue, Berkley, MI 48072
Local realty services provided by:CENTURY 21 Signature Realty
Listed by: roy s callan
Office: keller williams home
MLS#:20261073736
Source:MI_REALCOMP
Price summary
- Price:$215,000
- Price per sq. ft.:$243.76
About this home
CALLING FIRST TIME HOME BUYERS LOOKING FOR A SWEAT EQUITY OPPORTUNITY OR INVESTORS LOOKING TO FLIP OR BUY AND HOLD. This classic mid-century ranch with full partially finished basement and 1.5 car garage is in an amazing neighborhood with tons of growth on this street. Upside economic potential whether updating and making this your home, renovating for an investment or new construction. With minimal updating, a smart home buyer will easily and quickly have their dream first or move up home at a reasonable price in a quiet charming neighborhood and walk to Pattengill Elementary. The big items have been done: Newer HVAC, vinyl replacement windows, steel entry door, basement waterproofing w/warranty, basement block windows, water heater, newer appliances, bathroom vanity & toilet, original oak hardwood floors, front porch, electrical panel, copper water piping, garage door and more. If you're an investor looking to renovate and flip into a charming livable home, add to your rental portfolio or tear down and build new, the possibilities here are wide open. Homes in Berkley with desirable Berkley Schools steadily increase in value annually and this is a rare find for buyers, builders, or investors. Home is being sold AS IS and the price reflects the need for kitchen cabinet painting and new countertops. Bring your vision and make it your own!...
Contact an agent
Home facts
- Year built:1951
- Subdivision & Development:COTTAGE HOMES
- Listing ID #:20261073736
- Added:1 day(s) ago
- Updated:September 13, 2026 at 02:05 PM
Rooms and interior
- Bedrooms:2
- Total bathrooms:1
- Full bathrooms:1
- Rooms Total:6
- Basement Description:Interior Entry, Partially Finished
- Living area:882 sq. ft.
Heating and cooling
- Heating:Forced Air, Natural Gas
Structure and exterior
- Roof:Asphalt
- Year built:1951
- Building area:882 sq. ft.
- Lot area:0.1 Acres
- Lot Features:Level
- Architectural Style:Ranch
- Construction Materials:Vinyl Siding
- Exterior Features:Chimney Caps, Lighting, Patio, Porch
- Foundation Description:Basement, Block, Drainage System, Sump Pump
- Levels:One
Utilities
- Water:Public
- Sewer:Public Sewer
Finances and disclosures
- Price:$215,000
- Price per sq. ft.:$243.76
- Tax amount:$5,563
Features and amenities
- Appliances:Disposal, Dryer, Exhaust Fan, Free Standing Gas Range, Free Standing Refrigerator, Microwave, Range Hood, Washer
- Laundry features:Laundry Room
- Amenities:Programmable Thermostat
- Smart home:Yes
Parking
- Parking description:Assigned 1 Space, Detached, Driveway, Garage Faces Front, One and Half Car Garage
- Garage spaces:1.5

New listings near 4048 Buckingham Avenue
- New
 $399,000Active4 beds 3 baths2,150 sq. ft.
4070 Bacon Avenue, Berkley, MI 48072
MLS# 20261073434Listed by: MAX BROOCK, REALTORS-BIRMINGHAM - New
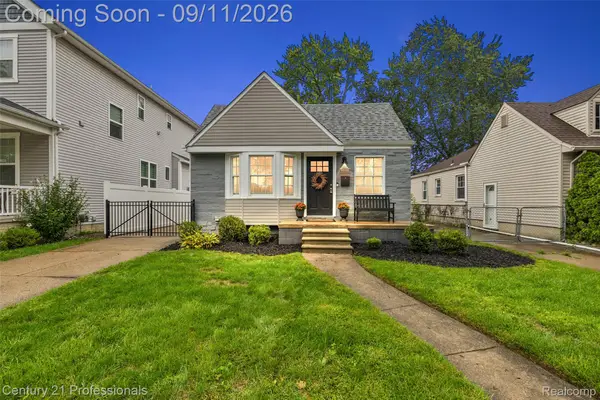
 $349,000Active3 beds 2 baths1,581 sq. ft.
3906 Oakshire Avenue, Berkley, MI 48072
MLS# 20261072473Listed by: CENTURY 21 PROFESSIONALS CLARKSTON - New
 $395,000Active3 beds 3 baths1,929 sq. ft.
2219 Royal Avenue, Berkley, MI 48072
MLS# 20261072956Listed by: SIGNATURE SOTHEBY'S INTERNATIONAL REALTY BHAM - Open Sun, 11:30am to 1:30pmNew
 $330,000Active3 beds 1 baths1,105 sq. ft.
2678 Oakshire, Berkley, MI 48072
MLS# 61028734Listed by: QUEST REALTY LLC - New
 $179,000Active-- beds 2 baths
2035 Princeton, Berkley, MI 48072
MLS# 61028641Listed by: EXP Z REAL ESTATE - New
 $179,000Active-- beds 2 baths
2027 Princeton, Berkley, MI 48072
MLS# 61028642Listed by: EXP Z REAL ESTATE - Open Sun, 11am to 1pmNew
 $425,000Active3 beds 2 baths1,890 sq. ft.
4160 Cummings, Berkley, MI 48072
MLS# 20261072728Listed by: HOME HEADQUARTERS - Open Sun, 11am to 1pmNew
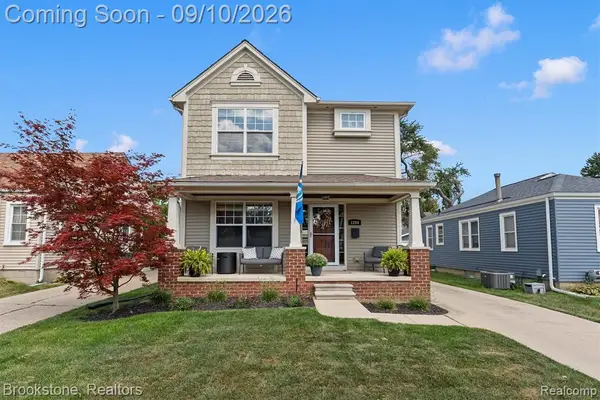 $565,000Active3 beds 4 baths1,768 sq. ft.
1284 Princeton, Berkley, MI 48072
MLS# 61028401Listed by: BROOKSTONE, REALTORS LLC - New
 $249,000Active3 beds 1 baths864 sq. ft.
3251 Tyler, Berkley, MI 48072
MLS# 61028571Listed by: DOBI REAL ESTATE


Protect your home and budget from life's surprises with an Assurant Home Warranty, backed by a partner that supports you through every step of homeownership. Explore Plans.
©2026 Century 21 Real Estate LLC. All rights reserved. CENTURY 21®, the CENTURY 21 Logo and C21® are service marks owned by Century 21 Real Estate LLC. Century 21 Real Estate LLC fully supports the principles of the Fair Housing Act and the Equal Opportunity Act. Each office is independently owned and operated. Listing information is deemed reliable but not guaranteed accurate.