4070 Bacon Avenue, Berkley, MI 48072
Local realty services provided by:CENTURY 21 Affiliated
4070 Bacon Avenue,Berkley, MI 48072
$399,000
- 4 Beds
- 3 Baths
- 2,150 sq. ft.
- Single family
- Active
Listed by: kellie meldrum
Office: max broock, realtors-birmingham
MLS#:20261073434
Source:MI_REALCOMP
Price summary
- Price:$399,000
- Price per sq. ft.:$185.58
About this home
Gorgeous Berkley bungalow loaded with character and updates! Entry vestibule leads to a spacious living room flooded with natural light , stunning updated kitchen with quartz countertops & stainless steel appliances , traditional dining room with charming built-in. Two generously sized guest bedrooms on the entry level with a bonus family room/office area. Large primary bedroom on the upper level with 2 additional rooms for a second office & a walk-in closet.Ample closet space and en suite full bath. Finished basement with half bath, laundry & Lots of storage space. Fenced in backyard with oversized 2.5 car garage with storage area.Additional 2023 updates include Refinished hardwood floors,carpet,kitchen cabinets, light fixtures, plumbing, electrical, water heater, furnace, central air, Roof, waterproofing of basement & added half bath. Excellent location 2 houses down from the new Bacon park, close to everything; expressways, Zoo, highly rated Berkley schools, shopping, restaurants, and Beaumont hospital....
Contact an agent
Home facts
- Year built:1948
- Subdivision & Development:COTTAGE HOMES
- Listing ID #:20261073434
- Added:1 day(s) ago
- Updated:September 12, 2026 at 04:13 PM
Rooms and interior
- Bedrooms:4
- Total bathrooms:3
- Full bathrooms:2
- Half bathrooms:1
- Rooms Total:7
- Basement Description:Finished
- Living area:2,150 sq. ft.
Heating and cooling
- Cooling:Central Air
- Heating:Forced Air, Natural Gas
Structure and exterior
- Year built:1948
- Building area:2,150 sq. ft.
- Lot area:0.1 Acres
- Architectural Style:Bungalow, Cape Cod
- Construction Materials:Aluminum Siding
- Foundation Description:Basement, Block
- Levels:Three
Utilities
- Water:Public
- Sewer:Public Sewer
Finances and disclosures
- Price:$399,000
- Price per sq. ft.:$185.58
- Tax amount:$7,828
Features and amenities
- Appliances:Dishwasher, Disposal, Dryer, Free Standing Gas Oven, Free Standing Refrigerator, Microwave, Washer
Parking
- Parking description:Detached, Direct Access, Oversized, Side Entrance, Two and Half Car Garage
- Garage spaces:2.5

New listings near 4070 Bacon Avenue
- Open Sat, 11am to 1pmNew
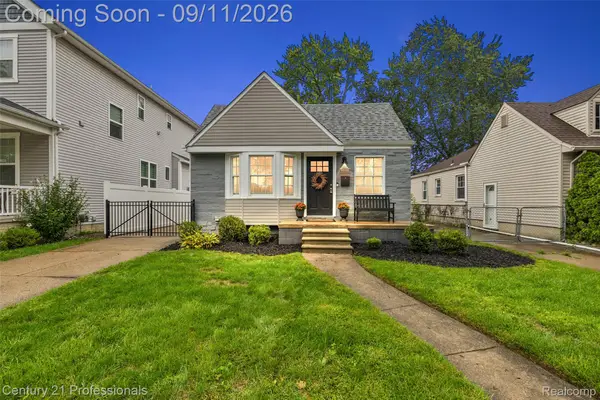
 $349,000Active3 beds 2 baths1,581 sq. ft.
3906 Oakshire Avenue, Berkley, MI 48072
MLS# 20261072473Listed by: CENTURY 21 PROFESSIONALS CLARKSTON - New
 $395,000Active3 beds 3 baths1,929 sq. ft.
2219 Royal Avenue, Berkley, MI 48072
MLS# 20261072956Listed by: SIGNATURE SOTHEBY'S INTERNATIONAL REALTY BHAM - Open Sun, 11:30am to 1:30pmNew
 $330,000Active3 beds 1 baths1,105 sq. ft.
2678 Oakshire, Berkley, MI 48072
MLS# 61028734Listed by: QUEST REALTY LLC - New
 $179,000Active-- beds 2 baths
2035 Princeton, Berkley, MI 48072
MLS# 61028641Listed by: EXP Z REAL ESTATE - New
 $179,000Active-- beds 2 baths
2027 Princeton, Berkley, MI 48072
MLS# 61028642Listed by: EXP Z REAL ESTATE - Open Sun, 11am to 1pmNew
 $425,000Active3 beds 2 baths1,890 sq. ft.
4160 Cummings, Berkley, MI 48072
MLS# 20261072728Listed by: HOME HEADQUARTERS - Open Sun, 11am to 1pmNew
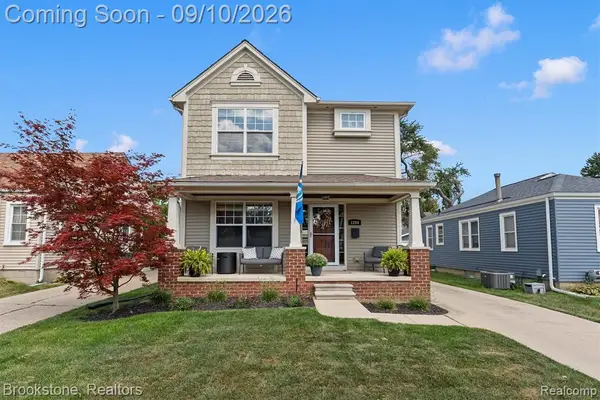 $565,000Active3 beds 4 baths1,768 sq. ft.
1284 Princeton, Berkley, MI 48072
MLS# 61028401Listed by: BROOKSTONE, REALTORS LLC - New
 $249,000Active3 beds 1 baths864 sq. ft.
3251 Tyler, Berkley, MI 48072
MLS# 61028571Listed by: DOBI REAL ESTATE - New
 $255,000Active2 beds 1 baths1,300 sq. ft.
1624 11 Mile Road, Berkley, MI 48072
MLS# 20261067022Listed by: KELLER WILLIAMS ADVANTAGE


Protect your home and budget from life's surprises with an Assurant Home Warranty, backed by a partner that supports you through every step of homeownership. Explore Plans.
©2026 Century 21 Real Estate LLC. All rights reserved. CENTURY 21®, the CENTURY 21 Logo and C21® are service marks owned by Century 21 Real Estate LLC. Century 21 Real Estate LLC fully supports the principles of the Fair Housing Act and the Equal Opportunity Act. Each office is independently owned and operated. Listing information is deemed reliable but not guaranteed accurate.