
2060 Thomas, Berkley, MI 48072
Local realty services provided by:CENTURY 21 Northland
2060 Thomas,Berkley, MI 48072
$499,900
- 4 Beds
- 2 Baths
- 1,644 sq. ft.
- Single family
- Pending
Listed by: steve meyers
Office: realty executives home towne shelby
MLS#:50224104
Source:MI_REALSOURCE
Price summary
- Price:$499,900
- Price per sq. ft.:$233.16
About this home
BE FIRST TO EXPLORE ONE OF THE NICEST UPDATED HOMES IN BERKLEY AND BETTER YET; CALL IT YOUR HOME. THIS SHOWCASE 4 BEDROOM 2 FULL BATH HOME WITH A FINISHED BASEMENT AND 2 CAR GARAGE IS SET FOR LIVING. THE AMAZING UPDATED KITCHEN WITH CAMBRIA QUARTZ COUNTERTOPS, CUSTOMIZED UNDERMOUNT LIGHTING AND STAINLESS-STEEL APPLIANCES IS EVERYTHING A COOK COULD WANT. THE OPEN LIVING ROOM WITH PLENTY OF NATURAL LIGHT IS CURRENTLY USED AS A FORMAL DINING AREA THAT FLOWS INTO THE DINING SPACE AND OPEN KITCHEN. THE SPACIOUS FAMILY ROOM WITH LARGE WINDOWS AND A COZY FIREPLACE MAKES THIS HOME PERFECT FOR ENTERTAINING. THE LUXURIOUS MASTER SUITE FEATURES ABUNDENT BEDROOM SPACE WITH A LAVISH BATHROOM WITH OVER $20K IN UPGRADES; CARRARA MARBLE, HEATED FLOORS, QUARTZITE COUNTERTOPS, A WALK-IN CLOSET WITH SKYLIGHT. OTHER FEATURES INCLUDE; BEAUTIFUL CHERRY HARDWOOD FLOORS ON FIRST FLOOR, RELAXING FENCED YARD WITH A PAVER PATIO AND 6FT PRIVACY FENCE, FINISHED BASEMENT WITH WET BAR, LAUNDRY ROOM AND STORAGE. NEWER FURNACE AND ROOF ALONG WITH MANY OTHER UPDATES. CONVENIENT LOCATION NEAR DOWNTOWN BERKLEY....
Contact an agent
Home facts
- Year built:1948
- Subdivision & Development:Thomas Park
- Listing ID #:50224104
- Added:14 day(s) ago
- Updated:October 13, 2026 at 08:33 PM
Rooms and interior
- Bedrooms:4
- Total bathrooms:2
- Full bathrooms:2
- Flooring:Hardwood Floors
- Kitchen Description:Bar-Refrigerator, Dishwasher, Microwave, On Entry Level, Range/Oven, Refrigerator
- Bedroom Description:Bedroom 1 on Second Level, Bedroom 2 on Second Level, Bedroom 3 on Entry Level, Bedroom 4 on Entry Level
- Basement Description:Finished, Poured
- Living area:1,644 sq. ft.
Heating and cooling
- Cooling:Ceiling Fan(s), Central A/C
- Heating:Forced Air, Natural Gas
Structure and exterior
- Year built:1948
- Building area:1,644 sq. ft.
- Lot area:0.15 Acres
- Architectural Style:Bungalow
- Construction Materials:Vinyl Siding
- Exterior Features:Fenced Yard, Patio, Porch, Sidewalks
- Foundation Description:Basement, Crawl, Poured
- Levels:1 1/2 Story
Utilities
- Water:Public Water
- Sewer:Public Sanitary
Finances and disclosures
- Price:$499,900
- Price per sq. ft.:$233.16
- Tax amount:$7,225
Features and amenities
- Appliances:Dishwasher, Dryer, Microwave, Range/Oven, Refrigerator
- Laundry features:Dryer, On Basement Level
- Amenities:Cable/Internet Available, Walk-In Closet, Wet Bar/Bar
Parking
- Parking description:Detached Garage, Electric in Garage, Garage Door Opener
- Garage spaces:2
 Provided through IDX via MiRealSource. Courtesy of MiRealSource Shareholder. Copyright MiRealSource. The information published and disseminated by MiRealSource is communicated verbatim, without change by MiRealSource, as filed with MiRealSource by its members. The accuracy of all information, regardless of source, is not guaranteed or warranted. All information should be independently verified. Copyright 2026 MiRealSource. All rights reserved. The information provided hereby constitutes proprietary information of MiRealSource, Inc. and its shareholders, affiliates and licensees and may not be reproduced or transmitted in any form or by any means, electronic or mechanical, including photocopy, recording, scanning or any information storage and retrieval system, without written permission from MiRealSource, Inc. MI_REALSOURCE Member Broker: Brad Platt
New listings near 2060 Thomas
- New
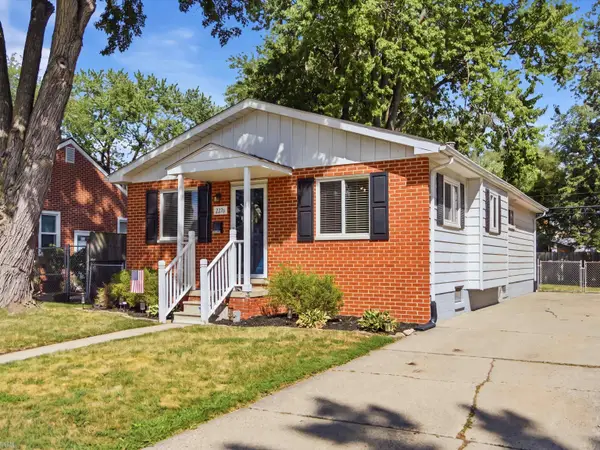 $305,000Active4 beds 1 baths1,158 sq. ft.
2226 Kipling, Berkley, MI 48072
MLS# 58050225515Listed by: REALTEAM REAL ESTATE - New
 $235,000Active2 beds 1 baths822 sq. ft.
2400 Oxford RD, Berkley, MI 48072
MLS# 20261085364Listed by: THE AGENCY HALL & HUNTER - Open Sat, 12 to 2pmNew
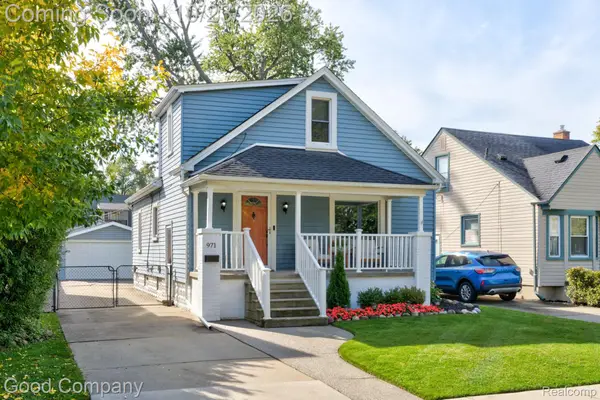 $315,000Active2 beds 1 baths1,086 sq. ft.
971 Harvard RD, Berkley, MI 48072
MLS# 20261082972Listed by: GOOD COMPANY - New
 $729,900Active3 beds 3 baths2,258 sq. ft.
3725 Oxford RD, Berkley, MI 48072
MLS# 20261083347Listed by: HOWARD HANNA BIRMINGHAM - New
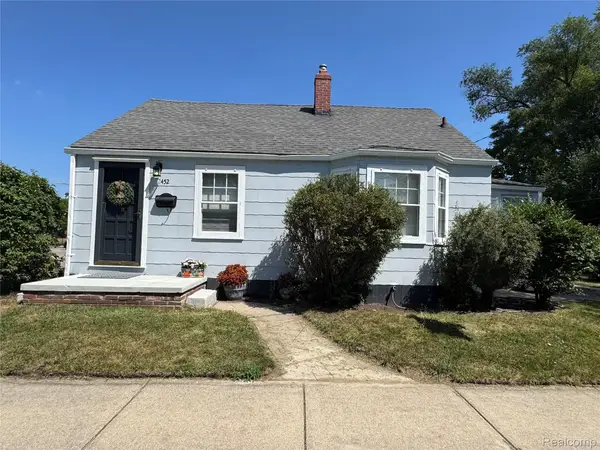 $268,000Active3 beds 1 baths997 sq. ft.
2452 Earlmont, Berkley, MI 48072
MLS# 20261083554Listed by: SELECT REAL ESTATE PROFESSIONALS - New
 $399,000Active3 beds 3 baths2,200 sq. ft.
3323 Gardner AVE, Berkley, MI 48072
MLS# 20261084980Listed by: TOP AGENT REALTY - New
 $195,000Active2 beds 1 baths682 sq. ft.
3908 Tyler Avenue, Berkley, MI 48072
MLS# 20261080220Listed by: KW METRO - Open Sun, 11am to 1pmNew
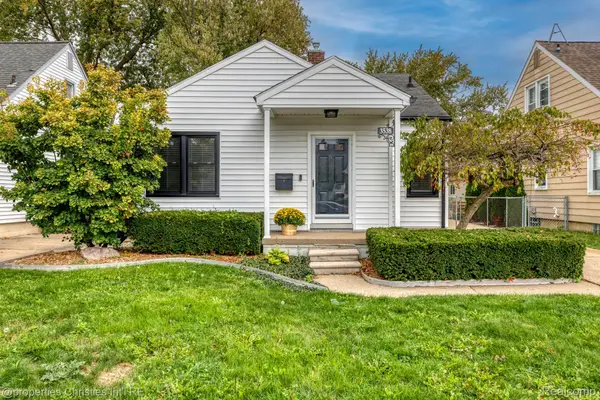 $279,900Active2 beds 1 baths1,507 sq. ft.
3538 Griffith AVE, Berkley, MI 48072
MLS# 20261082994Listed by: @PROPERTIES CHRISTIE'S INT'L R.E. BIRMINGHAM - Open Sat, 12 to 1:30pmNew
 $275,000Active2 beds 1 baths980 sq. ft.
3660 CUMMINGS AVE, Berkley, MI 48072
MLS# 20261084773Listed by: @PROPERTIES CHRISTIE'S INT'L R.E. BIRMINGHAM - New
 $355,000Active4 beds 3 baths1,653 sq. ft.
2946 Ellwood AVE, Berkley, MI 48072
MLS# 20261085056Listed by: GOOD COMPANY


Protect your home and budget from life's surprises with an Assurant Home Warranty, backed by a partner that supports you through every step of homeownership. Explore Plans.
©2026 Century 21 Real Estate LLC. All rights reserved. CENTURY 21®, the CENTURY 21 Logo and C21® are service marks owned by Century 21 Real Estate LLC. Century 21 Real Estate LLC fully supports the principles of the Fair Housing Act and the Equal Opportunity Act. Each office is independently owned and operated. Listing information is deemed reliable but not guaranteed accurate.