
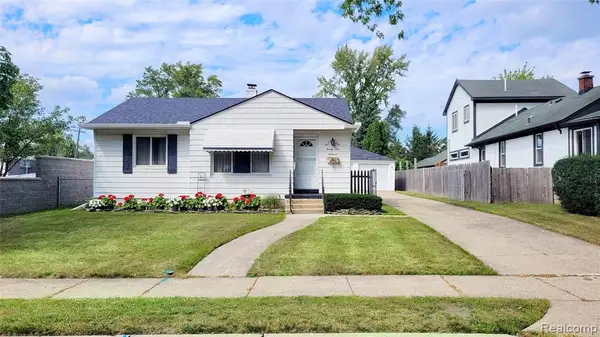
786 W 11 Mile RD, Berkley, MI 48072
Local realty services provided by:CENTURY 21 Dynamic Realty
786 W 11 Mile RD,Berkley, MI 48072
$365,000
- 4 Beds
- 1 Baths
- 1,450 sq. ft.
- Single family
- Active
Listed by: logan c wert
Office: max broock, realtors-bloomfield hills
MLS#:20261087333
Source:MI_REALCOMP
Price summary
- Price:$365,000
- Price per sq. ft.:$251.72
About this home
A rare find in Berkley with Royal Oak Schools! This 4-bedroom bungalow offers the space, flexibility, and backyard you don’t often find at this price point. Sitting on an extra-wide double lot, the home features a huge fenced backyard with two patios, a beautiful new shed, and plenty of room to entertain, play, garden, or simply enjoy your own private outdoor space.
Inside, you’ll find four true bedrooms, a spacious sunroom that adds even more living space, and a kitchen featuring newer appliances and the convenience of two sinks. One of the biggest bonuses is the extra-large 2.5-car attached garage, with plenty of room for two vehicles plus a dedicated workshop, storage, or hobby space.
The basement has been waterproofed, and a new A/C was installed in 2024, adding peace of mind to an already impressive package. With its rare four-bedroom layout, oversized lot, attached garage, and Royal Oak Schools, this is a Berkley home that offers a lot more than meets the eye. Come see just how much space is waiting for you!...
Contact an agent
Home facts
- Year built:1950
- Subdivision & Development:STEPHENSON-LELAND
- Listing ID #:20261087333
- Added:1 day(s) ago
- Updated:October 30, 2026 at 02:00 AM
Rooms and interior
- Bedrooms:4
- Total bathrooms:1
- Full bathrooms:1
- Rooms Total:7
- Basement Description:Unfinished
- Living area:1,450 sq. ft.
Heating and cooling
- Cooling:Central Air
- Heating:Forced Air, Natural Gas
Structure and exterior
- Roof:Asphalt
- Year built:1950
- Building area:1,450 sq. ft.
- Lot area:0.21 Acres
- Architectural Style:Bungalow
- Construction Materials:Brick
- Exterior Features:Enclosed, Patio
- Foundation Description:Basement, Block
Utilities
- Water:Public
- Sewer:Public Sewer
Finances and disclosures
- Price:$365,000
- Price per sq. ft.:$251.72
- Tax amount:$5,945
Features and amenities
- Appliances:Dishwasher, Disposal, Dryer, Free Standing Gas Range, Free Standing Refrigerator, Washer
Parking
- Parking description:Attached, Two and Half Car Garage, Workshop in Garage
- Garage spaces:2.5

New listings near 786 W 11 Mile RD
- Open Sat, 12 to 2pmNew
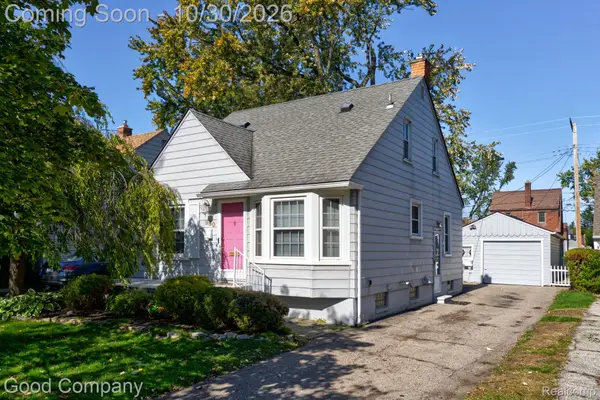 $299,900Active3 beds 2 baths1,871 sq. ft.
960 Columbia RD, Berkley, MI 48072
MLS# 20261085163Listed by: GOOD COMPANY - New
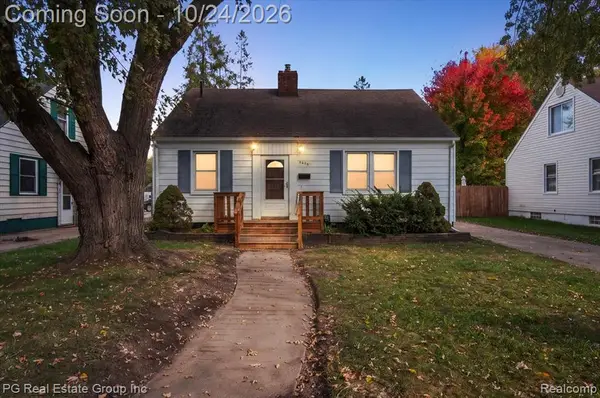 $375,000Active3 beds 2 baths1,237 sq. ft.
2400 Cummings, Berkley, MI 48072
MLS# 61041594Listed by: PG REAL ESTATE GROUP INC - New
 $265,000Active2 beds 2 baths888 sq. ft.
3125 Tyler, Berkley, MI 48072
MLS# 61041501Listed by: THE AGENCY HALL & HUNTER - Open Sat, 12 to 2pmNew
 $319,000Active3 beds 1 baths1,130 sq. ft.
3308 Cummings, Berkley, MI 48072
MLS# 61041220Listed by: MAX BROOCK, REALTORS(R)-BIRMINGHAM - New
 $359,900Active3 beds 3 baths1,255 sq. ft.
2463 Cummings, Berkley, MI 48072
MLS# 61041068Listed by: NATIONAL REALTY CENTERS, INC - New
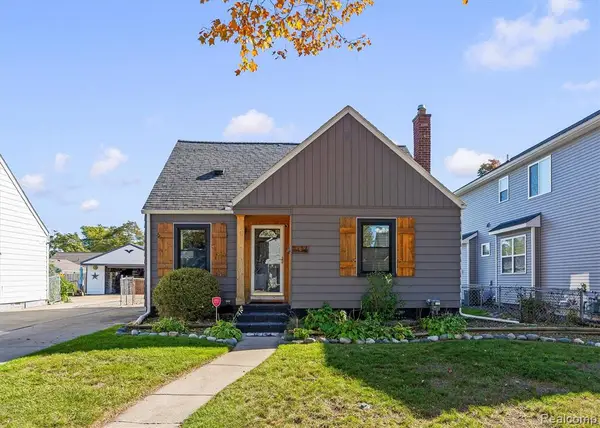 $300,000Active3 beds 1 baths1,020 sq. ft.
3494 Cummings, Berkley, MI 48072
MLS# 61041082Listed by: THE AGENCY HALL & HUNTER - New
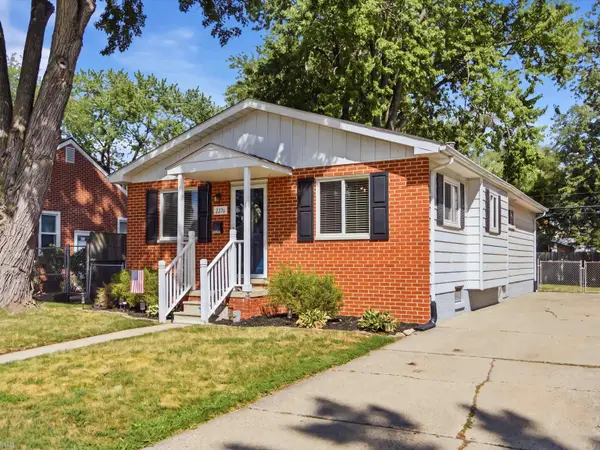 $305,000Active4 beds 1 baths1,158 sq. ft.
2226 Kipling, Berkley, MI 48072
MLS# 50225515Listed by: REALTEAM REAL ESTATE - New
 $235,000Active2 beds 1 baths822 sq. ft.
2400 Oxford, Berkley, MI 48072
MLS# 61040670Listed by: THE AGENCY HALL & HUNTER - New
 $729,900Active3 beds 3 baths2,258 sq. ft.
3725 Oxford RD, Berkley, MI 48072
MLS# 20261083347Listed by: HOWARD HANNA BIRMINGHAM


Protect your home and budget from life's surprises with an Assurant Home Warranty, backed by a partner that supports you through every step of homeownership. Explore Plans.
©2026 Century 21 Real Estate LLC. All rights reserved. CENTURY 21®, the CENTURY 21 Logo and C21® are service marks owned by Century 21 Real Estate LLC. Century 21 Real Estate LLC fully supports the principles of the Fair Housing Act and the Equal Opportunity Act. Each office is independently owned and operated. Listing information is deemed reliable but not guaranteed accurate.