
960 Columbia RD, Berkley, MI 48072
Local realty services provided by:CENTURY 21 Curran & Oberski
960 Columbia RD,Berkley, MI 48072
$299,900
- 3 Beds
- 2 Baths
- 1,871 sq. ft.
- Single family
- Active
Upcoming open houses
- Sat, Oct 3112:00 pm - 02:00 pm
Listed by: jim shaffer
Office: good company
MLS#:20261085163
Source:MI_REALCOMP
Price summary
- Price:$299,900
- Price per sq. ft.:$160.29
About this home
Open house! Saturday, October 31st from 12pm-2pm. Classic bungalow that wraps three bedrooms, two full baths, and a finished basement in a bright, well-kept interior full of vintage character. Inside, the living room welcomes you with hardwood floors, coved ceilings, a built-in wall niche, and graceful arched doorways. The dining area glows with natural light from a lovely bay window and flows right into the kitchen, which offers tile floors and plenty of cabinet space. Two main-level bedrooms with hardwood floors share a full bath with a tub and shower. The staircase leads up to the private primary bedroom, a spacious retreat with vaulted ceilings, hardwood floors, and a bonus loft area with built-in shelving that works beautifully as a home office, reading nook, or dressing area. Downstairs, the finished basement adds a large open family room, a second full bath with a walk-in shower, laundry, and plenty of closet storage. Out back, the fenced yard is filled with mature trees and lush landscaping, with a detached one-car garage and lots of room to garden or play. Welcome Home!...
Contact an agent
Home facts
- Year built:1941
- Subdivision & Development:PERRY-MORTENSON COS ROYAL GARDENS
- Listing ID #:20261085163
- Added:1 day(s) ago
- Updated:October 27, 2026 at 10:07 AM
Rooms and interior
- Bedrooms:3
- Total bathrooms:2
- Full bathrooms:2
- Rooms Total:7
- Basement Description:Finished
- Living area:1,871 sq. ft.
Heating and cooling
- Cooling:Central Air
- Heating:Forced Air, Natural Gas
Structure and exterior
- Year built:1941
- Building area:1,871 sq. ft.
- Lot area:0.11 Acres
- Architectural Style:Bungalow
- Construction Materials:Aluminum Siding
- Exterior Features:Lighting, Porch
- Foundation Description:Basement, Block
Utilities
- Water:Public
- Sewer:Public Sewer
Finances and disclosures
- Price:$299,900
- Price per sq. ft.:$160.29
- Tax amount:$2,875
Features and amenities
- Appliances:Dishwasher, Disposal, Dryer, Free Standing Gas Oven, Free Standing Refrigerator, Microwave, Washer
Parking
- Parking description:Detached, One Car Garage
- Garage spaces:1

New listings near 960 Columbia RD
- New
 $375,000Active3 beds 2 baths2,237 sq. ft.
2400 Cummings AVE, Berkley, MI 48072
MLS# 20261086021Listed by: PG REAL ESTATE GROUP INC - New
 $265,000Active2 beds 2 baths888 sq. ft.
3125 Tyler AVE, Berkley, MI 48072
MLS# 20261086161Listed by: THE AGENCY HALL & HUNTER - New
 $319,000Active3 beds 1 baths1,530 sq. ft.
3308 Cummings AVE, Berkley, MI 48072
MLS# 20261085826Listed by: MAX BROOCK, REALTORS-BIRMINGHAM - New
 $300,000Active3 beds 1 baths1,760 sq. ft.
3494 Cummings AVE, Berkley, MI 48072
MLS# 20261082639Listed by: THE AGENCY HALL & HUNTER - New
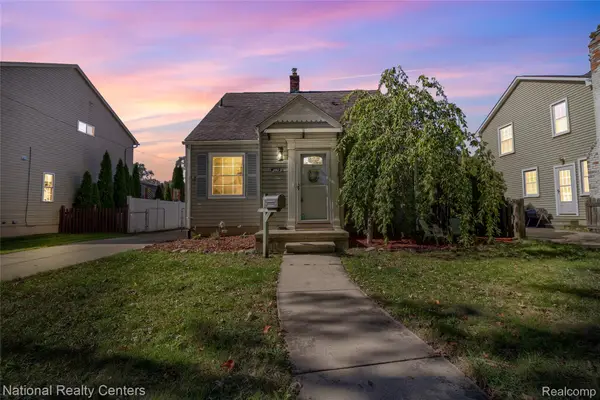 $369,900Active3 beds 3 baths1,855 sq. ft.
2463 Cummings AVE, Berkley, MI 48072
MLS# 20261085688Listed by: NATIONAL REALTY CENTERS, INC - New
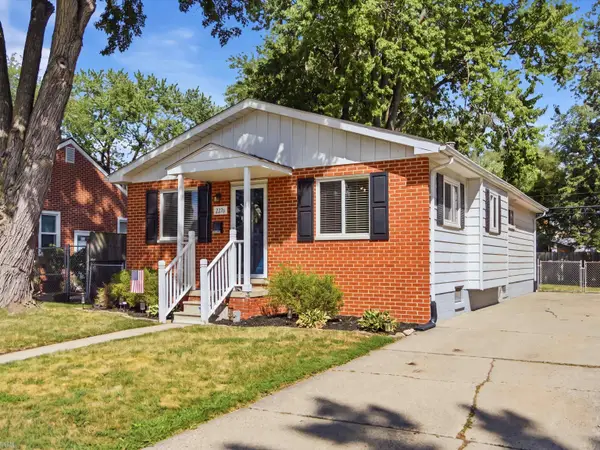 $305,000Active4 beds 1 baths1,158 sq. ft.
2226 Kipling, Berkley, MI 48072
MLS# 58050225515Listed by: REALTEAM REAL ESTATE - New
 $235,000Active2 beds 1 baths822 sq. ft.
2400 Oxford RD, Berkley, MI 48072
MLS# 20261085364Listed by: THE AGENCY HALL & HUNTER - New
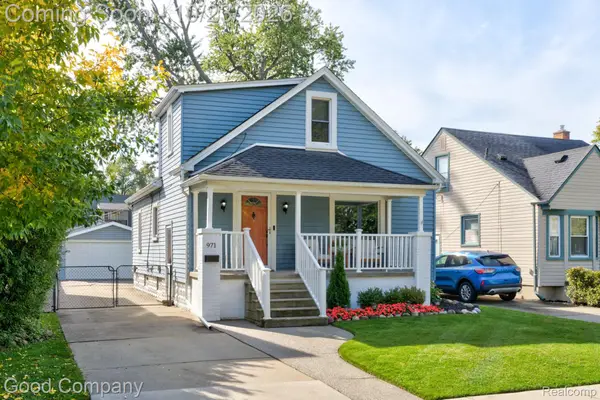 $315,000Active2 beds 1 baths1,086 sq. ft.
971 Harvard RD, Berkley, MI 48072
MLS# 20261082972Listed by: GOOD COMPANY - New
 $729,900Active3 beds 3 baths2,258 sq. ft.
3725 Oxford RD, Berkley, MI 48072
MLS# 20261083347Listed by: HOWARD HANNA BIRMINGHAM


Protect your home and budget from life's surprises with an Assurant Home Warranty, backed by a partner that supports you through every step of homeownership. Explore Plans.
©2026 Century 21 Real Estate LLC. All rights reserved. CENTURY 21®, the CENTURY 21 Logo and C21® are service marks owned by Century 21 Real Estate LLC. Century 21 Real Estate LLC fully supports the principles of the Fair Housing Act and the Equal Opportunity Act. Each office is independently owned and operated. Listing information is deemed reliable but not guaranteed accurate.