
2913 Grange, Berrien Springs, MI 49103
Local realty services provided by:CENTURY 21 Signature Realty
2913 Grange,Berrien Springs, MI 49103
$440,000
- 3 Beds
- 2 Baths
- 1,688 sq. ft.
- Single family
- Active
Listed by: julie capron
Office: the collective home group
MLS#:70550377
Source:MI_REALSOURCE
Price summary
- Price:$440,000
- Price per sq. ft.:$189.33
About this home
Peaceful home tucked away among the trees on a scenic hill, offering the perfect blend of privacy, comfort, and quality. This one-owner Craftsman contemporary in Berrien Springs is ideally located between Notre Dame and the beaches of St. Joseph, and is just minutes from Andrews University. Featuring 3 bedrooms, 2 full baths, main-floor laundry, and a welcoming living room with a cozy fireplace, this meticulously maintained home is move-in ready. The partially finished walkout basement includes a Murphy bed and is plumbed for a future full bath and kitchen, offering endless possibilities. Enjoy the spacious deck with a hot tub and Sunsetter awning, attached 2+ car garage, whole-house generator, beautifully landscaped grounds, 2024 Amish-built 20x24 pole barn, and 12x16 storage shed.
Contact an agent
Home facts
- Year built:1986
- Listing ID #:70550377
- Added:79 day(s) ago
- Updated:October 15, 2026 at 05:05 PM
Rooms and interior
- Bedrooms:3
- Total bathrooms:2
- Full bathrooms:2
- Rooms Total:10
- Kitchen Description:Dishwasher, Microwave, Range/Oven, Refrigerator
- Living area:1,688 sq. ft.
Heating and cooling
- Heating:Baseboard, Hot Water, LP/Propane Gas, Radiant
Structure and exterior
- Year built:1986
- Building area:1,688 sq. ft.
- Lot area:2.73 Acres
- Construction Materials:Wood
- Exterior Features:Lawn Sprinkler
- Foundation Description:Basement
- Levels:2 Story
Finances and disclosures
- Price:$440,000
- Price per sq. ft.:$189.33
- Tax amount:$4,394
Features and amenities
- Appliances:Dishwasher, Dryer, Microwave, Range/Oven, Refrigerator, Washer
- Laundry features:Dryer, Washer
- Pool features:Spa/Hot Tub
Parking
- Parking description:Attached Garage, Garage Door Opener
- Garage spaces:2
 Provided through IDX via MiRealSource. Courtesy of MiRealSource Shareholder. Copyright MiRealSource. The information published and disseminated by MiRealSource is communicated verbatim, without change by MiRealSource, as filed with MiRealSource by its members. The accuracy of all information, regardless of source, is not guaranteed or warranted. All information should be independently verified. Copyright 2026 MiRealSource. All rights reserved. The information provided hereby constitutes proprietary information of MiRealSource, Inc. and its shareholders, affiliates and licensees and may not be reproduced or transmitted in any form or by any means, electronic or mechanical, including photocopy, recording, scanning or any information storage and retrieval system, without written permission from MiRealSource, Inc. MI_REALSOURCE Member Broker: Andrew Hauck
New listings near 2913 Grange
- New
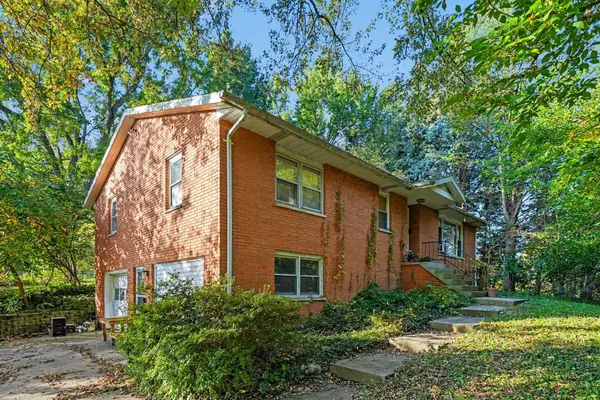 $300,000Active3 beds 3 baths1,500 sq. ft.
3118 E Shawnee Road, Berrien Springs, MI 49103
MLS# 26056681Listed by: COLDWELL BANKER REAL ESTATE GROUP - Open Sun, 12 to 2pmNew
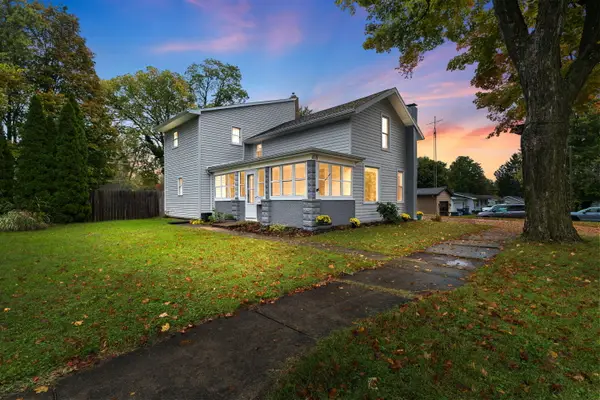 $359,000Active3 beds 3 baths1,726 sq. ft.
418 S Main Street, Berrien Springs, MI 49103
MLS# 26055486Listed by: COLDWELL BANKER REALTY - New
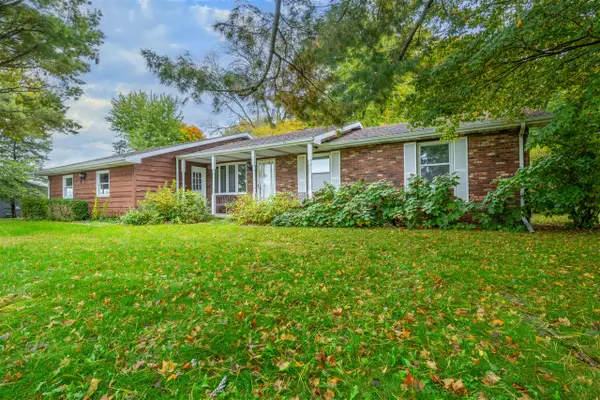 $310,000Active3 beds 2 baths1,226 sq. ft.
9937 Garr, Berrien Springs, MI 49103
MLS# 70564537Listed by: @PROPERTIES CHRISTIE'S INTERNATIONAL R.E. - New
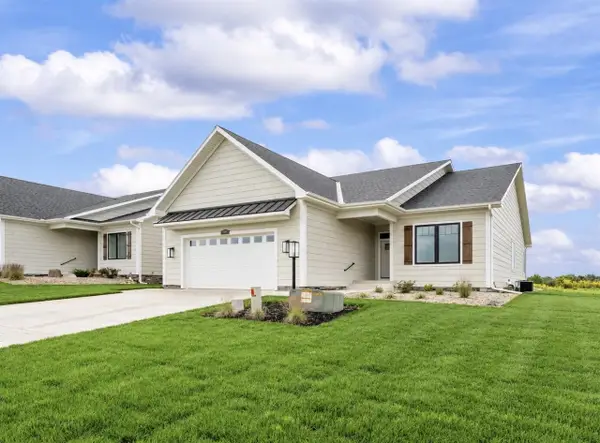 $565,000Active2 beds 2 baths1,815 sq. ft.
2560 Noellyn, Berrien Springs, MI 49103
MLS# 70564662Listed by: COASTLINE REALTY GROUP 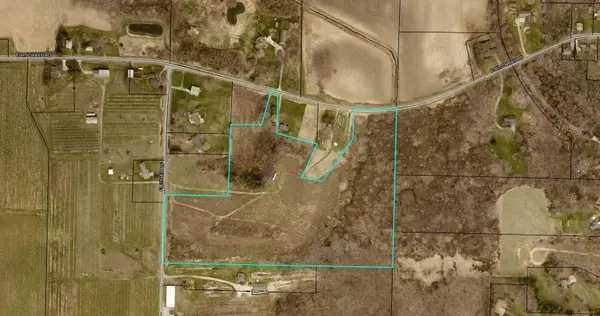 $399,999Active19.59 Acres
Fleisher Lane, Berrien Springs, MI 49103
MLS# 26054390Listed by: COASTLINE REALTY GROUP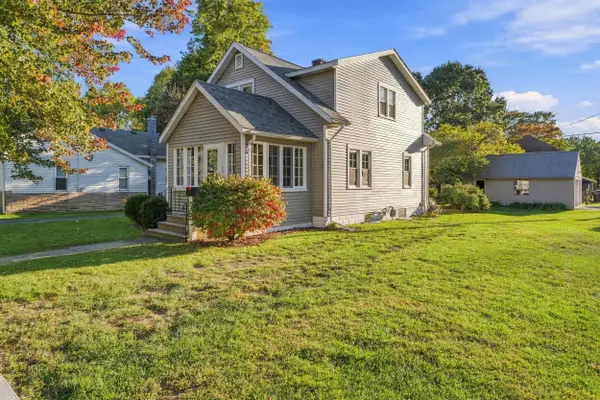 $313,000Active3 beds 2 baths1,866 sq. ft.
401 S Mechanic Street, BerrienSprings, MI 49103
MLS# 69026054092Listed by: CRESSY & EVERETT REAL ESTATE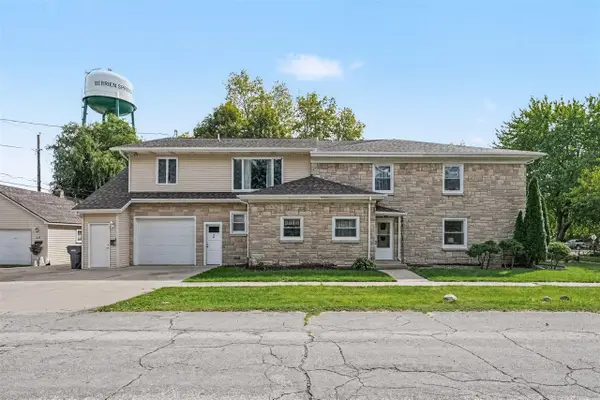 $579,000Active-- beds -- baths
210 N Main, Berrien Springs, MI 49103
MLS# 70563161Listed by: REAL BROKER, LLC $409,335Pending3 beds 2 baths1,603 sq. ft.
6150 Polly's Path, Berrien Springs, MI 49103
MLS# 26050490Listed by: ALLEN EDWIN REALTY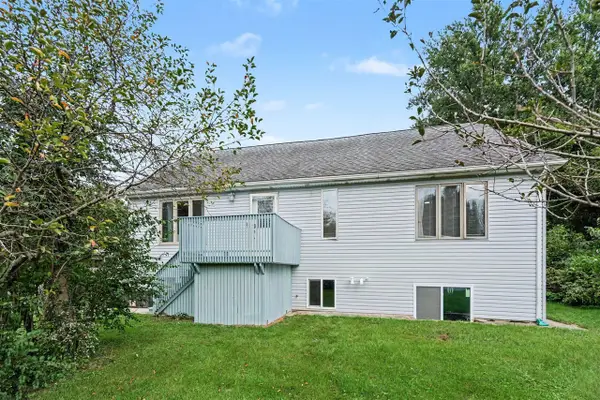 $289,000Active5 beds 4 baths2,013 sq. ft.
10459 Us Hwy 31, Berrien Springs, MI 49103
MLS# 70559896Listed by: THE SHORE REAL ESTATE GROUP $798,500Active4 beds 4 baths2,437 sq. ft.
10582 Dana, Berrien Springs, MI 49103
MLS# 70559129Listed by: COASTLINE REALTY GROUP


Protect your home and budget from life's surprises with an Assurant Home Warranty, backed by a partner that supports you through every step of homeownership. Explore Plans.
©2026 Century 21 Real Estate LLC. All rights reserved. CENTURY 21®, the CENTURY 21 Logo and C21® are service marks owned by Century 21 Real Estate LLC. Century 21 Real Estate LLC fully supports the principles of the Fair Housing Act and the Equal Opportunity Act. Each office is independently owned and operated. Listing information is deemed reliable but not guaranteed accurate.