
315 Pam Drive, Berrien Springs, MI 49103
Local realty services provided by:CENTURY 21 C. Howard
Listed by: michael george lirones
Office: gold realty
MLS#:26033937
Source:MI_MICHRIC
Price summary
- Price:$262,000
- Price per sq. ft.:$222.79
About this home
Welcome to 315 Pam Drive, Berrien Springs, MI! This fully renovated 4-bedroom, 2.5-bath home is move-in ready TODAY! Enjoy 1,520 sq ft featuring a master suite, main floor laundry, modern kitchen, and fully remodeled baths. Major updates include a new furnace (6/26) new roof (~2 yrs), new siding, gutters & downspouts (~1 yr), new windows, and a completely remodeled interior -- the big ticket items are DONE! The 900 sq ft unfinished basement plus storage shed offer endless potential. Stay comfortable year-round with forced air heat and central AC. Situated on 1.5 lots with open space to the south and peaceful woods to the west -- no back neighbors! Enjoy true privacy in a quiet, serene setting. Minutes from downtown shopping, the Saint Joseph River, local parks, and Andrews University. Opportunities like this don't last -- schedule your showing today!
Contact an agent
Home facts
- Year built:1964
- Listing ID #:26033937
- Added:20 day(s) ago
- Updated:July 26, 2026 at 03:33 PM
Rooms and interior
- Bedrooms:4
- Total bathrooms:3
- Full bathrooms:2
- Half bathrooms:1
- Rooms Total:7
- Kitchen Description:Dishwasher, Range, Refrigerator
- Basement:Yes
- Living area:1,176 sq. ft.
Heating and cooling
- Heating:Forced Air
- Central air:Yes
Structure and exterior
- Year built:1964
- Building area:1,176 sq. ft.
- Lot area:0.3 Acres
- Construction Materials:Vinyl Siding
Utilities
- Water:Public
Finances and disclosures
- Price:$262,000
- Price per sq. ft.:$222.79
- Tax amount:$1 (2024)
Features and amenities
- Laundry features:Washer
New listings near 315 Pam Drive
- New
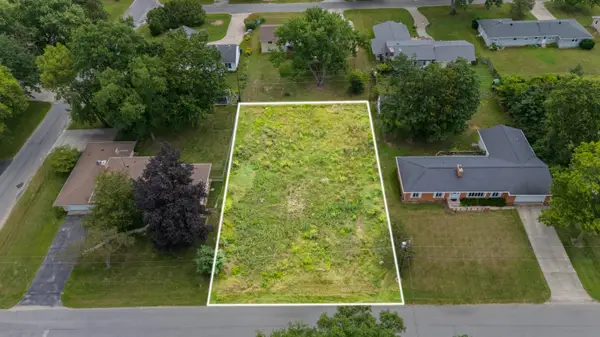 $59,900Active0.34 Acres
8679 George Avenue, Berrien Springs, MI 49103
MLS# 26038192Listed by: ELLSBURY GROUP - New
 $285,000Active-- beds -- baths
420 Fisher Street, Berrien Springs, MI 49103
MLS# 26037742Listed by: MCLAUCHLIN REALTY, INC. - New
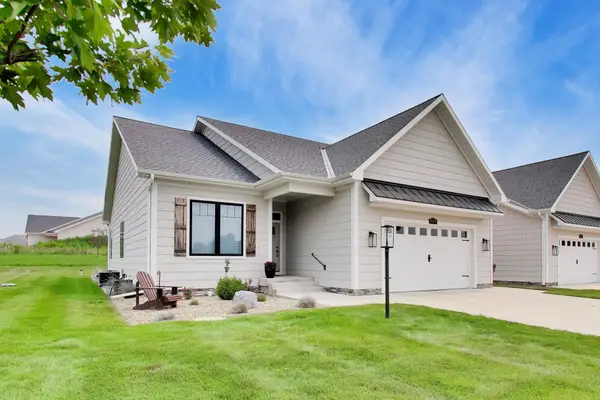 $499,000Active3 beds 3 baths3,015 sq. ft.
10333 S Noellyn Drive, Berrien Springs, MI 49103
MLS# 26036932Listed by: @PROPERTIES CHRISTIE'S INTERNATIONAL R.E. - New
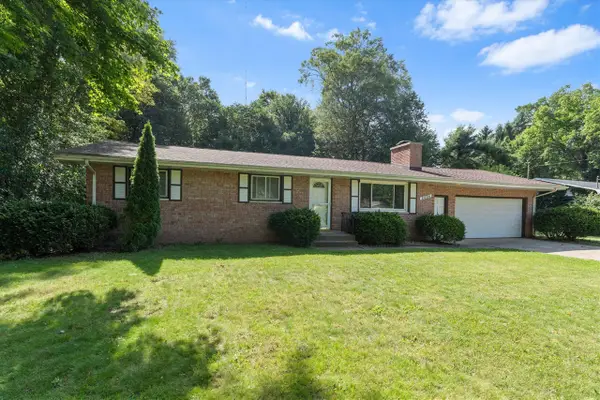 $290,000Active4 beds 3 baths1,256 sq. ft.
8696 Maplewood, Berrien Springs, MI 49103
MLS# 70546014Listed by: CRESSY & EVERETT REAL ESTATE
- New
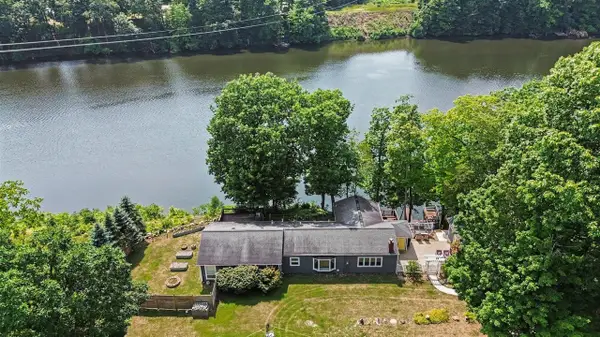 $499,900Active3 beds 2 baths1,903 sq. ft.
11628 S Lake Chapin, Berrien Springs, MI 49103
MLS# 70546030Listed by: THE SHORE REAL ESTATE GROUP - New
 $799,900Active3 beds 3 baths1,629 sq. ft.
9895 Lakeview, Berrien Springs, MI 49103
MLS# 70545857Listed by: WRIGHT PROPERTIES - New
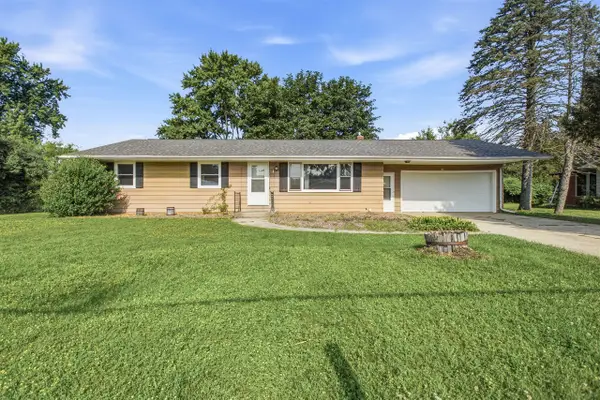 $194,900Active3 beds 2 baths1,232 sq. ft.
8718 Kephart, Berrien Springs, MI 49103
MLS# 70545874Listed by: RE/MAX BY THE LAKE 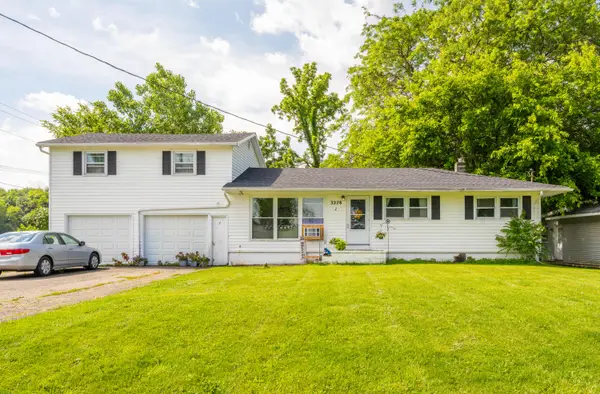 $239,000Active-- beds 2 baths
3278 Willo Drive, Berrien Springs, MI 49103
MLS# 26035830Listed by: @PROPERTIES CHRISTIE'S INTERNATIONAL R.E.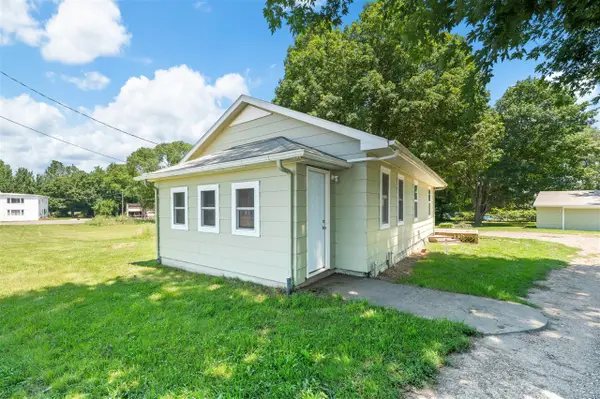 $169,950Active2 beds 1 baths928 sq. ft.
7333 M-139, Berrien Springs, MI 49103
MLS# 70544737Listed by: ELLSBURY GROUP $196,000Pending20 Acres
207 E Hinchman, Berrien Springs, MI 49103
MLS# 70544197Listed by: CRESSY & EVERETT R.E. OF HARBOR COUNTRY


Protect your home and budget from life's surprises with an Assurant Home Warranty, backed by a partner that supports you through every step of homeownership. Explore Plans.
©2026 Century 21 Real Estate LLC. All rights reserved. CENTURY 21®, the CENTURY 21 Logo and C21® are service marks owned by Century 21 Real Estate LLC. Century 21 Real Estate LLC fully supports the principles of the Fair Housing Act and the Equal Opportunity Act. Each office is independently owned and operated. Listing information is deemed reliable but not guaranteed accurate.