
4761 E Arrowhead, Berrien Springs, MI 49103
Local realty services provided by:CENTURY 21 Signature Realty
Listed by: scott mclauchlin, howard mclauchlin
Office: mclauchlin realty, inc.
MLS#:70542704
Source:MI_REALSOURCE
Price summary
- Price:$430,000
- Price per sq. ft.:$194.75
About this home
Lovely open concept home filled with light! Perfect for entertaining with spacious kitchen, living and dining areas. Enjoy the convenience of a bedroom and the laundry on the main floor. This home boasts hardwood floors thoughout (tile in bathrooms and kitchen). Enjoy the quiet backyard even in poor weather inside the 3 season room. The whole house generator gives additional peace of mind when needed. Need extra space? The full basement is a blank canvas just waiting for your ideas! Need a workshop or extra space in the garage? This is your place! Come see this one before its gone--book your private showing today!
Contact an agent
Home facts
- Year built:1978
- Listing ID #:70542704
- Added:25 day(s) ago
- Updated:July 26, 2026 at 10:38 AM
Rooms and interior
- Bedrooms:5
- Total bathrooms:3
- Full bathrooms:2
- Half bathrooms:1
- Rooms Total:12
- Kitchen Description:Dishwasher, Microwave, Range/Oven, Refrigerator
- Living area:2,208 sq. ft.
Heating and cooling
- Heating:Forced Air, Natural Gas
Structure and exterior
- Year built:1978
- Building area:2,208 sq. ft.
- Lot area:1.27 Acres
- Construction Materials:Vinyl Siding
- Foundation Description:Basement
- Levels:2 Story
Finances and disclosures
- Price:$430,000
- Price per sq. ft.:$194.75
- Tax amount:$2,301
Features and amenities
- Appliances:Dishwasher, Microwave, Range/Oven, Refrigerator
Parking
- Parking description:Attached Garage, Garage Door Opener
- Garage spaces:2
 Provided through IDX via MiRealSource. Courtesy of MiRealSource Shareholder. Copyright MiRealSource. The information published and disseminated by MiRealSource is communicated verbatim, without change by MiRealSource, as filed with MiRealSource by its members. The accuracy of all information, regardless of source, is not guaranteed or warranted. All information should be independently verified. Copyright 2026 MiRealSource. All rights reserved. The information provided hereby constitutes proprietary information of MiRealSource, Inc. and its shareholders, affiliates and licensees and may not be reproduced or transmitted in any form or by any means, electronic or mechanical, including photocopy, recording, scanning or any information storage and retrieval system, without written permission from MiRealSource, Inc. MI_REALSOURCE Member Broker: Andrew Hauck
New listings near 4761 E Arrowhead
- New
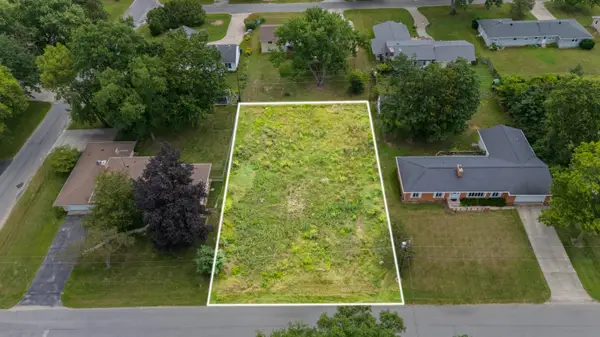 $59,900Active0.34 Acres
8679 George Avenue, Berrien Springs, MI 49103
MLS# 26038192Listed by: ELLSBURY GROUP - New
 $285,000Active-- beds -- baths
420 Fisher Street, Berrien Springs, MI 49103
MLS# 26037742Listed by: MCLAUCHLIN REALTY, INC. - New
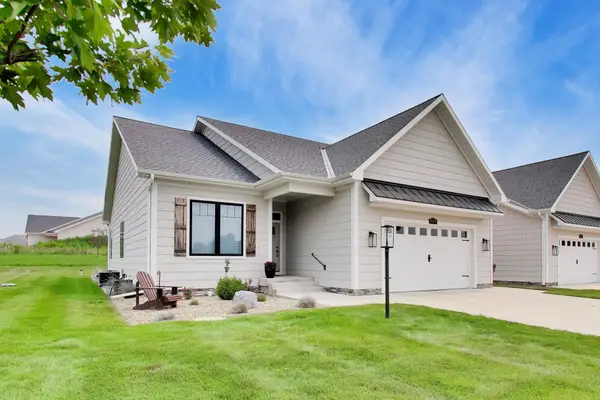 $499,000Active3 beds 3 baths3,015 sq. ft.
10333 S Noellyn Drive, Berrien Springs, MI 49103
MLS# 26036932Listed by: @PROPERTIES CHRISTIE'S INTERNATIONAL R.E. - New
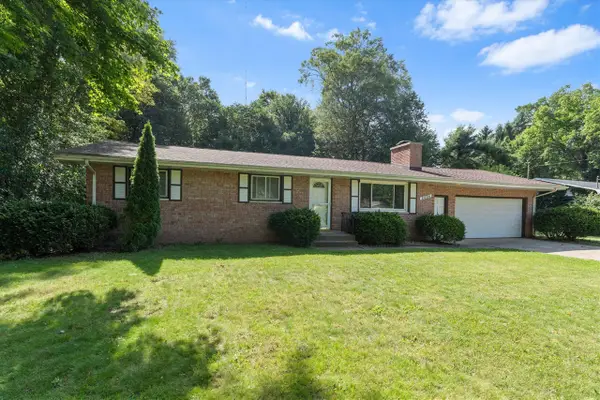 $290,000Active4 beds 3 baths1,256 sq. ft.
8696 Maplewood, Berrien Springs, MI 49103
MLS# 70546014Listed by: CRESSY & EVERETT REAL ESTATE - New
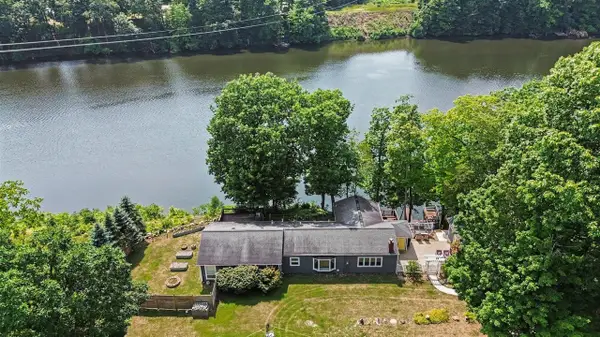 $499,900Active3 beds 2 baths1,903 sq. ft.
11628 S Lake Chapin, Berrien Springs, MI 49103
MLS# 70546030Listed by: THE SHORE REAL ESTATE GROUP - New
 $799,900Active3 beds 3 baths1,629 sq. ft.
9895 Lakeview, Berrien Springs, MI 49103
MLS# 70545857Listed by: WRIGHT PROPERTIES - New
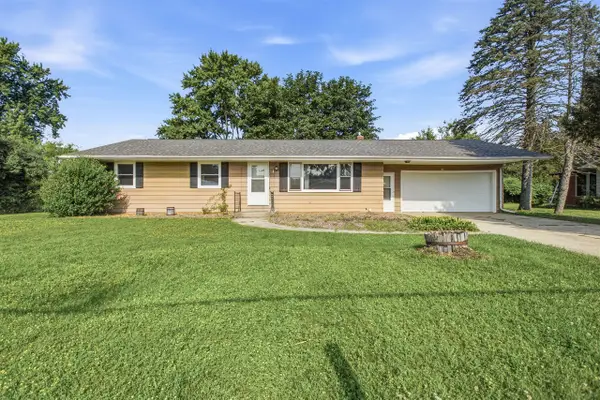 $194,900Active3 beds 2 baths1,232 sq. ft.
8718 Kephart, Berrien Springs, MI 49103
MLS# 70545874Listed by: RE/MAX BY THE LAKE 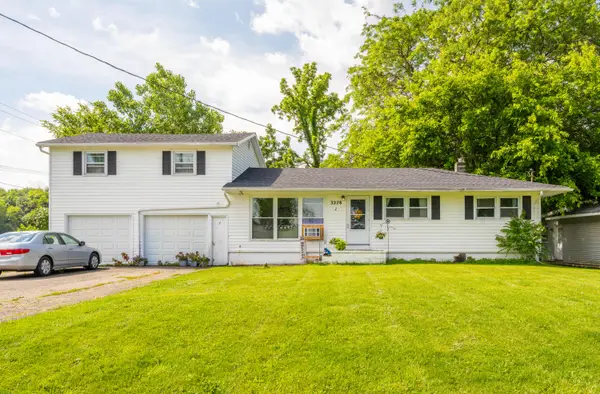 $239,000Active-- beds 2 baths
3278 Willo Drive, Berrien Springs, MI 49103
MLS# 26035830Listed by: @PROPERTIES CHRISTIE'S INTERNATIONAL R.E.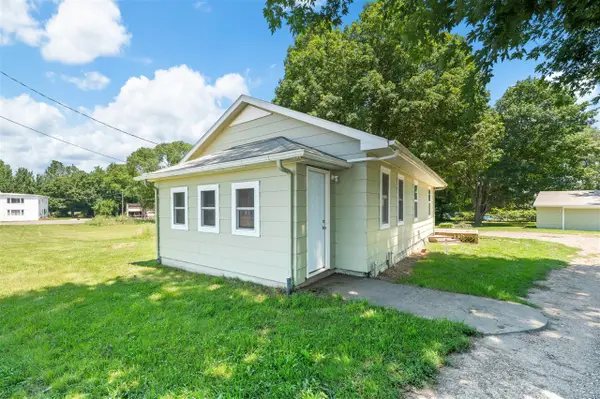 $169,950Active2 beds 1 baths928 sq. ft.
7333 M-139, Berrien Springs, MI 49103
MLS# 70544737Listed by: ELLSBURY GROUP $196,000Pending20 Acres
207 E Hinchman, Berrien Springs, MI 49103
MLS# 70544197Listed by: CRESSY & EVERETT R.E. OF HARBOR COUNTRY


Protect your home and budget from life's surprises with an Assurant Home Warranty, backed by a partner that supports you through every step of homeownership. Explore Plans.
©2026 Century 21 Real Estate LLC. All rights reserved. CENTURY 21®, the CENTURY 21 Logo and C21® are service marks owned by Century 21 Real Estate LLC. Century 21 Real Estate LLC fully supports the principles of the Fair Housing Act and the Equal Opportunity Act. Each office is independently owned and operated. Listing information is deemed reliable but not guaranteed accurate.