
5948 Pollys, Berrien Springs, MI 49103
Local realty services provided by:CENTURY 21 Northland
5948 Pollys,Berrien Springs, MI 49103
$459,000
- 4 Beds
- 3 Baths
- 2,160 sq. ft.
- Single family
- Active
Listed by: scott mclauchlin, howard mclauchlin
Office: mclauchlin realty, inc.
MLS#:70552331
Source:MI_REALSOURCE
Price summary
- Price:$459,000
- Price per sq. ft.:$212.5
- Monthly HOA dues:$36.67
About this home
This 4-bedroom, 3-bathroom home in Kantorberry Trails offers 2,160 square feet of finished living space on a generous 1.08-acre lot. The single-family residence provides comfortable room for your lifestyle, with three-car garage parking and plenty of outdoor space for future projects or relaxation. Located in Berrien Springs, this property delivers solid value and the space you need to build equity and make your home truly your own.
Contact an agent
Home facts
- Year built:2001
- Listing ID #:70552331
- Added:16 day(s) ago
- Updated:August 17, 2026 at 11:12 AM
Rooms and interior
- Bedrooms:4
- Total bathrooms:3
- Full bathrooms:3
- Rooms Total:9
- Kitchen Description:Dishwasher, Refrigerator
- Living area:2,160 sq. ft.
Heating and cooling
- Heating:Forced Air, Natural Gas
Structure and exterior
- Year built:2001
- Building area:2,160 sq. ft.
- Lot area:1.08 Acres
- Construction Materials:Vinyl Siding
- Foundation Description:Basement
- Levels:2 Story
Finances and disclosures
- Price:$459,000
- Price per sq. ft.:$212.5
- Tax amount:$2,927
Features and amenities
- Appliances:Dishwasher, Refrigerator
Parking
- Parking description:Attached Garage, Garage Door Opener
- Garage spaces:3
 Provided through IDX via MiRealSource. Courtesy of MiRealSource Shareholder. Copyright MiRealSource. The information published and disseminated by MiRealSource is communicated verbatim, without change by MiRealSource, as filed with MiRealSource by its members. The accuracy of all information, regardless of source, is not guaranteed or warranted. All information should be independently verified. Copyright 2026 MiRealSource. All rights reserved. The information provided hereby constitutes proprietary information of MiRealSource, Inc. and its shareholders, affiliates and licensees and may not be reproduced or transmitted in any form or by any means, electronic or mechanical, including photocopy, recording, scanning or any information storage and retrieval system, without written permission from MiRealSource, Inc. MI_REALSOURCE Member Broker: Brad Platt
New listings near 5948 Pollys
- New
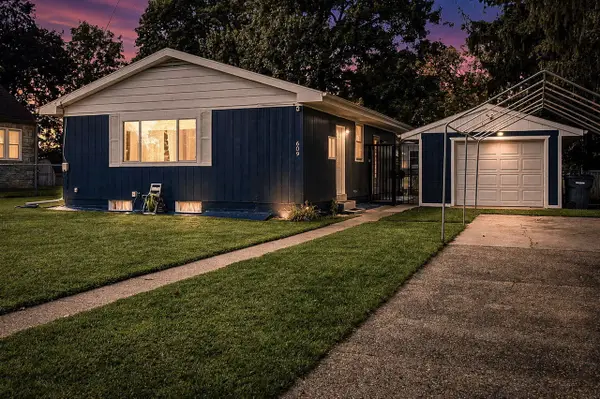 $325,000Active3 beds 2 baths1,082 sq. ft.
609 S Mechanic, Berrien Springs, MI 49103
MLS# 70555560Listed by: EXP REALTY LLC - New
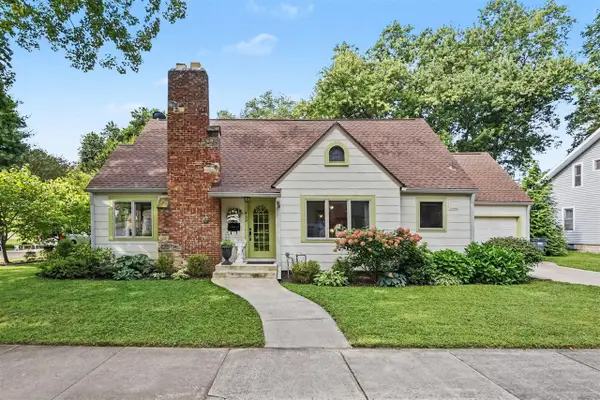 $375,000Active4 beds 3 baths1,545 sq. ft.
433 S Cass, Berrien Springs, MI 49103
MLS# 70555386Listed by: @PROPERTIES CHRISTIE'S INTERNATIONAL R.E. - New
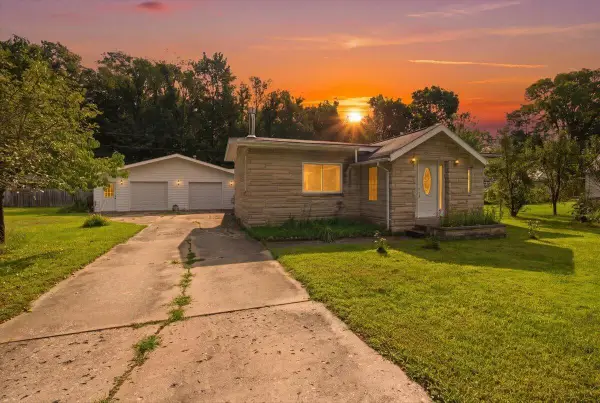 $260,000Active2 beds 2 baths1,142 sq. ft.
9129 3rd, Berrien Springs, MI 49103
MLS# 70554269Listed by: TRUE MICHIGAN PROPERTIES - New
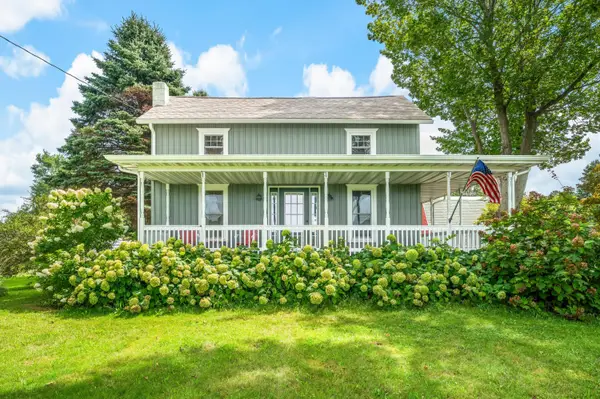 $775,000Active3 beds 3 baths2,229 sq. ft.
8467 S Scottdale Road, Berrien Springs, MI 49103
MLS# 26044056Listed by: BERKSHIRE HATHAWAY HOMESERVICES CHICAGO 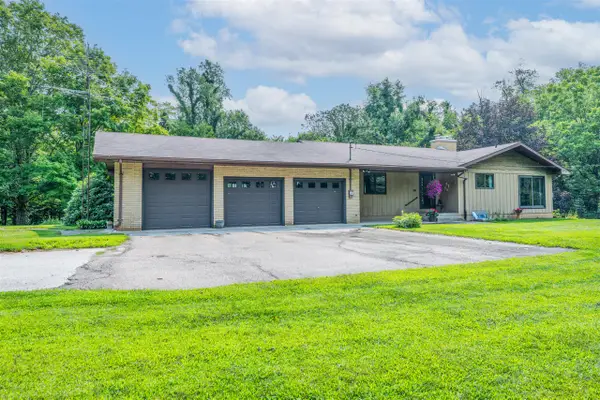 $400,000Active3 beds 2 baths1,496 sq. ft.
9254 Garr, Berrien Springs, MI 49103
MLS# 70552139Listed by: EXP REALTY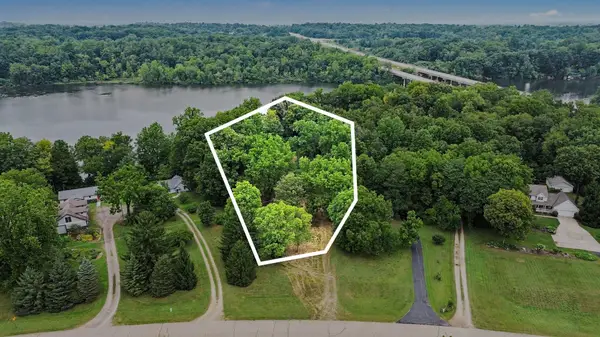 $349,000Active1.71 Acres
4239 Lake Chapin Bluff, Berrien Springs, MI 49103
MLS# 26042230Listed by: THE SHORE REAL ESTATE GROUP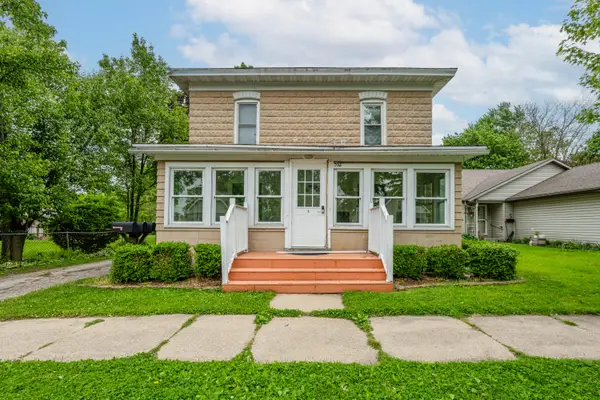 $285,000Active-- beds -- baths
532 N Main Street, Berrien Springs, MI 49103
MLS# 26039793Listed by: @PROPERTIES CHRISTIE'S INTERNATIONAL R.E.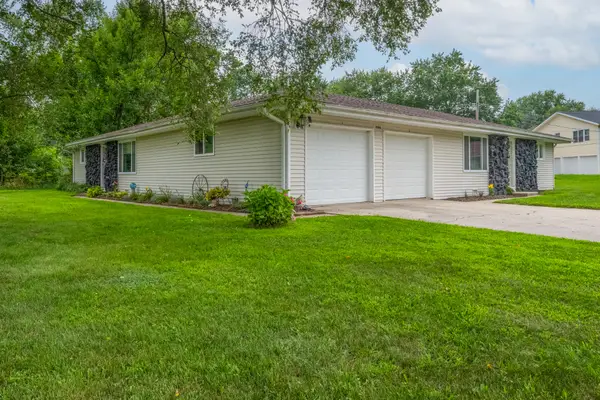 $259,000Active-- beds 2 baths
9044 Kephart Lane, Berrien Springs, MI 49103
MLS# 26041927Listed by: @PROPERTIES CHRISTIE'S INTERNATIONAL R.E.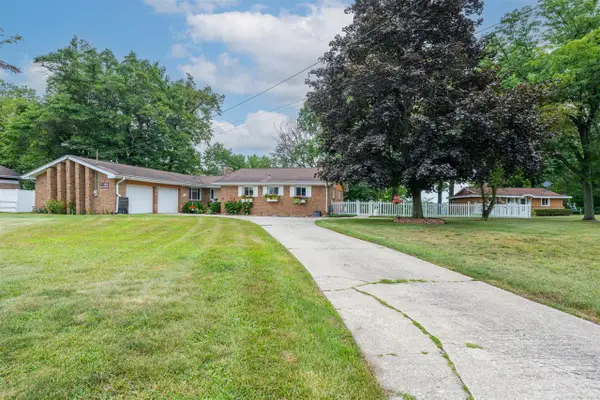 $829,000Active4 beds 3 baths1,870 sq. ft.
10476 Range Line, Berrien Springs, MI 49103
MLS# 70551157Listed by: @PROPERTIES CHRISTIE'S INTERNATIONAL R.E.


Protect your home and budget from life's surprises with an Assurant Home Warranty, backed by a partner that supports you through every step of homeownership. Explore Plans.
©2026 Century 21 Real Estate LLC. All rights reserved. CENTURY 21®, the CENTURY 21 Logo and C21® are service marks owned by Century 21 Real Estate LLC. Century 21 Real Estate LLC fully supports the principles of the Fair Housing Act and the Equal Opportunity Act. Each office is independently owned and operated. Listing information is deemed reliable but not guaranteed accurate.