
608 S Main Street, Berrien Springs, MI 49103
Local realty services provided by:CENTURY 21 Bayshore Real Estate
608 S Main Street,Berrien Springs, MI 49103
$319,900
- 2 Beds
- 2 Baths
- 1,240 sq. ft.
- Single family
- Active
Listed by: john zelvis
Office: coldwell banker realty
MLS#:26039320
Source:MI_MICHRIC
Price summary
- Price:$319,900
- Price per sq. ft.:$257.98
About this home
Fenner-Homes quality meets modern, low-maintenance living! Built in 2019, this beautifully crafted 2-bedroom, 2-bath Craftsman ranch offers the peace of mind of newer construction with no updates needed. Inside, you'll find an open-concept layout featuring a spacious island, stone countertops, shaker-style cabinetry, a cozy gas fireplace, and thoughtfully designed one-level living. Relax on the welcoming covered front porch overlooking the newly renovated park, or enjoy being just minutes from Lake Chapin, downtown Berrien Springs, and Andrews University. Some furnishings negotiable.
Contact an agent
Home facts
- Year built:2019
- Listing ID #:26039320
- Added:47 day(s) ago
- Updated:September 14, 2026 at 03:59 PM
Rooms and interior
- Bedrooms:2
- Total bathrooms:2
- Full bathrooms:2
- Rooms Total:7
- Kitchen Description:Dishwasher, Microwave, Oven, Range, Refrigerator
- Basement:Yes
- Basement Description:Slab
- Living area:1,240 sq. ft.
Heating and cooling
- Heating:Forced Air
- Central air:Yes
Structure and exterior
- Year built:2019
- Building area:1,240 sq. ft.
- Lot area:0.19 Acres
- Construction Materials:Vinyl Siding
Utilities
- Water:Public
Finances and disclosures
- Price:$319,900
- Price per sq. ft.:$257.98
- Tax amount:$3,246 (2025)
Features and amenities
- Laundry features:Washer
New listings near 608 S Main Street
- New
 $258,000Active3 beds 2 baths1,696 sq. ft.
309 S Kimmel Street, Berrien Springs, MI 49103
MLS# 26048764Listed by: COLDWELL BANKER REALTY - New
 $899,000Active3 beds 4 baths2,514 sq. ft.
4245 Lake Chapin Bluff, Berrien Springs, MI 49103
MLS# 70558346Listed by: KELLER WILLIAMS REALTY SWM
- New
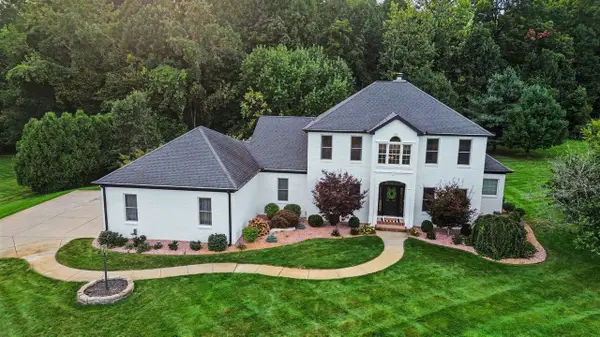 $929,900Active5 beds 4 baths3,336 sq. ft.
10575 Dana, Berrien Springs, MI 49103
MLS# 70558205Listed by: THE SHORE REAL ESTATE GROUP - New
 $510,000Active2 beds 2 baths1,708 sq. ft.
5953 Pokagon, Berrien Springs, MI 49103
MLS# 70556770Listed by: VISION REAL ESTATE LAKESHORE - New
 $365,000Active3 beds 2 baths1,380 sq. ft.
410 N Bluff, Berrien Springs, MI 49103
MLS# 70556786Listed by: @PROPERTIES CHRISTIE'S INTERNATIONAL R.E.  $325,000Active3 beds 2 baths1,816 sq. ft.
9215 1st, Berrien Springs, MI 49103
MLS# 70556711Listed by: MCLAUCHLIN REALTY, INC. $79,500Active1 Acres
2686 W Lakeland Drive, Berrien Springs, MI 49103
MLS# 26046233Listed by: @PROPERTIES CHRISTIE'S INTERNATIONAL R.E. $79,500Active0.91 Acres
2658 W Lakeland Drive, Berrien Springs, MI 49103
MLS# 26046240Listed by: @PROPERTIES CHRISTIE'S INTERNATIONAL R.E.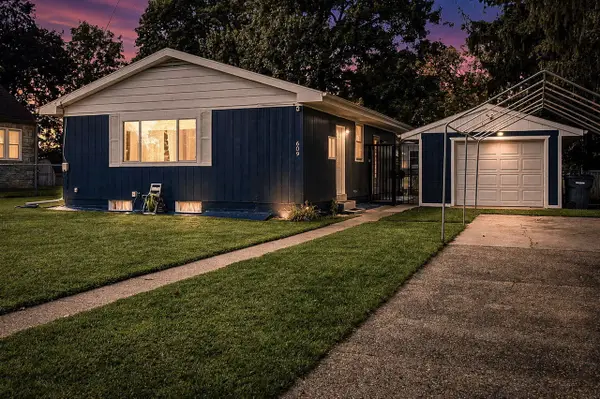 $325,000Active3 beds 2 baths1,082 sq. ft.
609 S Mechanic, Berrien Springs, MI 49103
MLS# 70555560Listed by: EXP REALTY LLC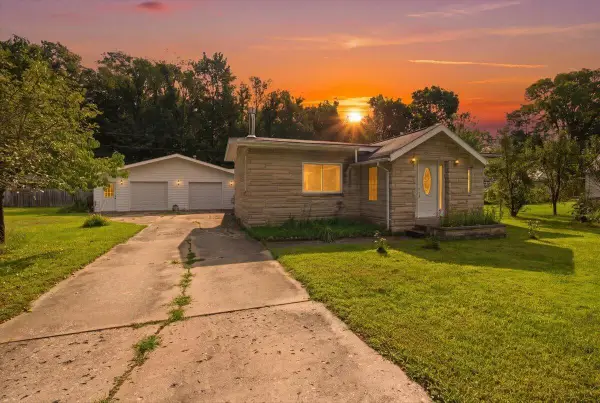 $260,000Active2 beds 2 baths1,142 sq. ft.
9129 3rd, Berrien Springs, MI 49103
MLS# 70554269Listed by: TRUE MICHIGAN PROPERTIES


Protect your home and budget from life's surprises with an Assurant Home Warranty, backed by a partner that supports you through every step of homeownership. Explore Plans.
©2026 Century 21 Real Estate LLC. All rights reserved. CENTURY 21®, the CENTURY 21 Logo and C21® are service marks owned by Century 21 Real Estate LLC. Century 21 Real Estate LLC fully supports the principles of the Fair Housing Act and the Equal Opportunity Act. Each office is independently owned and operated. Listing information is deemed reliable but not guaranteed accurate.