
8486 S Hillcrest Drive, Berrien Springs, MI 49103
Local realty services provided by:CENTURY 21 Bayshore Real Estate
8486 S Hillcrest Drive,Berrien Springs, MI 49103
$349,000
- 4 Beds
- 3 Baths
- 1,618 sq. ft.
- Single family
- Active
Listed by: steve mauro
Office: mauro realty
MLS#:26041134
Source:MI_MICHRIC
Price summary
- Price:$349,000
- Price per sq. ft.:$215.7
About this home
Welcome to this well-proportioned four-bedroom, two-and-a-half-bath residence located in Berrien Springs, Michigan. The home features 1,618 square feet of finished living space, providing comfortable and functional room for various lifestyle needs. Set on a generous 30,000-square-foot lot, this single-residence offers plenty of outdoor space and privacy. The two-car garage provides convenient vehicle storage and protection. This property presents a solid foundation for those seeking a straightforward home with its ideal location in the Berrien Springs area. The pristine neighborhood is graced with an abundance of mature trees, affording you great hiking and recreational spaces, including cross-country skiing, and is alive with beautiful birds and other wildlife. The home is adjacent to Andrews University (AU) property, overlooks a lovely ravine with the St. Joseph River, and is only a one-minute drive to the AU campus entrance. It is also benefits from the AU water service. The sub-surface soil has excellent drainage with its total sand-gravel base. You will love the high-efficiency tank-less water heater. Seller has never lived on the property. Tenant is preparing to exit the property, and the home reflects a move-out appearance. Professional photography will soon appear in the listing page....
Contact an agent
Home facts
- Year built:1964
- Listing ID #:26041134
- Added:23 day(s) ago
- Updated:August 30, 2026 at 03:18 PM
Rooms and interior
- Bedrooms:4
- Total bathrooms:3
- Full bathrooms:2
- Half bathrooms:1
- Rooms Total:6
- Basement:Yes
- Living area:1,618 sq. ft.
Heating and cooling
- Heating:Forced Air
- Central air:Yes
Structure and exterior
- Year built:1964
- Building area:1,618 sq. ft.
- Lot area:0.69 Acres
- Lot Features:Wooded
- Construction Materials:Brick
Utilities
- Water:Public
Finances and disclosures
- Price:$349,000
- Price per sq. ft.:$215.7
- Tax amount:$4,058 (2026)
Parking
- Garage:Yes
- Garage spaces:2
New listings near 8486 S Hillcrest Drive
- New
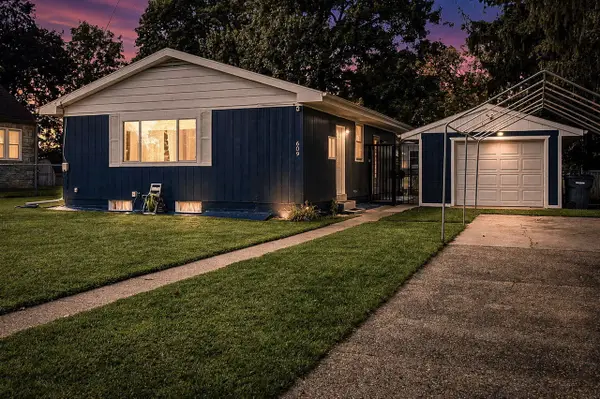 $325,000Active3 beds 2 baths1,082 sq. ft.
609 S Mechanic, Berrien Springs, MI 49103
MLS# 70555560Listed by: EXP REALTY LLC
- New
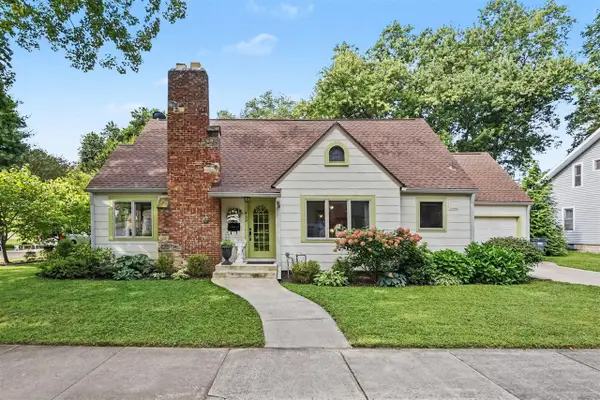 $375,000Active4 beds 3 baths1,545 sq. ft.
433 S Cass, Berrien Springs, MI 49103
MLS# 70555386Listed by: @PROPERTIES CHRISTIE'S INTERNATIONAL R.E. - New
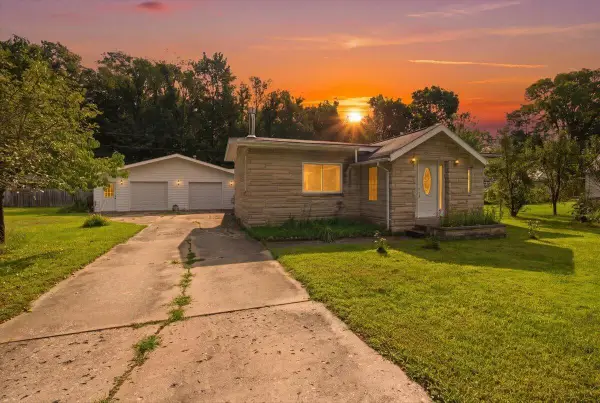 $260,000Active2 beds 2 baths1,142 sq. ft.
9129 3rd, Berrien Springs, MI 49103
MLS# 70554269Listed by: TRUE MICHIGAN PROPERTIES - New
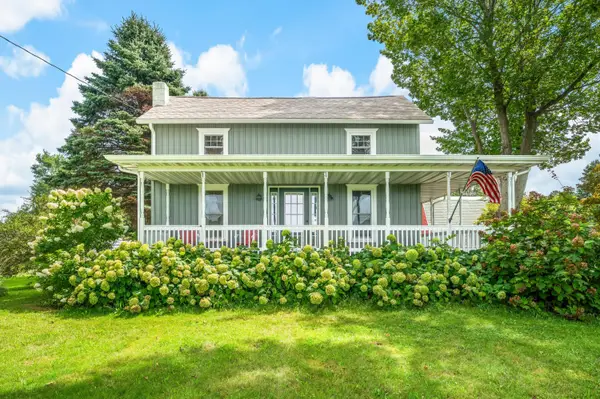 $775,000Active3 beds 3 baths2,229 sq. ft.
8467 S Scottdale Road, Berrien Springs, MI 49103
MLS# 26044056Listed by: BERKSHIRE HATHAWAY HOMESERVICES CHICAGO 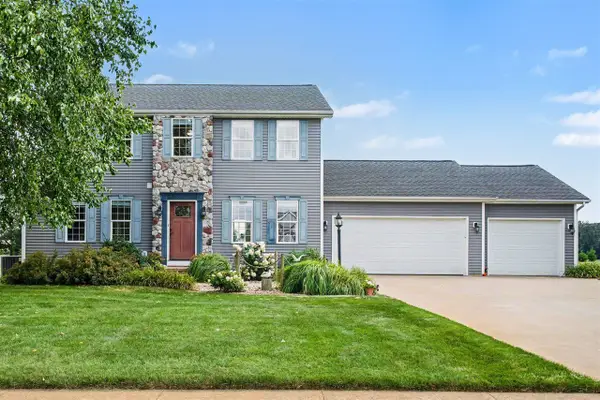 $459,000Active4 beds 3 baths2,160 sq. ft.
5948 Pollys, Berrien Springs, MI 49103
MLS# 70552331Listed by: MCLAUCHLIN REALTY, INC.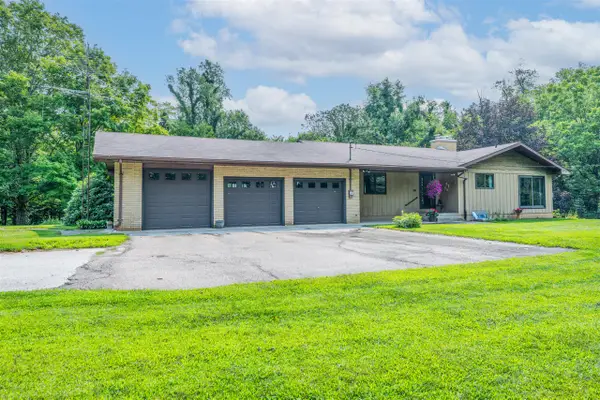 $400,000Active3 beds 2 baths1,496 sq. ft.
9254 Garr, Berrien Springs, MI 49103
MLS# 70552139Listed by: EXP REALTY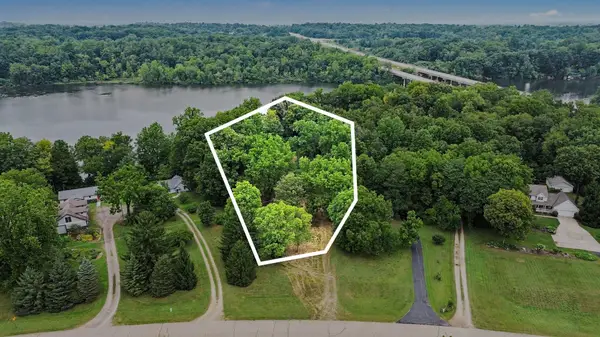 $349,000Active1.71 Acres
4239 Lake Chapin Bluff, Berrien Springs, MI 49103
MLS# 26042230Listed by: THE SHORE REAL ESTATE GROUP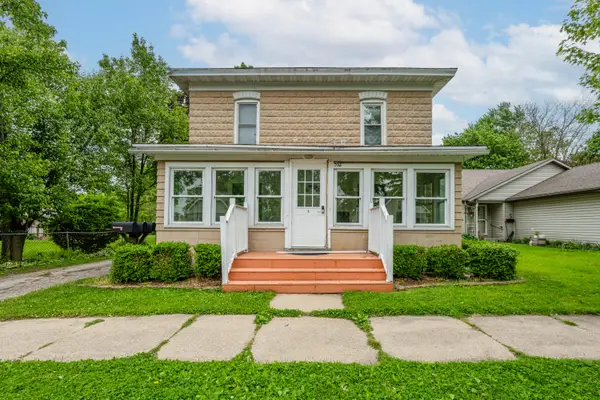 $285,000Active-- beds -- baths
532 N Main Street, Berrien Springs, MI 49103
MLS# 26039793Listed by: @PROPERTIES CHRISTIE'S INTERNATIONAL R.E.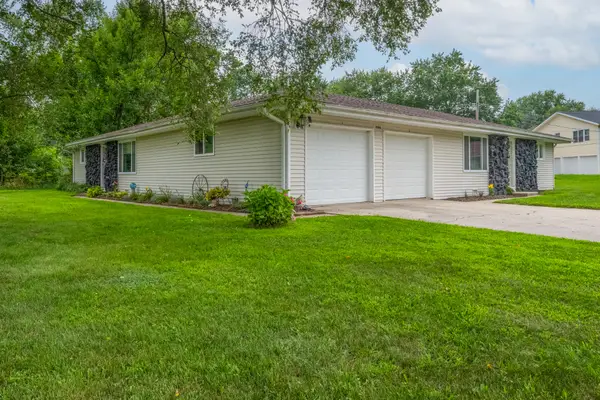 $259,000Active-- beds 2 baths
9044 Kephart Lane, Berrien Springs, MI 49103
MLS# 26041927Listed by: @PROPERTIES CHRISTIE'S INTERNATIONAL R.E.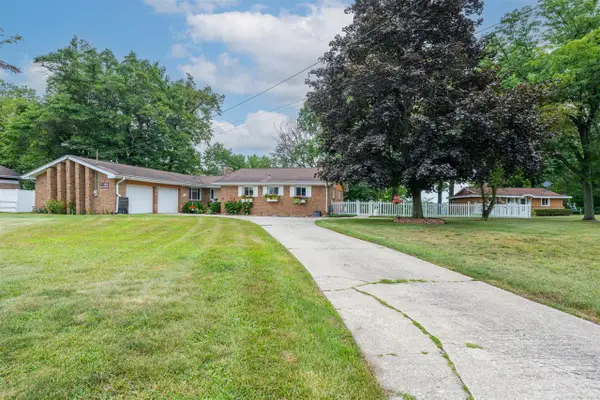 $829,000Active4 beds 3 baths1,870 sq. ft.
10476 Range Line, Berrien Springs, MI 49103
MLS# 70551157Listed by: @PROPERTIES CHRISTIE'S INTERNATIONAL R.E.


Protect your home and budget from life's surprises with an Assurant Home Warranty, backed by a partner that supports you through every step of homeownership. Explore Plans.
©2026 Century 21 Real Estate LLC. All rights reserved. CENTURY 21®, the CENTURY 21 Logo and C21® are service marks owned by Century 21 Real Estate LLC. Century 21 Real Estate LLC fully supports the principles of the Fair Housing Act and the Equal Opportunity Act. Each office is independently owned and operated. Listing information is deemed reliable but not guaranteed accurate.