
9129 3rd, Berrien Springs, MI 49103
Local realty services provided by:CENTURY 21 Signature Realty
9129 3rd,Berrien Springs, MI 49103
$260,000
- 2 Beds
- 2 Baths
- 1,142 sq. ft.
- Single family
- Pending
Listed by: aubrey schmidt-agens, robert schmidt
Office: true michigan properties
MLS#:70554269
Source:MI_REALSOURCE
Price summary
- Price:$260,000
- Price per sq. ft.:$227.67
About this home
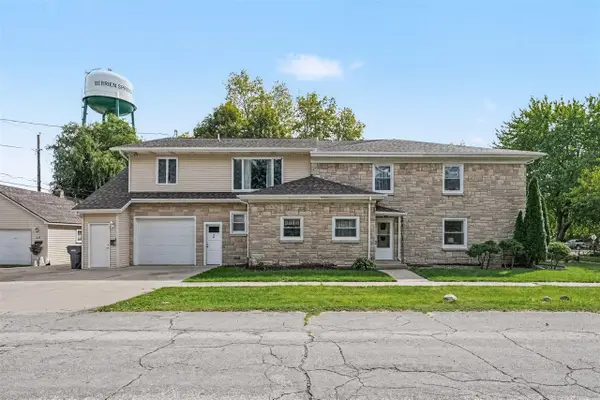
This well-maintained two-bedroom, two-bath home in Berrien Springs offers 1,142 square feet of comfortable living space on a generously sized lot. The home features an over sized two-car garage, with workshop, and wood burning stove, providing ample storage and parking. The layout includes two full bathrooms; one as an ensuite, a practical advantage for any household. Close proximity to Andrews University, County Fairgrounds, Lake Chapin and all that downtown has to offer! Come check out this wonderful, warm and bright home today!
Contact an agent
Home facts
- Year built:1945
- Listing ID #:70554269
- Added:48 day(s) ago
- Updated:October 12, 2026 at 04:46 PM
Rooms and interior
- Bedrooms:2
- Total bathrooms:2
- Full bathrooms:2
- Rooms Total:8
- Kitchen Description:Dishwasher, Microwave, On Main Level, Range/Oven, Refrigerator
- Bedroom Description:Bedroom 2 on Main Level
- Living area:1,142 sq. ft.
Heating and cooling
- Heating:Baseboard, Electric, Hot Water, Radiant
Structure and exterior
- Year built:1945
- Building area:1,142 sq. ft.
- Lot area:0.36 Acres
- Construction Materials:Stone, Wood
- Foundation Description:Crawl, Slab
- Levels:1 Story
Utilities
- Water:Public Water
Finances and disclosures
- Price:$260,000
- Price per sq. ft.:$227.67
- Tax amount:$2,267
Features and amenities
- Appliances:Dishwasher, Dryer, Microwave, Range/Oven, Refrigerator, Washer
- Laundry features:Dryer, Washer
Parking
- Parking description:Attached Garage, Detached Garage, Garage Door Opener
- Garage spaces:2
 Provided through IDX via MiRealSource. Courtesy of MiRealSource Shareholder. Copyright MiRealSource. The information published and disseminated by MiRealSource is communicated verbatim, without change by MiRealSource, as filed with MiRealSource by its members. The accuracy of all information, regardless of source, is not guaranteed or warranted. All information should be independently verified. Copyright 2026 MiRealSource. All rights reserved. The information provided hereby constitutes proprietary information of MiRealSource, Inc. and its shareholders, affiliates and licensees and may not be reproduced or transmitted in any form or by any means, electronic or mechanical, including photocopy, recording, scanning or any information storage and retrieval system, without written permission from MiRealSource, Inc. MI_REALSOURCE Member Broker: Andrew Hauck
New listings near 9129 3rd
- New
 $313,000Active3 beds 2 baths1,795 sq. ft.
401 S Mechanic Street, Berrien Springs, MI 49103
MLS# 26054092Listed by: CRESSY & EVERETT REAL ESTATE - New
 $579,000Active-- beds -- baths
210 N Main, Berrien Springs, MI 49103
MLS# 70563161Listed by: REAL BROKER, LLC - New
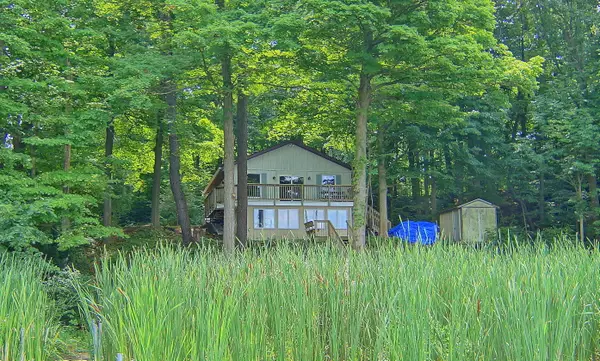 $350,000Active2 beds 2 baths780 sq. ft.
10749 Kings Lane, Berrien Springs, MI 49103
MLS# 26052823Listed by: CRESSY & EVERETT REAL ESTATE - New
 $420,000Active4 beds 3 baths1,644 sq. ft.
2569 Ridgewood Trail, Berrien Springs, MI 49103
MLS# 26052702Listed by: THE SHORE REAL ESTATE GROUP - New
 $184,900Active2 beds 1 baths807 sq. ft.
10088 N Tudor Road, Berrien Springs, MI 49103
MLS# 26052466Listed by: HOWARD HANNA REAL ESTATE 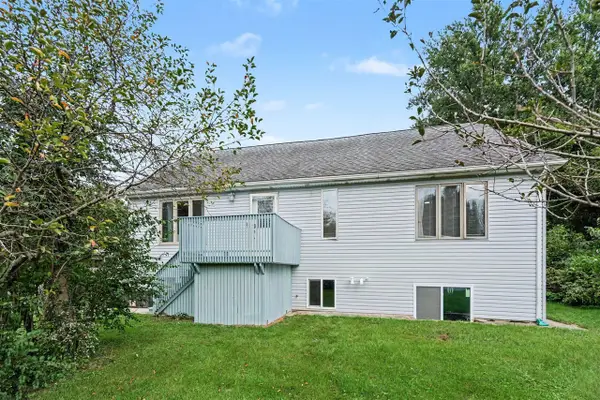 $289,000Active5 beds 4 baths2,013 sq. ft.
10459 Us Hwy 31, Berrien Springs, MI 49103
MLS# 70559896Listed by: THE SHORE REAL ESTATE GROUP $798,500Active4 beds 4 baths2,437 sq. ft.
10582 Dana, Berrien Springs, MI 49103
MLS# 70559129Listed by: COASTLINE REALTY GROUP $258,000Pending3 beds 2 baths1,696 sq. ft.
309 S Kimmel Street, Berrien Springs, MI 49103
MLS# 26048764Listed by: COLDWELL BANKER REALTY $899,000Active3 beds 4 baths2,514 sq. ft.
4245 Lake Chapin Bluff, Berrien Springs, MI 49103
MLS# 70558346Listed by: KELLER WILLIAMS REALTY SWM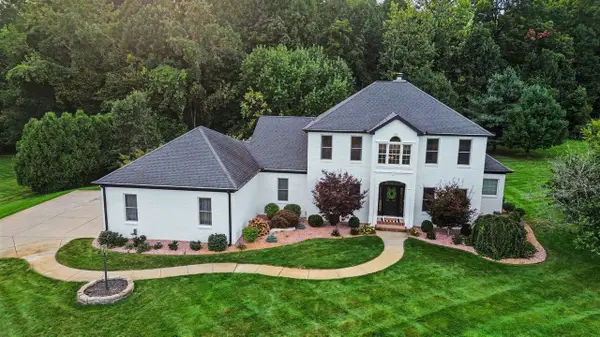 $899,900Active5 beds 4 baths3,336 sq. ft.
10575 Dana, Berrien Springs, MI 49103
MLS# 70558205Listed by: THE SHORE REAL ESTATE GROUP


Protect your home and budget from life's surprises with an Assurant Home Warranty, backed by a partner that supports you through every step of homeownership. Explore Plans.
©2026 Century 21 Real Estate LLC. All rights reserved. CENTURY 21®, the CENTURY 21 Logo and C21® are service marks owned by Century 21 Real Estate LLC. Century 21 Real Estate LLC fully supports the principles of the Fair Housing Act and the Equal Opportunity Act. Each office is independently owned and operated. Listing information is deemed reliable but not guaranteed accurate.