
8705 E James Street, Big Prairie, MI 49349
Local realty services provided by:CENTURY 21 Dynamic Realty
Listed by: reed hrynewich
Office: five star real estate
MLS#:71026012982
Source:MI_REALCOMP
Price summary
- Price:$114,900
- Price per sq. ft.:$94.18
About this home
2 bed 2 bath cottage close to Newaygo State Park and the Muskegon River/Hardy Dam Pond. Tons of upside on this fixer upper. Seller looking for cash offers but would consider a conventional offer. Property is winterized and no utilities are currently on. The house features a relatively open layout and a detached oversized 1 stall garage. It sits on a slab and has wall heaters along with hard lined gas fireplaces. Amazing opportunity to join a local dock association that is just steps away to keep your boat on the Muskegon River/Hardy Dam frontage.
Contact an agent
Home facts
- Year built:1940
- Listing ID #:71026012982
- Added:167 day(s) ago
- Updated:September 16, 2026 at 10:03 AM
Rooms and interior
- Bedrooms:2
- Total bathrooms:2
- Full bathrooms:2
- Rooms Total:5
- Living area:1,220 sq. ft.
Heating and cooling
- Heating:Electric, Other Heating Source, Propane, Wall Furnace
Structure and exterior
- Roof:Composition
- Year built:1940
- Building area:1,220 sq. ft.
- Lot area:0.13 Acres
- Architectural Style:Ranch
- Construction Materials:Vinyl Siding
- Foundation Description:Slab
Utilities
- Water:Well
- Sewer:Septic Tank
Finances and disclosures
- Price:$114,900
- Price per sq. ft.:$94.18
- Tax amount:$962
Features and amenities
- Appliances:Oven
- Laundry features:Main Level
Parking
- Parking description:Detached
- Garage spaces:2

New listings near 8705 E James Street
- New
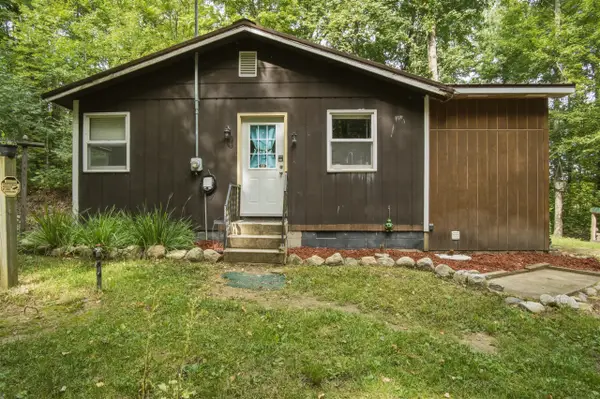 $180,000Active2 beds 1 baths725 sq. ft.
6504 E 12th, White Cloud, MI 49349
MLS# 70558737Listed by: PEACOCK REAL ESTATE - New
 $275,000Active3 beds 1 baths900 sq. ft.
3944 Truesdale Street, Newaygo, MI 49337
MLS# 26049047Listed by: ERA REARDON REALTY GREAT LAKES - New
 $120,000Active3 beds 1 baths760 sq. ft.
1665 S Forest Hills, White Cloud, MI 49349
MLS# 70558391Listed by: EPIQUE REALTY  $524,977Active3 beds 2 baths2,110 sq. ft.
6159 E Dave Street, Newaygo, MI 49337
MLS# 26047219Listed by: COLDWELL BANKER SCHMIDT REALTORS- New
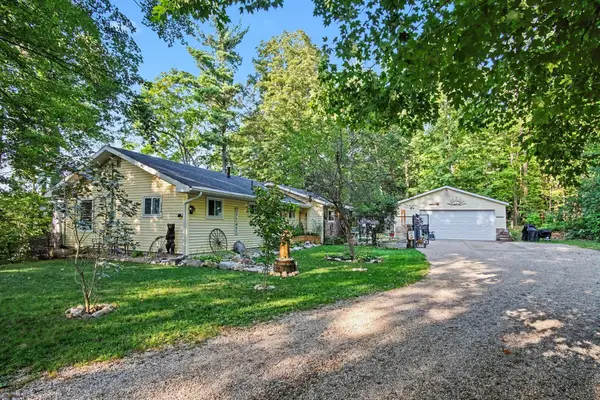 $450,000Active2 beds 1 baths1,200 sq. ft.
3936 Truesdale Street, Newaygo, MI 49337
MLS# 26049064Listed by: ERA REARDON REALTY GREAT LAKES 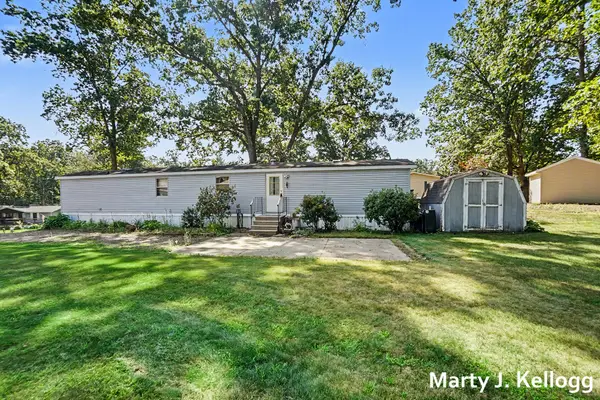 $160,000Active2 beds 2 baths900 sq. ft.
2511 S Fawn Avenue, WhiteCloud, MI 49349
MLS# 65026044305Listed by: 616 REALTY LLC $170,000Active2 beds 1 baths1,033 sq. ft.
4695 Miramar Avenue, Newaygo, MI 49337
MLS# 72026042413Listed by: RE/MAX RIVER VALLEY $245,000Active2 beds 1 baths1,376 sq. ft.
1655 S Camp Avenue, WhiteCloud, MI 49349
MLS# 72026041729Listed by: FELDE REALTY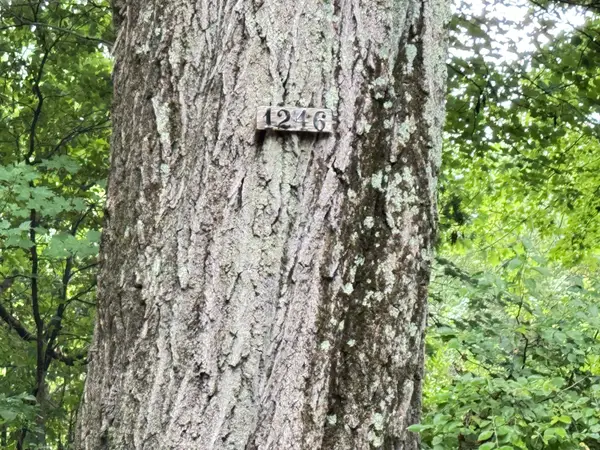 $35,000Active2.39 Acres
1246 S Locust Avenue, White Cloud, MI 49349
MLS# 26040724Listed by: FIVE STAR REAL ESTATE WHITEHALL $8,500Active0.2 Acres
0 E 29th Street, White Cloud, MI 49349
MLS# 26039068Listed by: PEACOCK REAL ESTATE


Protect your home and budget from life's surprises with an Assurant Home Warranty, backed by a partner that supports you through every step of homeownership. Explore Plans.
©2026 Century 21 Real Estate LLC. All rights reserved. CENTURY 21®, the CENTURY 21 Logo and C21® are service marks owned by Century 21 Real Estate LLC. Century 21 Real Estate LLC fully supports the principles of the Fair Housing Act and the Equal Opportunity Act. Each office is independently owned and operated. Listing information is deemed reliable but not guaranteed accurate.