
4822 S West Bayshore, Bingham, MI 49682
Local realty services provided by:CENTURY 21 Dynamic Realty
4822 S West Bayshore,Suttonsbay, MI 49682
$850,000
- 4 Beds
- 3 Baths
- 2,653 sq. ft.
- Single family
- Active
Listed by: eric senff
Office: reo-tcrandolph-233022
MLS#:78080073459
Source:MI_REALCOMP
Price summary
- Price:$850,000
- Price per sq. ft.:$320.39
About this home
One hundred and five feet of private frontage on West Bay, a comfortable home, and an immaculate in-law suite-this property has it all, ideally positioned between Suttons Bay and Traverse City. Cook for the whole crew in the recently renovated chefs kitchen while guests enjoy drinks on the tucked-away back patio, screened in or open-air, your choice. Or take those drinks down to the dock and head out for a boat ride around the bay. With main-floor living, open living room, and plenty of bedrooms, this home offers exceptional flexibility for whatever you need. New hardwood floors have also been added to the spacious primary bedroom. The in-law suite could nearly have a listing of its own, featuring a bay window overlooking the water, kitchenette, and spa-like bathroom complete with a soaking tub and fully tiled walk-in shower. Need room for toys, storage, or a workshop? The attached two-car garage and additional detached garage provide three total garage spaces. Buy just in time to enjoy the final days of summer, then make it your own for years to come - a truly special West Bay property with the potential to become an unforgettable legacy home....
Contact an agent
Home facts
- Year built:2003
- Subdivision & Development:NA
- Listing ID #:78080073459
- Added:4 day(s) ago
- Updated:September 16, 2026 at 10:03 AM
Rooms and interior
- Bedrooms:4
- Total bathrooms:3
- Full bathrooms:2
- Half bathrooms:1
- Rooms Total:10
- Living area:2,653 sq. ft.
Heating and cooling
- Cooling:Central Air
- Heating:Forced Air, Natural Gas
Structure and exterior
- Year built:2003
- Building area:2,653 sq. ft.
- Lot area:0.48 Acres
- Lot Features:Water View, Wooded
- Construction Materials:Cement Siding
- Exterior Features:Deck, Patio, Porch
- Foundation Description:Crawl Space, Slab
Utilities
- Water:Well
- Sewer:Septic Tank
Finances and disclosures
- Price:$850,000
- Price per sq. ft.:$320.39
- Tax amount:$3,223
Features and amenities
- Appliances:Dishwasher, Disposal, Dryer, Oven, Range, Refrigerator, Washer
- Amenities:Cathedral Ceilings
Parking
- Parking description:Attached, Detached, Garage, Three Car Garage
- Garage spaces:3

New listings near 4822 S West Bayshore
 $625,000Active3 beds 2 baths1,840 sq. ft.
3618 S Maple Valley RD, SuttonsBay, MI 49682
MLS# 78080073255Listed by: CENTURY 21 NORTHLAND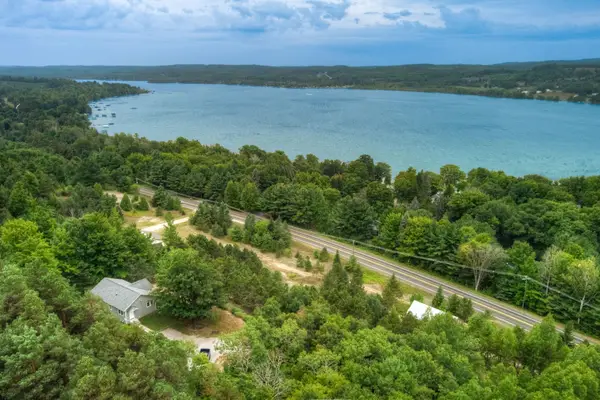 $625,000Active1 beds 1 baths960 sq. ft.
2503 S Lake Leelanau, LakeLeelanau, MI 49653
MLS# 78080073129Listed by: SCHAUB TEAM PREMIER REALTY $3,475,000Active3 beds 4 baths2,082 sq. ft.
3729 S Lee Point #Lot: M&B, Suttons Bay, MI 49682
MLS# 80072754Listed by: OLTERSDORF REALTY, LLC $3,475,000Active3 beds 4 baths3,402 sq. ft.
3729 S Lee Point, SuttonsBay, MI 49682
MLS# 78080072754Listed by: OLTERSDORF REALTY, LLC $625,000Active1.05 Acres
4800 S West Bay Shore DR, SuttonsBay, MI 49682
MLS# 77080072677Listed by: KERMATH REALTY LLC $1,650,000Active3 beds 3 baths4,269 sq. ft.
5554 S Spyglass Ridge, SuttonsBay, MI 49682
MLS# 77080072240Listed by: KERMATH REALTY LLC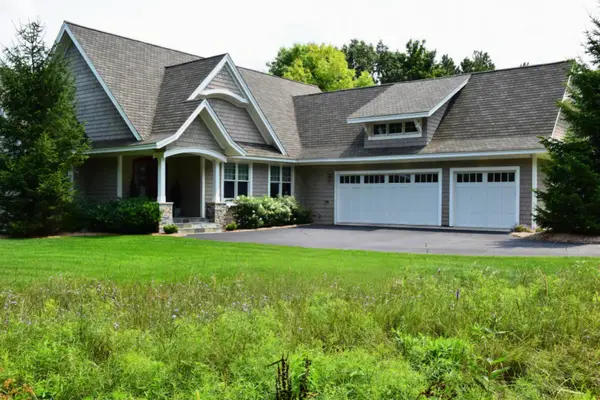 $1,650,000Active3 beds 3 baths2,273 sq. ft.
5554 S Spyglass Ridge #Lot: 28, Suttons Bay, MI 49682
MLS# 80072240Listed by: KERMATH REALTY LLC $1,175,000Active2 beds 2 baths1,836 sq. ft.
2768 S Center, SuttonsBay, MI 49682
MLS# 78080072162Listed by: THE MITTEN REAL ESTATE GROUP $1,095,000Active4 beds 4 baths4,173 sq. ft.
4545 S Pine Valley, SuttonsBay, MI 49682
MLS# 78080071816Listed by: KELLER WILLIAMS NORTHERN MICHIGAN


Protect your home and budget from life's surprises with an Assurant Home Warranty, backed by a partner that supports you through every step of homeownership. Explore Plans.
©2026 Century 21 Real Estate LLC. All rights reserved. CENTURY 21®, the CENTURY 21 Logo and C21® are service marks owned by Century 21 Real Estate LLC. Century 21 Real Estate LLC fully supports the principles of the Fair Housing Act and the Equal Opportunity Act. Each office is independently owned and operated. Listing information is deemed reliable but not guaranteed accurate.