4301 Curtis, Birch Run, MI 48415
Local realty services provided by:CENTURY 21 Signature Realty
Listed by: sherry morris
Office: remax prime properties
MLS#:50208296
Source:MI_REALSOURCE
Price summary
- Price:$374,900
- Price per sq. ft.:$202.65
About this home
Escape the noise without going north, and answer the call of the outdoors. Tucked far off the road for added privacy, this beautifully maintained one-owner brick ranch offers 1,850 sq ft of comfortable living on nearly 15 acres with an impressive 1,000 feet of frontage. Whether your weekends involve dirt bikes, quads, snowmobiles, or simply enjoying room to roam, this property delivers the space and freedom you've been searching for. Inside you'll find 3 bedrooms, 2.5 baths, a spacious kitchen with pantry cupboard, a huge laundry room, formal living room, and a cozy firelit family room with a slider leading to outdoor living space, where nature becomes part of your everyday fun. The attached 2-car garage is only the beginning, open the door to the additional 26x36 barn to endless possibilities for storage for all of those outdoor toys, hobbies, workshop space, or the ultimate gathering spot. Thoughtful updates and extras include an on-demand hot water heater, whole-house generator, and all appliances stay with the home. Properties with this much land, privacy, and recreational opportunity don't come along often. Your next chapter starts here....
Contact an agent
Home facts
- Year built:1972
- Subdivision & Development:p
- Listing ID #:50208296
- Added:88 day(s) ago
- Updated:August 17, 2026 at 08:04 AM
Rooms and interior
- Bedrooms:3
- Total bathrooms:3
- Full bathrooms:2
- Half bathrooms:1
- Rooms Total:8
- Dining Description:On Entry Level
- Kitchen Description:Dishwasher, Freezer, On Entry Level, Range/Oven, Refrigerator
- Bedroom Description:Bedroom 1 on Entry Level, Bedroom 2 on Entry Level, Bedroom 3 on Entry Level
- Living area:1,850 sq. ft.
Heating and cooling
- Cooling:Ceiling Fan(s), Central A/C
- Heating:Forced Air, Natural Gas
Structure and exterior
- Year built:1972
- Building area:1,850 sq. ft.
- Lot area:14.97 Acres
- Architectural Style:Ranch
- Construction Materials:Brick, Vinyl Siding
- Exterior Features:Patio, Porch
- Foundation Description:Crawl
- Levels:1 Story
Utilities
- Water:Public Water
- Sewer:Septic
Finances and disclosures
- Price:$374,900
- Price per sq. ft.:$202.65
- Tax amount:$2,978
Features and amenities
- Appliances:Dishwasher, Dryer, Freezer, Range/Oven, Refrigerator, Washer
- Laundry features:Dryer, Washer
- Amenities:Window Treatment(s)
Parking
- Parking description:3 or More Spaces, Attached Garage, Covered Parking, Direct Access Garage, Electric in Garage, Garage, Garage Door Opener, Unassigned/General Parking
- Garage spaces:2
 Provided through IDX via MiRealSource. Courtesy of MiRealSource Shareholder. Copyright MiRealSource. The information published and disseminated by MiRealSource is communicated verbatim, without change by MiRealSource, as filed with MiRealSource by its members. The accuracy of all information, regardless of source, is not guaranteed or warranted. All information should be independently verified. Copyright 2026 MiRealSource. All rights reserved. The information provided hereby constitutes proprietary information of MiRealSource, Inc. and its shareholders, affiliates and licensees and may not be reproduced or transmitted in any form or by any means, electronic or mechanical, including photocopy, recording, scanning or any information storage and retrieval system, without written permission from MiRealSource, Inc. MI_REALSOURCE Member Broker: Andrew Hauck
New listings near 4301 Curtis
- New
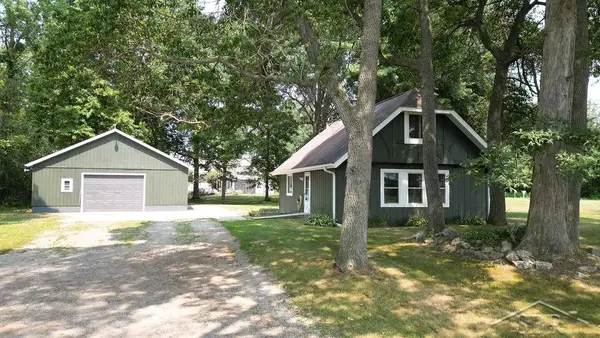 $229,900Active3 beds 2 baths1,020 sq. ft.
5959 Busch, Birch Run, MI 48415
MLS# 50218253Listed by: NEW BEGINNINGS - New
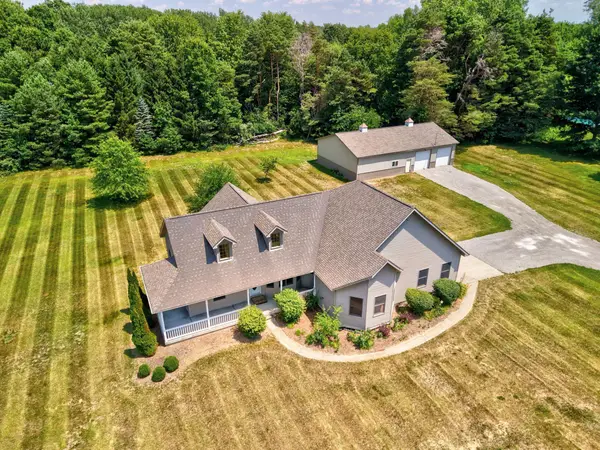 $519,900Active3 beds 3 baths2,075 sq. ft.
8605 Dixie Highway, Birch Run, MI 48415
MLS# 50217588Listed by: CENTURY 21 SIGNATURE SAGINAW 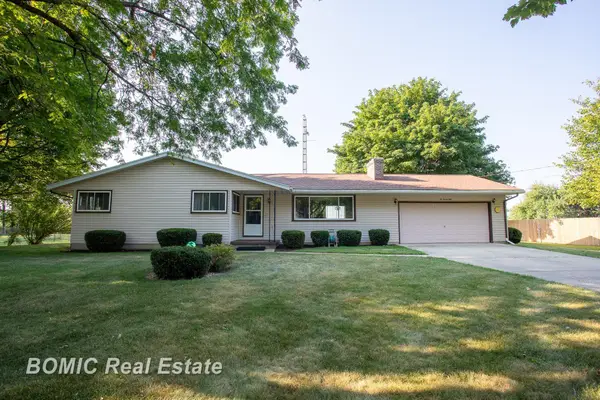 $229,900Pending3 beds 1 baths1,344 sq. ft.
10750 Birch Run, Birch Run, MI 48415
MLS# 50217541Listed by: BOMIC REAL ESTATE $275,000Pending3 beds 2 baths1,144 sq. ft.
12608 Gera, Birch Run, MI 48415
MLS# 50216905Listed by: RE/MAX NEW IMAGE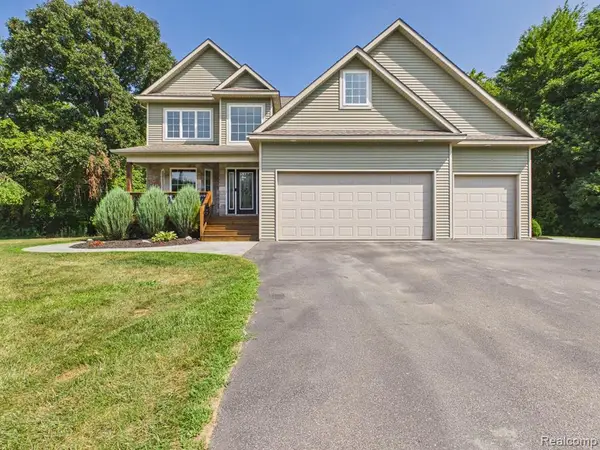 $699,900Pending4 beds 3 baths3,166 sq. ft.
11465 Rathbun, Birch Run, MI 48415
MLS# 61016845Listed by: MBA REAL ESTATE SERVICES $259,900Pending4 beds 2 baths2,584 sq. ft.
12111 Church Street, Birch Run, MI 48415
MLS# 297643Listed by: KELLER WILLIAMS REALTY LANSING $229,900Active3 beds 2 baths1,805 sq. ft.
12933 Gera Road, Birch Run, MI 48415
MLS# 50214936Listed by: RE/MAX RESULTS
 $739,900Active3 beds 4 baths2,658 sq. ft.
8665 S Gera, Birch Run, MI 48415
MLS# 50214699Listed by: CENTURY 21 SIGNATURE - FRANKENMUTH $285,000Active3 beds 2 baths1,144 sq. ft.
8900 S Gera, Birch Run, MI 48415
MLS# 50214656Listed by: BOMIC REAL ESTATE $475,000Active3 beds 3 baths2,075 sq. ft.
8605 Dixie, Birch Run, MI 48415
MLS# 50214376Listed by: CENTURY 21 SIGNATURE REALTY


Protect your home and budget from life's surprises with an Assurant Home Warranty, backed by a partner that supports you through every step of homeownership. Explore Plans.
©2026 Century 21 Real Estate LLC. All rights reserved. CENTURY 21®, the CENTURY 21 Logo and C21® are service marks owned by Century 21 Real Estate LLC. Century 21 Real Estate LLC fully supports the principles of the Fair Housing Act and the Equal Opportunity Act. Each office is independently owned and operated. Listing information is deemed reliable but not guaranteed accurate.