8605 Dixie Highway, Birch Run, MI 48415
Local realty services provided by:CENTURY 21 Signature Realty
Listed by: chris erway
Office: century 21 signature saginaw
MLS#:50217588
Source:MI_MBOR
Price summary
- Price:$455,900
- Price per sq. ft.:$219.71
About this home
This custom built ranch home sits on 1.82 acre in Birch Run Township. Built in 2005, this thoughtfully designed split ranch floor plan features over 2,000 sq. ft. of living space with 3 bedrooms, 2 full baths and an additional half bath. As you enter you will see a spacious living room, formal dining area and an inviting kitchen, great for everyday living and entertaining. The private primary suite offers full bath with whirlpool tub and large walk-in closet. There is a designated home office with half bath and access to attached garage. The sunroom provides stunning views of the peaceful setting year round. There is a 60 x 40 pole building in addition to the attached 2.5 car garage. This outbuilding provides endless possibilities for storage, hobbies, workshop space and many other uses. This home is surrounded by nature yet offering modern comfort and convenience. Don't miss the opportunity to enjoy country living at it's finest.
Contact an agent
Home facts
- Year built:2005
- Subdivision & Development:N/A
- Listing ID #:50217588
- Added:14 day(s) ago
- Updated:August 20, 2026 at 08:50 PM
Rooms and interior
- Bedrooms:3
- Total bathrooms:3
- Full bathrooms:2
- Half bathrooms:1
- Dining Description:On First Level
- Bathrooms Description:First Floor Full Bathroom, First Floor Lavatory
- Kitchen Description:Microwave, On First Level, Range/Oven, Refrigerator
- Bedroom Description:First Floor Bedroom
- Basement Description:Poured, Sump Pump
- Living area:2,075 sq. ft.
Heating and cooling
- Cooling:Ceiling Fan(s), Central A/C
- Heating:Hot Water, Natural Gas
Structure and exterior
- Year built:2005
- Building area:2,075 sq. ft.
- Lot area:1.82 Acres
- Architectural Style:Traditional
- Construction Materials:Vinyl Siding
- Exterior Features:Patio
- Foundation Description:Basement, Poured, Sump Pump
- Levels:1 Story
Utilities
- Water:Public Water
- Sewer:Septic
Finances and disclosures
- Price:$455,900
- Price per sq. ft.:$219.71
- Tax amount:$4,233
Features and amenities
- Appliances:Range/Oven, Refrigerator
- Laundry features:On First Level
- Amenities:Ceramic Floors, Gas, Walk-In Closet
Parking
- Parking description:2 Car Garage, Attached Garage, Garage, Garage Door Opener, Side Loading Garage
- Garage spaces:3
New listings near 8605 Dixie Highway
- New
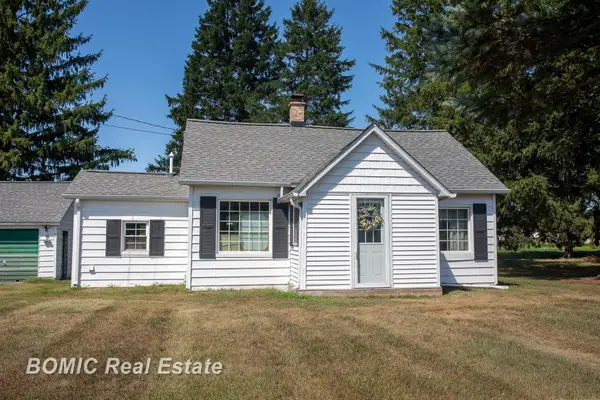 $159,900Active2 beds 1 baths672 sq. ft.
3977 Busch, Birch Run, MI 48415
MLS# 50219200Listed by: BOMIC REAL ESTATE
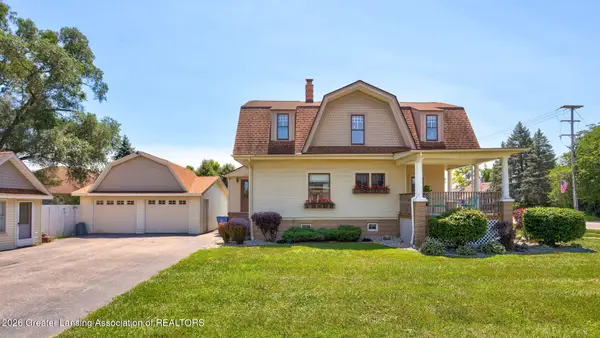 $259,900Pending4 beds 2 baths2,584 sq. ft.
12111 Church Street, Birch Run, MI 48415
MLS# 297643Listed by: KELLER WILLIAMS REALTY LANSING $229,900Active3 beds 2 baths1,805 sq. ft.
12933 Gera Road, Birch Run, MI 48415
MLS# 50214936Listed by: RE/MAX RESULTS
 $739,900Active3 beds 4 baths2,658 sq. ft.
8665 S Gera, Birch Run, MI 48415
MLS# 50214699Listed by: CENTURY 21 SIGNATURE - FRANKENMUTH $475,000Active3 beds 3 baths2,075 sq. ft.
8605 Dixie, Birch Run, MI 48415
MLS# 50214376Listed by: CENTURY 21 SIGNATURE REALTY $209,900Active3 beds 2 baths1,280 sq. ft.
7800 Maple Street, BirchRun, MI 48415
MLS# 20261039749Listed by: MITTEN LIFE REALTY $265,000Pending3 beds 2 baths1,964 sq. ft.
5745 E Townline, Birch Run, MI 48415
MLS# 50208936Listed by: CENTURY 21 SIGNATURE - FRANKENMUTH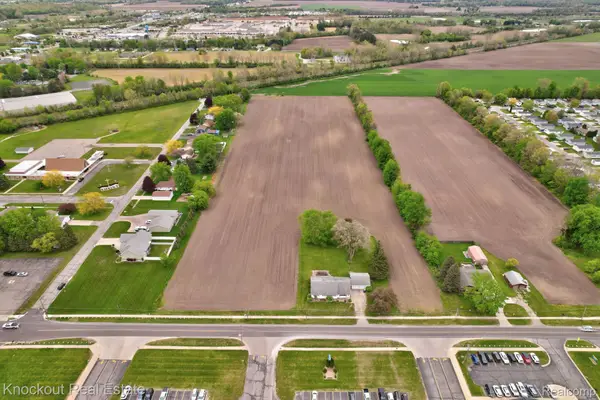 $429,000Pending3 beds 2 baths2,305 sq. ft.
12385 Church Street, BirchRun, MI 48415
MLS# 20261034226Listed by: KNOCKOUT REAL ESTATE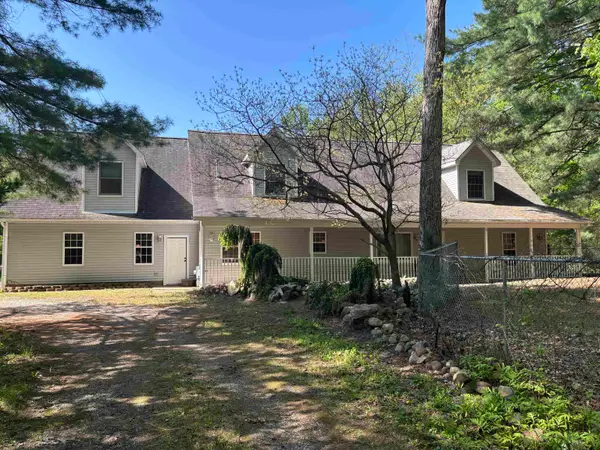 $339,500Active4 beds 3 baths2,685 sq. ft.
6364 E Townline, Birch Run, MI 48415
MLS# 50207932Listed by: CENTURY 21 SIGNATURE REALTY - BAY CITY


Protect your home and budget from life's surprises with an Assurant Home Warranty, backed by a partner that supports you through every step of homeownership. Explore Plans.
©2026 Century 21 Real Estate LLC. All rights reserved. CENTURY 21®, the CENTURY 21 Logo and C21® are service marks owned by Century 21 Real Estate LLC. Century 21 Real Estate LLC fully supports the principles of the Fair Housing Act and the Equal Opportunity Act. Each office is independently owned and operated. Listing information is deemed reliable but not guaranteed accurate.