8115 Edgewood DR, Birch Run, MI 48415
Local realty services provided by:CENTURY 21 Signature Realty
8115 Edgewood DR,Birchrun, MI 48415
$174,900
- 2 Beds
- 1 Baths
- 1,277 sq. ft.
- Single family
- Active
Listed by: david a taljonick, benjamin taljonick
Office: remax right choice
MLS#:5050225188
Source:MI_REALCOMP
Price summary
- Price:$174,900
- Price per sq. ft.:$136.96
About this home
Well maintained 2 bedroom ranch in the Village of Birch Run. Located in a quiet neighborhood, at the back of a dead end street this little home packs a punch! The large living room features a natural, wood burning fireplace, perfect for cool fall days. Watch the sunrise in your 3 season room while drinking your morning coffee! The basement is partially finished, and the oversized 2 car garage is perfect for parking, extra storage, or a workshop. Don't miss out on this opportunity!
Contact an agent
Home facts
- Year built:1947
- Subdivision & Development:NORTHWOOD SUBDIVISION
- Listing ID #:5050225188
- Added:3 day(s) ago
- Updated:October 24, 2026 at 06:06 PM
Rooms and interior
- Bedrooms:2
- Total bathrooms:1
- Full bathrooms:1
- Rooms Total:5
- Living area:1,277 sq. ft.
Heating and cooling
- Cooling:Central Air
- Heating:Forced Air, Natural Gas
Structure and exterior
- Year built:1947
- Building area:1,277 sq. ft.
- Lot area:0.47 Acres
- Lot Features:Corner Lot, Dead End Street
- Architectural Style:Ranch
- Construction Materials:Aluminum Siding
- Foundation Description:Basement
- Levels:One
Utilities
- Water:Public
- Sewer:Public Sewer
Finances and disclosures
- Price:$174,900
- Price per sq. ft.:$136.96
- Tax amount:$2,213
Features and amenities
- Appliances:Dryer, Microwave, Oven, Range, Refrigerator, Washer
Parking
- Parking description:Detached, Electricity In Garage, Garage Door Opener, Two Car Garage
- Garage spaces:2

New listings near 8115 Edgewood DR
- Open Sat, 1:30 to 3pm
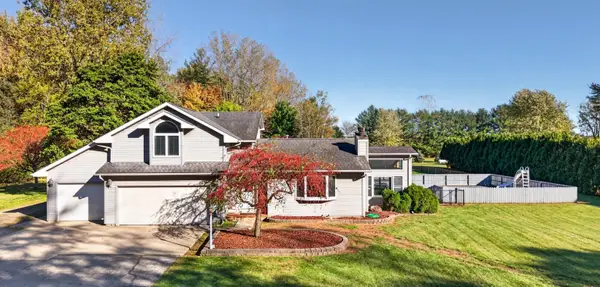 $425,000Pending4 beds 3 baths1,976 sq. ft.
9131 S Beyer, Birch Run, MI 48415
MLS# 50225481Listed by: AYRE/RHINEHART-MIDLAND - New
 $39,900Active3 beds 2 baths
8128 Briarwood, Birch Run, MI 48415
MLS# 50225470Listed by: REMAX RIGHT CHOICE 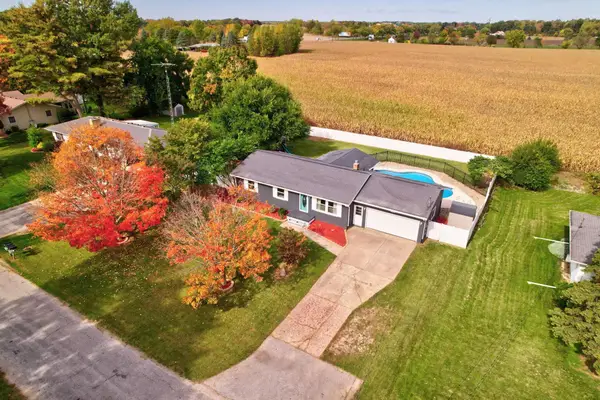
 $299,900Active3 beds 2 baths1,474 sq. ft.
11149 N Evergreen, Birch Run, MI 48415
MLS# 50224697Listed by: CENTURY 21 SIGNATURE - FRANKENMUTH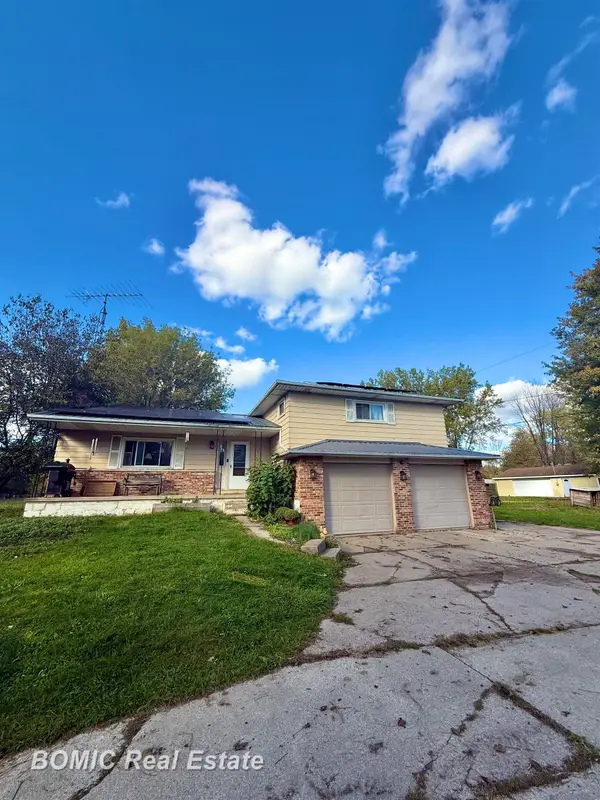 $250,000Active3 beds 2 baths2,132 sq. ft.
12271 Burt, Birch Run, MI 48415
MLS# 50224016Listed by: BOMIC REAL ESTATE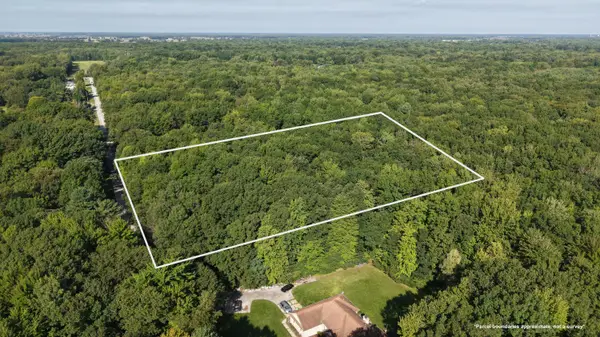 $39,900Pending4.27 Acres
V/L 4.26A Madsen Road, Birch Run, MI 48415
MLS# 26052285Listed by: TERRAQUEST REAL ESTATE & LAND COMPANY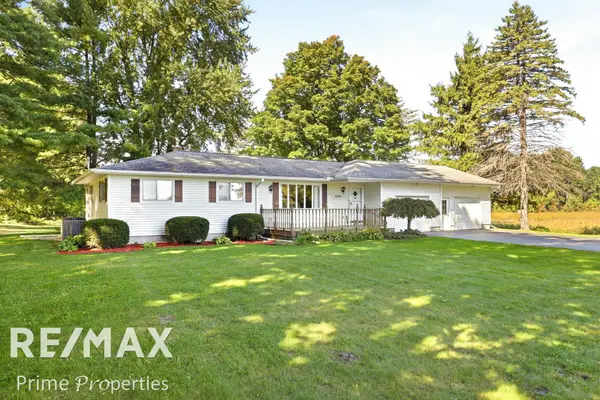 $334,900Active3 beds 2 baths1,784 sq. ft.
8240 Gera, Birch Run, MI 48415
MLS# 50223442Listed by: REMAX PRIME PROPERTIES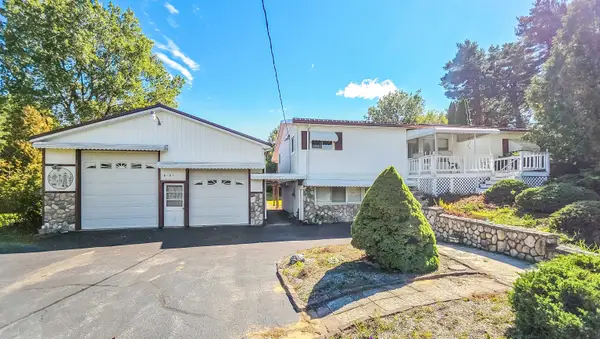 $389,900Pending3 beds 2 baths1,391 sq. ft.
8181 Lewis, Birch Run, MI 48415
MLS# 50223426Listed by: REMAX RIGHT CHOICE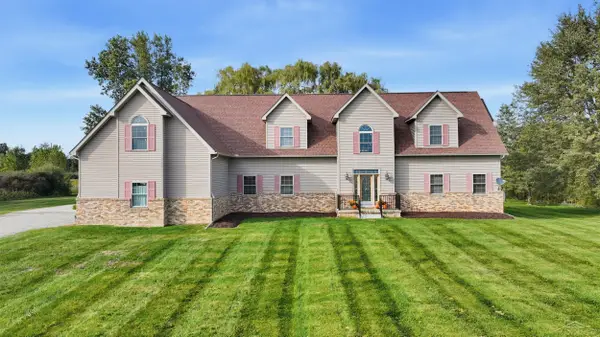 $549,900Active4 beds 4 baths3,810 sq. ft.
11111 Canada, Birch Run, MI 48415
MLS# 50223126Listed by: WILSON REALTY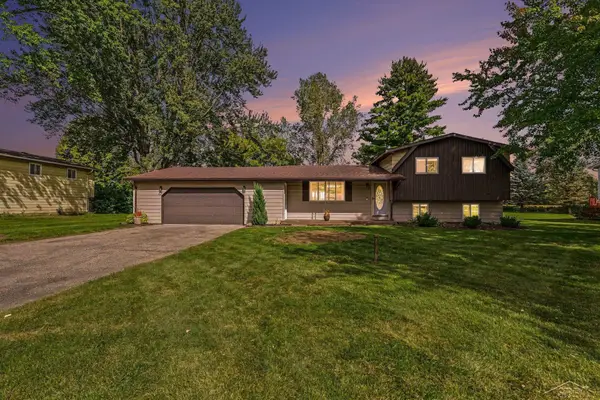 $275,000Active4 beds 2 baths1,614 sq. ft.
12759 Cimarron, Birch Run, MI 48415
MLS# 50223084Listed by: NEW BEGINNINGS


Protect your home and budget from life's surprises with an Assurant Home Warranty, backed by a partner that supports you through every step of homeownership. Explore Plans.
©2026 Century 21 Real Estate LLC. All rights reserved. CENTURY 21®, the CENTURY 21 Logo and C21® are service marks owned by Century 21 Real Estate LLC. Century 21 Real Estate LLC fully supports the principles of the Fair Housing Act and the Equal Opportunity Act. Each office is independently owned and operated. Listing information is deemed reliable but not guaranteed accurate.