6364 E Townline, Birch Run, MI 48415
Local realty services provided by:CENTURY 21 Signature Realty
6364 E Townline,Birch Run, MI 48415
$324,900
- 4 Beds
- 3 Baths
- 2,685 sq. ft.
- Single family
- Active
Listed by:
 Sally Walczak(989) 450 - 7661CENTURY 21 Signature Realty
Office: century 21 signature realty - bay city
MLS#:50207932
Source:MI_REALSOURCE
Price summary
- Price:$324,900
- Price per sq. ft.:$121.01
About this home
Must see this one-of-a-kind Family Home on over 4 acres of wooded property with tall mature trees and a spring-fed pond (depth of 26 ft) off the back deck stocked with bass and blue gill that your family would enjoy everyday. Home has over 2800 square feet with 4 bedrooms and 3 full baths and 2 large landings on the second floor that could be used for family room, library, den, toy room etc. Make your appointment today, Don't wait on this one!!
Contact an agent
Home facts
- Year built:1991
- Subdivision & Development:none
- Listing ID #:50207932
- Added:116 day(s) ago
- Updated:September 11, 2026 at 10:58 AM
Rooms and interior
- Bedrooms:4
- Total bathrooms:3
- Full bathrooms:3
- Kitchen Description:On First Level
- Bedroom Description:Bedroom 1 on First Level, Bedroom 2 on First Level, Bedroom 3 on First Level, Bedroom 4 on Second Level
- Living area:2,685 sq. ft.
Heating and cooling
- Cooling:Central A/C
- Heating:Forced Air, LP/Propane Gas
Structure and exterior
- Year built:1991
- Building area:2,685 sq. ft.
- Lot area:4.26 Acres
- Architectural Style:Cape Cod
- Construction Materials:Vinyl Siding
- Foundation Description:Crawl
- Levels:2 Story
Utilities
- Water:Public Water
- Sewer:Septic
Finances and disclosures
- Price:$324,900
- Price per sq. ft.:$121.01
- Tax amount:$3,425
Parking
- Parking description:Attached Garage
- Garage spaces:3
Provided through IDX via MiRealSource. Courtesy of MiRealSource Shareholder. Copyright MiRealSource. The information published and disseminated by MiRealSource is communicated verbatim, without change by MiRealSource, as filed with MiRealSource by its members. The accuracy of all information, regardless of source, is not guaranteed or warranted. All information should be independently verified. Copyright 2026 MiRealSource. All rights reserved. The information provided hereby constitutes proprietary information of MiRealSource, Inc. and its shareholders, affiliates and licensees and may not be reproduced or transmitted in any form or by any means, electronic or mechanical, including photocopy, recording, scanning or any information storage and retrieval system, without written permission from MiRealSource, Inc. MI_REALSOURCE Member Broker: Andrew HauckNew listings near 6364 E Townline
- New
 $145,000Active2 beds 1 baths896 sq. ft.
12365 Burt, Birch Run, MI 48415
MLS# 50221519Listed by: REMAX TOWN & COUNTRY - New

 $175,000Active3.01 Acres
00 S Block, Birch Run, MI 48415
MLS# 50221192Listed by: CENTURY 21 SIGNATURE REALTY - BAY CITY - New
 $279,900Active3 beds 1 baths1,240 sq. ft.
9300 Canada, Birch Run, MI 48415
MLS# 50220909Listed by: BOMIC REAL ESTATE - Open Fri, 5 to 7pmNew
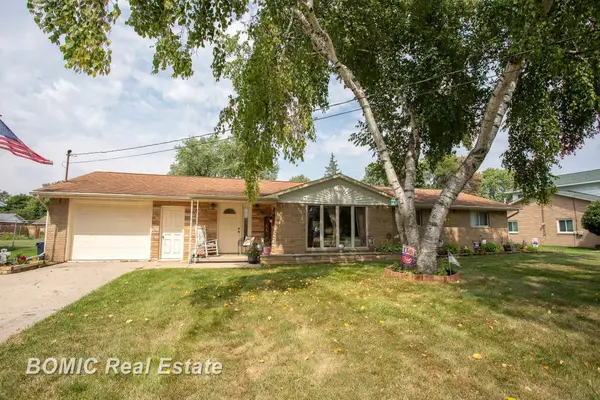 $215,000Active3 beds 2 baths1,654 sq. ft.
7805 Beech, Birch Run, MI 48415
MLS# 50220829Listed by: BOMIC REAL ESTATE - New
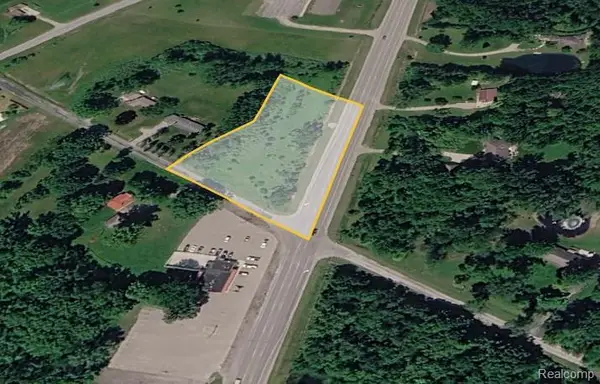 $25,500Active1.32 Acres
00 Dixie, Birch Run, MI 48415
MLS# 61027411Listed by: RE/MAX PLATINUM - GRAND BLANC - New
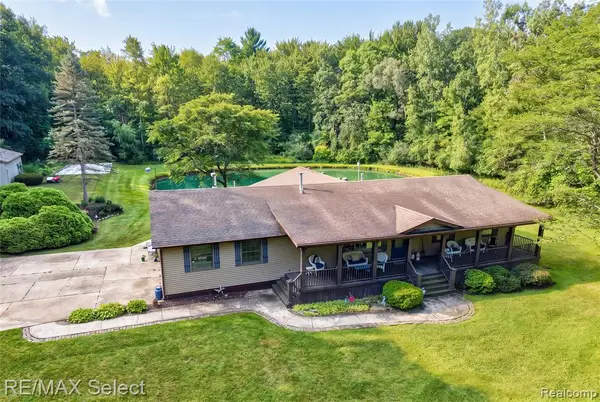 $395,000Active3 beds 2 baths2,213 sq. ft.
7030 Rathbun, Birch Run, MI 48415
MLS# 61026686Listed by: RE/MAX SELECT - New
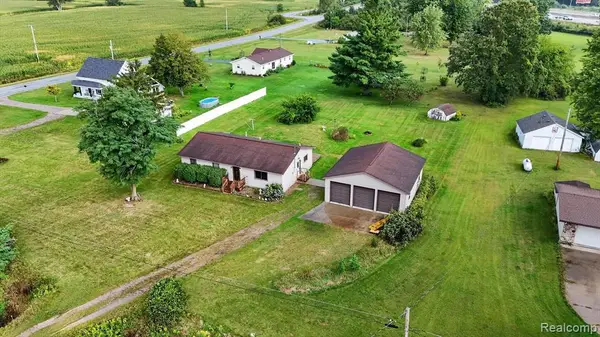 $215,000Active3 beds 2 baths1,440 sq. ft.
10977 Maple, Birch Run, MI 48415
MLS# 61026380Listed by: THE BRAND REAL ESTATE  $120,000Pending4 beds 2 baths1,212 sq. ft.
11620 Maple, Birch Run, MI 48415
MLS# 50220299Listed by: NEW BEGINNINGS $270,000Active3 beds 2 baths1,200 sq. ft.
7313 Rathbun, Birch Run, MI 48415
MLS# 50220224Listed by: BANACKI PROPERTIES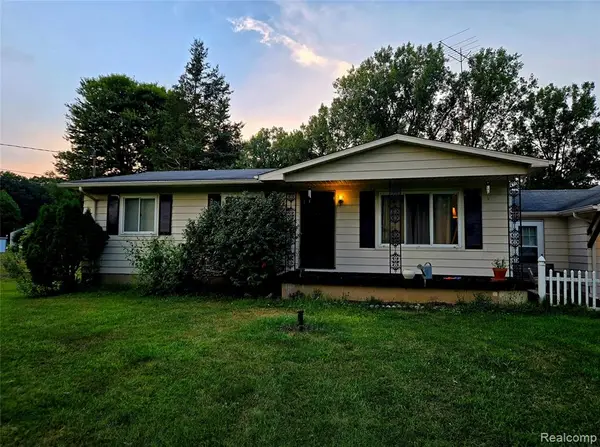 $269,900Pending3 beds 1 baths1,040 sq. ft.
9341 Downing, Birch Run, MI 48415
MLS# 61024457Listed by: THE SEDLARIK GROUP REALTY LLC


Protect your home and budget from life's surprises with an Assurant Home Warranty, backed by a partner that supports you through every step of homeownership. Explore Plans.
©2026 Century 21 Real Estate LLC. All rights reserved. CENTURY 21®, the CENTURY 21 Logo and C21® are service marks owned by Century 21 Real Estate LLC. Century 21 Real Estate LLC fully supports the principles of the Fair Housing Act and the Equal Opportunity Act. Each office is independently owned and operated. Listing information is deemed reliable but not guaranteed accurate.