
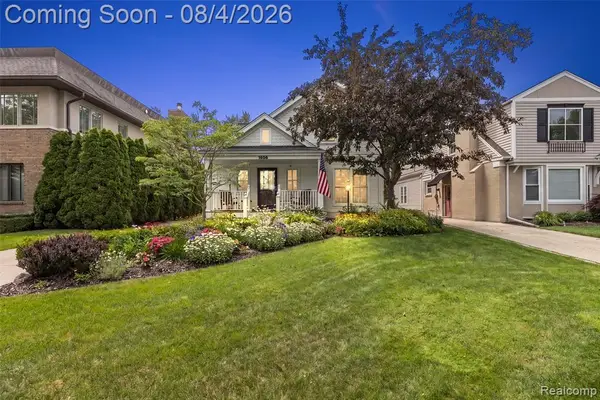
1164 Chapin Avenue, Birmingham, MI 48009
Local realty services provided by:CENTURY 21 Dynamic Realty
1164 Chapin Avenue,Birmingham, MI 48009
$995,000
- 3 Beds
- 4 Baths
- 3,218 sq. ft.
- Single family
- Active
Listed by: matthew barker, jeffrey s barker
Office: max broock, realtors-birmingham
MLS#:20261060460
Source:MI_REALCOMP
Price summary
- Price:$995,000
- Price per sq. ft.:$309.2
About this home
Modern & sleek! Walking distance to Downtown Birmingham. One block walk to Howarth Park, two blocks to St. James Park and a three minute drive to Pierce Elementary. Aggregate stone front walkway, covered front and back porches, both with beadboard ceilings. Solid wood front door flanked by floor to ceiling sidelight windows. Versatile, light-filled open floor plan. Refinished hardwood floors, crown molding & LED recessed lights throughout. Gourmet kitchen featuring caesarstone quartz, white shaker cabinetry, LG refrigerator and double oven, four-burner gas cooktop, brand new dishwasher. Adjacent dining and family room completely open to the kitchen. Butler’s pantry with beverage fridge and glass display cabinets. Powder room floating vanity. Mud room built-in bench and storage. Wood and wrought iron staircase banister. Solid wood interior doors. Hardwood floors and vaulted tray ceiling in the primary suite. Walk-in closet with skylight & built-ins. Luxurious primary bathroom, dual sink vanity, multi-head shower and jetted tub. Second floor laundry. Dual sink vanity in the hallway bathroom. Finished lower level, 9’ poured walls, egress window, two-tiered granite wet bar, beverage refrigerator, large family room/kid’s rec room and full bathroom. Fully fenced-in yard. Brick paver patio. Custom window treatments and design light fixtures. Alarm system. Sprinkler system. Birmingham Schools: Pierce Elementary, Derby Middle, Seaholm High. Quality finishes throughout!...
Contact an agent
Home facts
- Year built:2014
- Subdivision & Development:LEINBACH-HUMPHREYS WOODWARD AVE
- Listing ID #:20261060460
- Added:1 day(s) ago
- Updated:August 04, 2026 at 01:03 PM
Rooms and interior
- Bedrooms:3
- Total bathrooms:4
- Full bathrooms:3
- Half bathrooms:1
- Rooms Total:11
- Bathrooms Description:Jetted Tub
- Basement Description:Bath Stubbed, Finished, Full
- Living area:3,218 sq. ft.
Heating and cooling
- Cooling:Central Air
- Heating:Forced Air, Natural Gas
Structure and exterior
- Roof:Asphalt
- Year built:2014
- Building area:3,218 sq. ft.
- Lot area:0.11 Acres
- Lot Features:Level, Sprinklers
- Architectural Style:Colonial
- Construction Materials:Stone
- Exterior Features:Covered, Lighting, Patio, Porch
- Foundation Description:Basement, Poured, Sump Pump
- Levels:Two
Utilities
- Water:Public
- Sewer:Public Sewer
Finances and disclosures
- Price:$995,000
- Price per sq. ft.:$309.2
- Tax amount:$15,399
Features and amenities
- Appliances:Bar Fridge, Built-In Refrigerator, Dishwasher, Disposal, Double Oven, Dryer, Gas Cooktop, Microwave, Stainless Steel Appliances, Washer
- Laundry features:Laundry Room
- Amenities:Programmable Thermostat, Wet Bar
Parking
- Parking description:Detached, Direct Access, Driveway, Electricity In Garage, Garage Door Opener, Two Car Garage
- Garage spaces:2

New listings near 1164 Chapin Avenue
- New
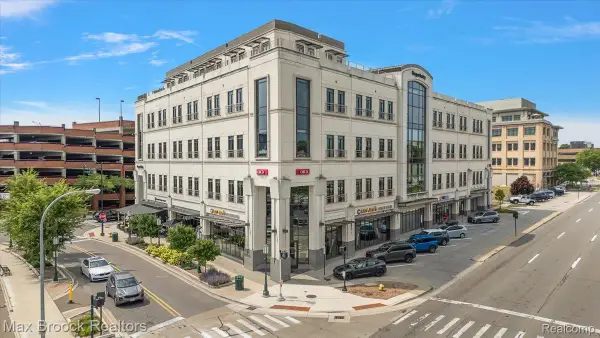 $3,000,000Active3 beds 4 baths3,300 sq. ft.
34901 Woodward Avenue #5th Floor, Birmingham, MI 48009
MLS# 20261060787Listed by: MAX BROOCK, REALTORS-BIRMINGHAM - Open Tue, 11am to 1pmNew
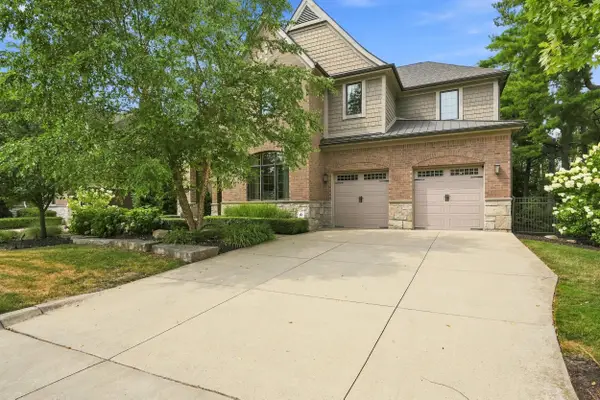 $2,399,000Active4 beds 7 baths5,516 sq. ft.
1215 Manchester Road, Birmingham, MI 48009
MLS# 81026040147Listed by: KELLER WILLIAMS METRO - New
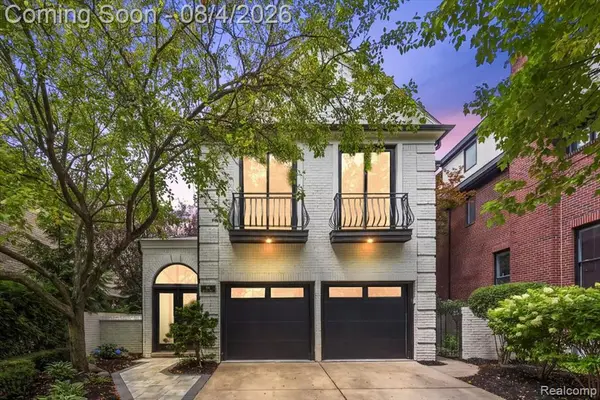 $2,299,999Active3 beds 5 baths2,729 sq. ft.
596 Henrietta, Birmingham, MI 48009
MLS# 61017107Listed by: DOBI REAL ESTATE 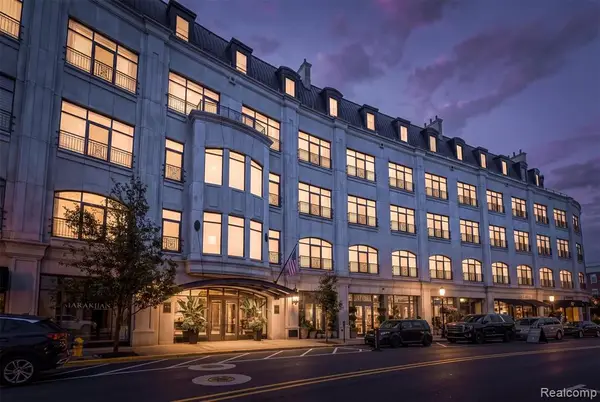 $1,500,000Pending2 beds 3 baths1,791 sq. ft.
111 Willits #202, Birmingham, MI 48009
MLS# 61017086Listed by: THE AGENCY HALL & HUNTER- New
 $1,899,900Active4 beds 3 baths3,374 sq. ft.
532 Brookside, Birmingham, MI 48009
MLS# 61016744Listed by: MAX BROOCK, REALTORS(R)-BIRMINGHAM - New
 $950,000Active3 beds 3 baths1,647 sq. ft.
925 Westchester, Birmingham, MI 48009
MLS# 61016684Listed by: @PROPERTIES CHRISTIE'S INT'L R.E. BIRMINGHAM - New
 $925,000Active3 beds 4 baths2,008 sq. ft.
1992 Holland, Birmingham, MI 48009
MLS# 70549378Listed by: BHHS KEE REALTY - New
 $949,900Active3 beds 3 baths2,482 sq. ft.
1656 Washington, Birmingham, MI 48009
MLS# 61016191Listed by: KW DOMAIN - New
 $1,100,000Active4 beds 5 baths2,885 sq. ft.
1972 Maryland, Birmingham, MI 48009
MLS# 61016213Listed by: KW PROFESSIONALS


Protect your home and budget from life's surprises with an Assurant Home Warranty, backed by a partner that supports you through every step of homeownership. Explore Plans.
©2026 Century 21 Real Estate LLC. All rights reserved. CENTURY 21®, the CENTURY 21 Logo and C21® are service marks owned by Century 21 Real Estate LLC. Century 21 Real Estate LLC fully supports the principles of the Fair Housing Act and the Equal Opportunity Act. Each office is independently owned and operated. Listing information is deemed reliable but not guaranteed accurate.