
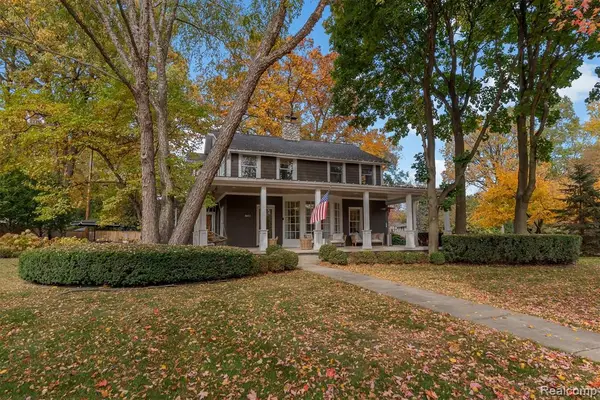
1222 Cole Street, Birmingham, MI 48009
Local realty services provided by:CENTURY 21 Curran & Oberski
1222 Cole Street,Birmingham, MI 48009
$1,100,000
- 3 Beds
- 4 Baths
- 3,492 sq. ft.
- Single family
- Active
Upcoming open houses
- Sat, Nov 0712:00 pm - 02:00 pm
Listed by: tracey freeman
Office: kw domain
MLS#:20261073576
Source:MI_REALCOMP
Price summary
- Price:$1,100,000
- Price per sq. ft.:$315.01
About this home
Stunning modern design, exceptional detail & a short stroll to downtown Birmingham: in-town living at its finest! A beautiful front porch, custom metal front door and landscape lighting make a striking first impression. Floor-to-ceiling windows frame the backyard: contemporary fountain, low-maintenance landscaping, raised garden beds, fire pit, gorgeous mature trees and a patio with motorized cover. Abundant windows bring in natural light, motorized shades thru out & bamboo floors in most of the home. The library/den offers built-ins, stunning barn doors & a "hidden" safe. The kitchen: wow factor plus! Thermador appliances (all new in '21) incl. a warming drawer below the oven, 52" glass & metal cabinets, concrete counters, newer backsplash, large island with seating, zoned wine fridge, spacious dining area & spectacular lighting. The open great room has a cozy gas fireplace, & the floating staircases are a work of art. Rear entry with upscale cubby area, a powder room with a bold red sink adds designer touch. The 2nd floor offers a primary suite with sliding barn door, coved ceiling with cove lights, rich wood floors, large walk-in closet & sumptuous bath with steam shower. The 2nd bedroom adorned with sound-dampening curtains. 2nd floor offers the convenience of the laundry room & a large full bath. The 3rd level is a gem: a large, open space perfect for a guest suite or entertainment area with room for an office, featuring a beamed ceiling, wood floors and half bath. The real bonus? A 20' x 23' rooftop patio with a wood-burning fireplace & treetop views, one of this home's most coveted features! The finished basement with egress window is set up as a home gym but can serve as any type of space your heart desires. Updates include a new furnace & A/C on the 1st floor, new whole-house water heater, garage door ('21) & infrastructure in place for solar panels. Dining table and chairs included. Function & sophistication at its best! Start living large!...
Contact an agent
Home facts
- Year built:2011
- Subdivision & Development:LEINBACH-HUMPHREYS WOODWARD AVE
- Listing ID #:20261073576
- Added:2 day(s) ago
- Updated:November 06, 2026 at 01:17 PM
Rooms and interior
- Bedrooms:3
- Total bathrooms:4
- Full bathrooms:2
- Half bathrooms:2
- Rooms Total:8
- Basement Description:Finished
- Living area:3,492 sq. ft.
Heating and cooling
- Cooling:Ceiling Fans, Central Air
- Heating:Forced Air, Natural Gas
Structure and exterior
- Roof:Asphalt
- Year built:2011
- Building area:3,492 sq. ft.
- Lot area:0.11 Acres
- Architectural Style:Contemporary
- Construction Materials:Brick, Stone, Stucco
- Exterior Features:Lighting, Patio, Porch
- Foundation Description:Basement, Poured
- Levels:Three
Utilities
- Water:Public
- Sewer:Public Sewer, Sewer at Street
Finances and disclosures
- Price:$1,100,000
- Price per sq. ft.:$315.01
- Tax amount:$17,778
Features and amenities
- Appliances:Built-In Gas Oven, Dishwasher, Disposal, Dryer, Free Standing Refrigerator, Gas Cooktop, Microwave, Range Hood, Washer
- Laundry features:Laundry Room
Parking
- Parking description:Detached, One Car Garage
- Garage spaces:1

New listings near 1222 Cole Street
- New
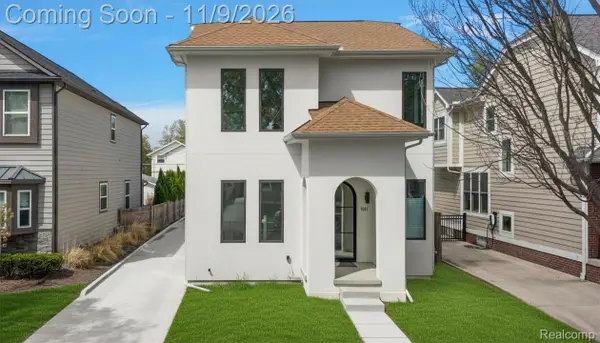 $1,199,999Active5 beds 5 baths3,305 sq. ft.
1307 Humphrey AVE, Birmingham, MI 48009
MLS# 20261089732Listed by: DOBI REAL ESTATE - New
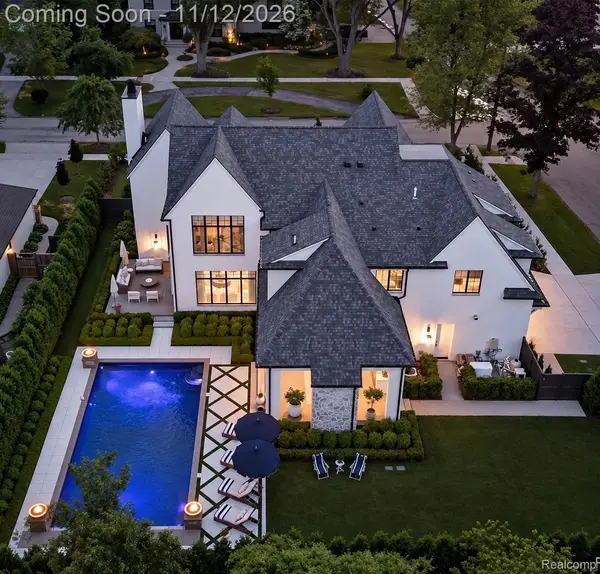 $7,999,900Active6 beds 8 baths8,131 sq. ft.
1398 Chesterfield AVE, Birmingham, MI 48009
MLS# 20261085135Listed by: KW DOMAIN - Open Sat, 1 to 3pmNew
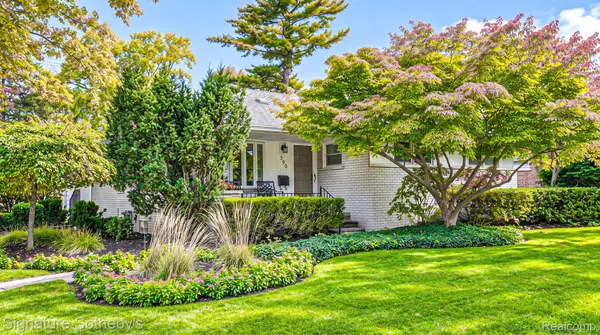 $639,000Active3 beds 3 baths3,036 sq. ft.
590 Merritt LN, Birmingham, MI 48009
MLS# 20261089573Listed by: SIGNATURE SOTHEBY'S INTERNATIONAL REALTY BHAM - New
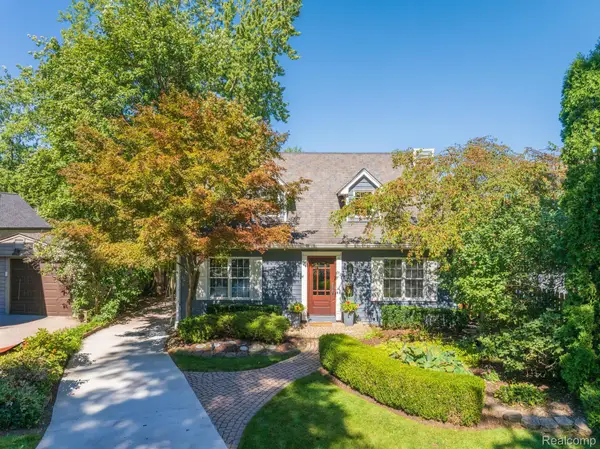 $729,000Active3 beds 3 baths2,547 sq. ft.
2741 Manchester RD, Birmingham, MI 48009
MLS# 20261088332Listed by: DOBI REAL ESTATE - New
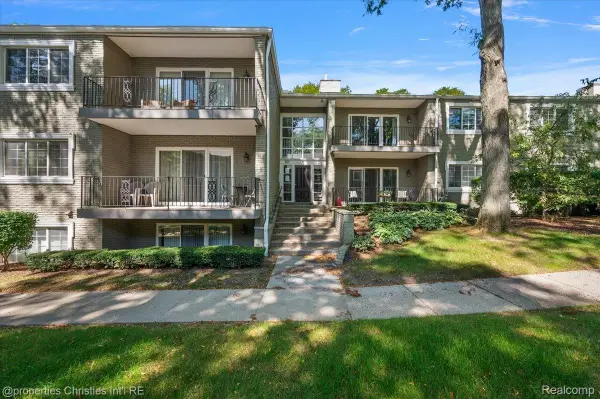 $465,000Active2 beds 2 baths1,209 sq. ft.
1113 N Old Woodward AVE # 36, Birmingham, MI 48009
MLS# 20261089267Listed by: @PROPERTIES CHRISTIE'S INT'L R.E. BIRMINGHAM - Open Sun, 1 to 3pmNew
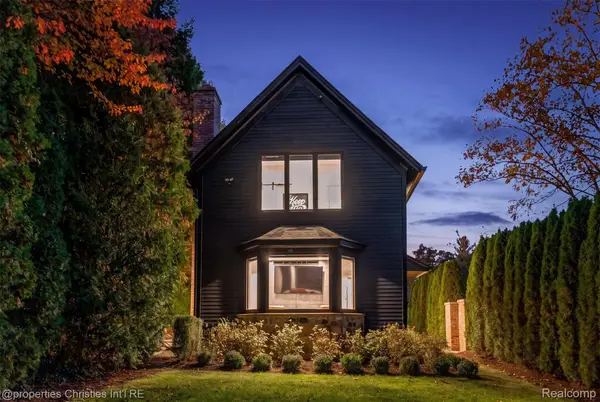 $1,695,000Active2 beds 3 baths1,923 sq. ft.
711 Maple Hill LN, Birmingham, MI 48009
MLS# 20261087097Listed by: @PROPERTIES CHRISTIE'S INT'L R.E. BIRMINGHAM - New
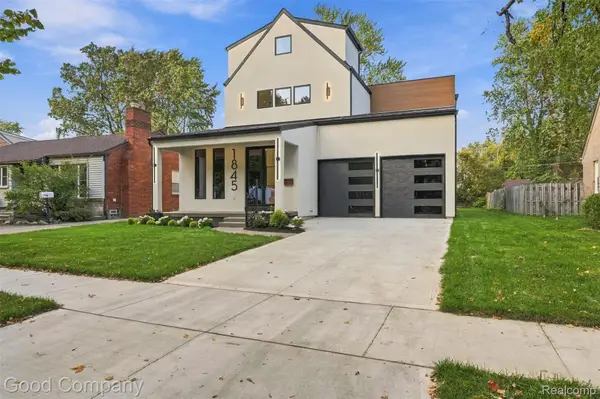 $1,995,000Active5 beds 5 baths5,278 sq. ft.
1845 Humphrey Ave AVE, Birmingham, MI 48009
MLS# 20261089084Listed by: GOOD COMPANY - New
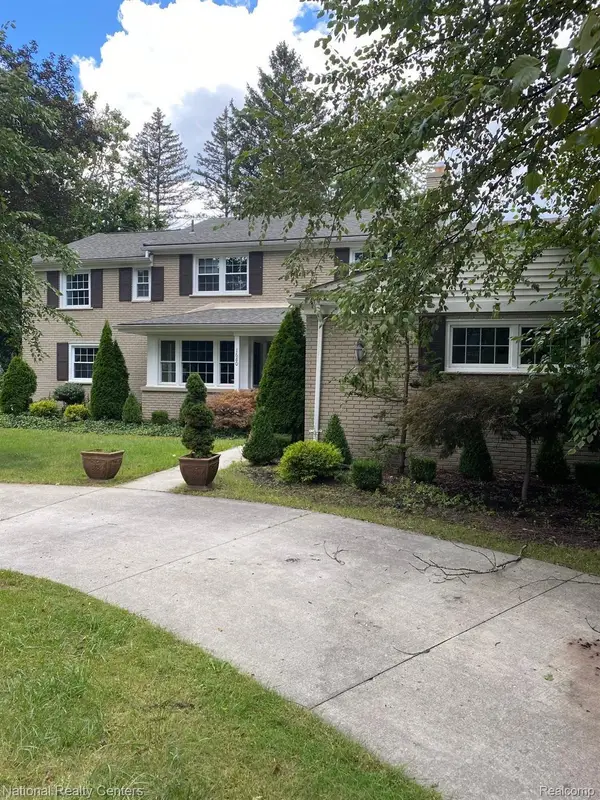 $1,150,000Active5 beds 4 baths4,900 sq. ft.
1680 Norfolk ST, Birmingham, MI 48009
MLS# 20261088157Listed by: NATIONAL REALTY CENTERS, INC - New
 $1,850,000Active4 beds 4 baths3,225 sq. ft.
860 Abbey, Birmingham, MI 48009
MLS# 61043744Listed by: KW DOMAIN


Protect your home and budget from life's surprises with an Assurant Home Warranty, backed by a partner that supports you through every step of homeownership. Explore Plans.
©2026 Century 21 Real Estate LLC. All rights reserved. CENTURY 21®, the CENTURY 21 Logo and C21® are service marks owned by Century 21 Real Estate LLC. Century 21 Real Estate LLC fully supports the principles of the Fair Housing Act and the Equal Opportunity Act. Each office is independently owned and operated. Listing information is deemed reliable but not guaranteed accurate.