
2741 Manchester RD, Birmingham, MI 48009
Local realty services provided by:CENTURY 21 Metro Brokers
2741 Manchester RD,Birmingham, MI 48009
$729,000
- 3 Beds
- 3 Baths
- 2,547 sq. ft.
- Single family
- Active
Listed by: alexandra i lannen
Office: dobi real estate
MLS#:20261088332
Source:MI_REALCOMP
Price summary
- Price:$729,000
- Price per sq. ft.:$286.22
About this home
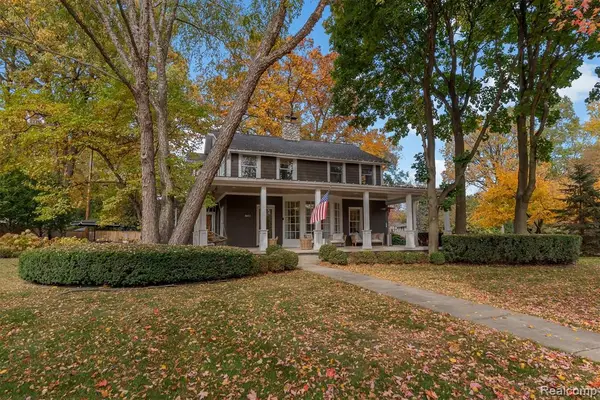
Immaculately maintained and thoughtfully updated, this charming Birmingham home offers an exceptional combination of quality, comfort, and easy living. With a first-floor primary suite, 2 additional bedrooms upstairs, and inviting indoor and outdoor spaces, the flexible floor plan offers an appealing alternative to condominium living with the privacy of a single-family home.
Inside, hardwood floors, vaulted ceilings, and abundant natural light create an inviting atmosphere. The living room features an updated fireplace with custom mantel, surround, and built-in shelving. The adjoining dining area opens to a renovated kitchen featuring premium Omega Dynasty cabinetry, quartz countertops, a Kohler cast-iron sink, designer fixtures, and stainless steel appliances. A spacious family room offers a second fireplace and a breakfast bar connecting to the kitchen.
The first-floor primary suite features an updated bathroom with Omega Dynasty cabinetry, Cambria quartz countertops, and designer brass fixtures. A beautifully appointed powder room completes the main level. Upstairs, 2 additional bedrooms share a renovated full bathroom with quality finishes. The finished basement provides additional living space.
One of the home's most distinctive features is the expansive screened-in patio, offering a private space to relax and entertain throughout the warmer months. Set well back from the road, the property offers a sense of privacy and separation from the street, with the added benefit of minimal yard maintenance.
The owners' extensive investments extend beyond the visible finishes, including solid-core interior doors, a new driveway, comprehensive drainage and basement water-management improvements, and a newer hot water heater. Beautifully cared for and improved with an emphasis on lasting quality, this is a special opportunity to enjoy low-maintenance living in Birmingham....
Contact an agent
Home facts
- Year built:1986
- Subdivision & Development:PEMBROOK MANOR- BIRMINGHAM
- Listing ID #:20261088332
- Added:1 day(s) ago
- Updated:November 06, 2026 at 11:40 AM
Rooms and interior
- Bedrooms:3
- Total bathrooms:3
- Full bathrooms:2
- Half bathrooms:1
- Rooms Total:9
- Basement Description:Full, Unfinished
- Living area:2,547 sq. ft.
Heating and cooling
- Cooling:Central Air
- Heating:Forced Air, Natural Gas
Structure and exterior
- Roof:Asphalt
- Year built:1986
- Building area:2,547 sq. ft.
- Lot area:0.16 Acres
- Architectural Style:Cape Cod
- Construction Materials:Cedar
- Exterior Features:Lighting, Patio, Porch
- Foundation Description:Basement, Poured, Sump Pump
- Levels:Two
Utilities
- Water:Public
- Sewer:Public Sewer
Finances and disclosures
- Price:$729,000
- Price per sq. ft.:$286.22
- Tax amount:$5,914
Features and amenities
- Appliances:Dishwasher, Disposal, Dryer, Free Standing Gas Range, Free Standing Refrigerator, Microwave, Washer
Parking
- Parking description:Attached, Electricity In Garage, Garage Door Opener, Two Car Garage
- Garage spaces:2

New listings near 2741 Manchester RD
- New
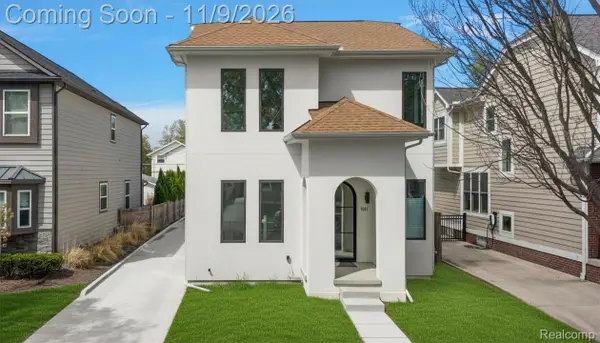 $1,199,999Active5 beds 5 baths3,305 sq. ft.
1307 Humphrey AVE, Birmingham, MI 48009
MLS# 20261089732Listed by: DOBI REAL ESTATE - New
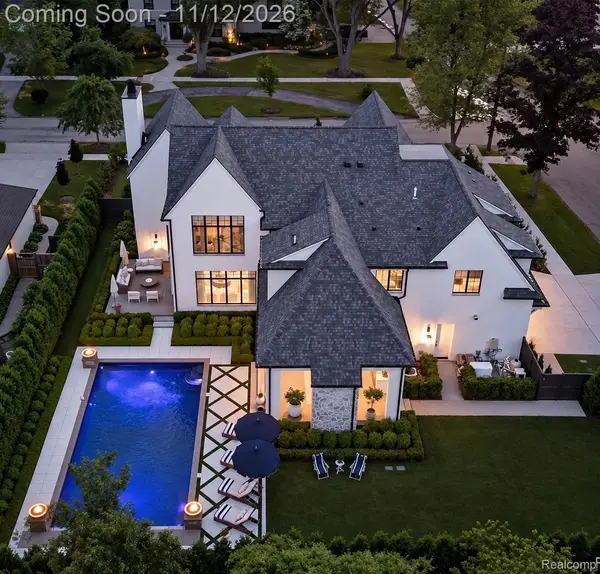 $7,999,900Active6 beds 8 baths8,131 sq. ft.
1398 Chesterfield AVE, Birmingham, MI 48009
MLS# 20261085135Listed by: KW DOMAIN - Open Sat, 1 to 3pmNew
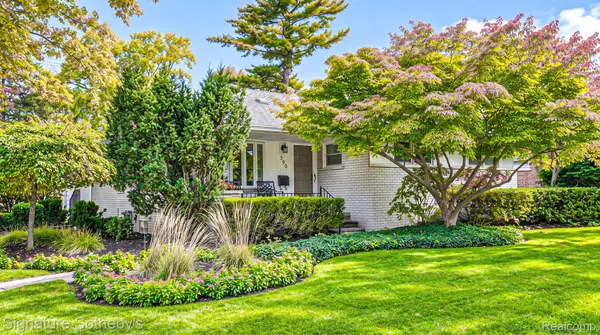 $639,000Active3 beds 3 baths3,036 sq. ft.
590 Merritt LN, Birmingham, MI 48009
MLS# 20261089573Listed by: SIGNATURE SOTHEBY'S INTERNATIONAL REALTY BHAM - New
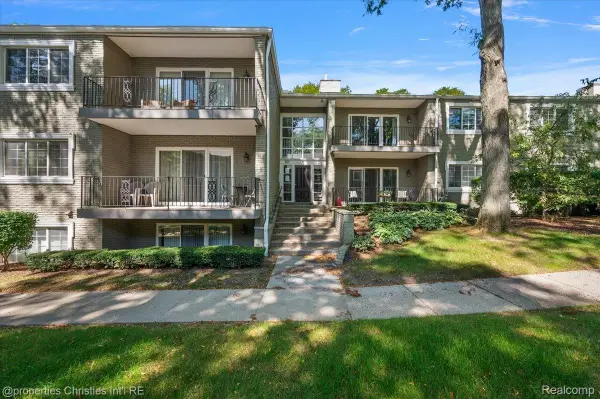 $465,000Active2 beds 2 baths1,209 sq. ft.
1113 N Old Woodward AVE # 36, Birmingham, MI 48009
MLS# 20261089267Listed by: @PROPERTIES CHRISTIE'S INT'L R.E. BIRMINGHAM - Open Sat, 12 to 2pmNew
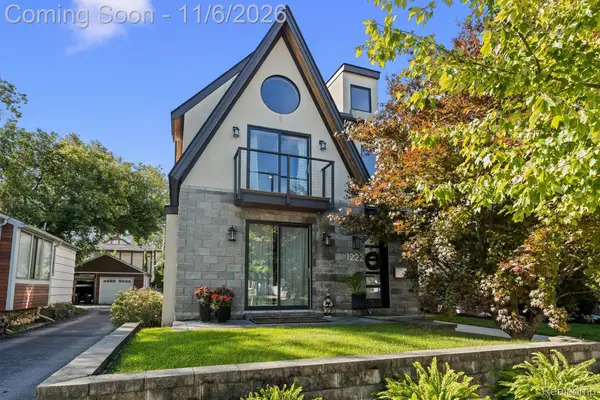 $1,100,000Active3 beds 4 baths3,492 sq. ft.
1222 Cole Street, Birmingham, MI 48009
MLS# 20261073576Listed by: KW DOMAIN - Open Sun, 1 to 3pmNew
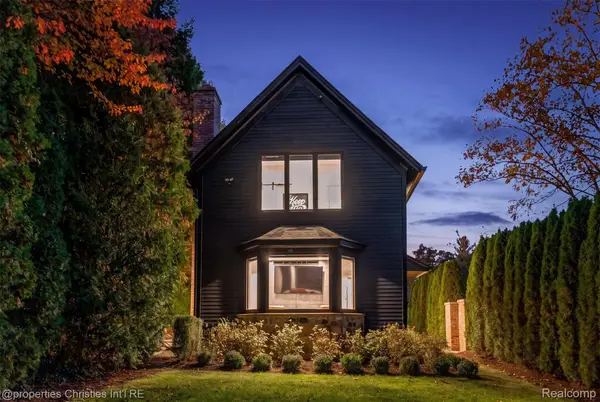 $1,695,000Active2 beds 3 baths1,923 sq. ft.
711 Maple Hill LN, Birmingham, MI 48009
MLS# 20261087097Listed by: @PROPERTIES CHRISTIE'S INT'L R.E. BIRMINGHAM - New
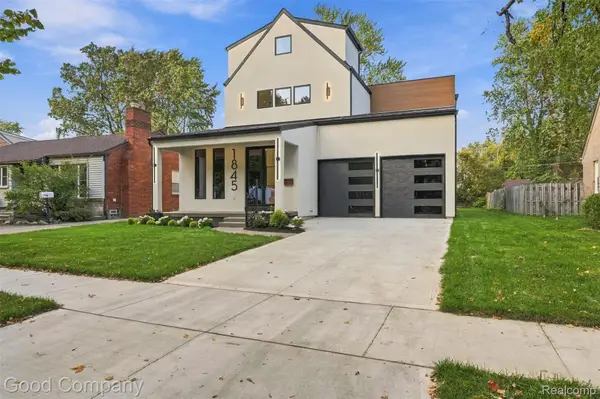 $1,995,000Active5 beds 5 baths5,278 sq. ft.
1845 Humphrey Ave AVE, Birmingham, MI 48009
MLS# 20261089084Listed by: GOOD COMPANY - New
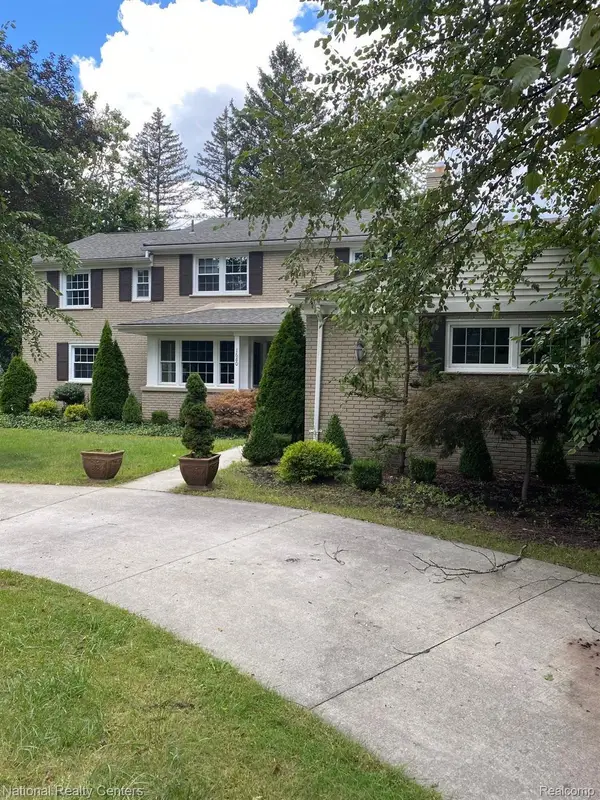 $1,150,000Active5 beds 4 baths4,900 sq. ft.
1680 Norfolk ST, Birmingham, MI 48009
MLS# 20261088157Listed by: NATIONAL REALTY CENTERS, INC - New
 $1,850,000Active4 beds 4 baths3,225 sq. ft.
860 Abbey, Birmingham, MI 48009
MLS# 61043744Listed by: KW DOMAIN


Protect your home and budget from life's surprises with an Assurant Home Warranty, backed by a partner that supports you through every step of homeownership. Explore Plans.
©2026 Century 21 Real Estate LLC. All rights reserved. CENTURY 21®, the CENTURY 21 Logo and C21® are service marks owned by Century 21 Real Estate LLC. Century 21 Real Estate LLC fully supports the principles of the Fair Housing Act and the Equal Opportunity Act. Each office is independently owned and operated. Listing information is deemed reliable but not guaranteed accurate.