
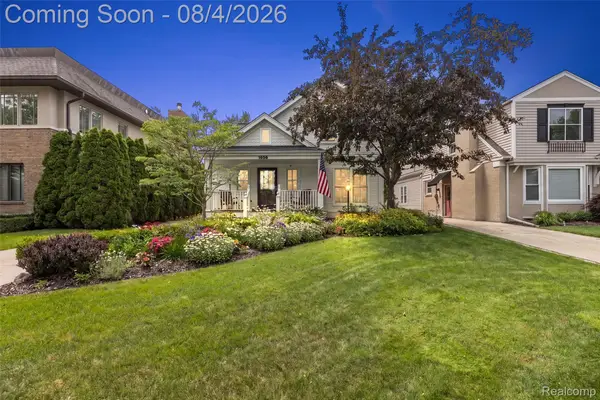
1450 Pilgrim, Birmingham, MI 48009
Local realty services provided by:CENTURY 21 Northland
Listed by: chris pero
Office: max broock, realtors(r)-birmingham
MLS#:60997986
Source:MI_REALSOURCE
Price summary
- Price:$3,595,000
- Price per sq. ft.:$500.91
About this home
Gorgeous 2013 Hunter Roberts build hilltop setting in Quarton Lake Estates with a mix of stone, cedar and brick on the exterior. Wonderfully laid out and exquisitely maintained. Large gourmet kitchen includes white cabinetry, a center island with seating, Calcutta marble counters and a walk in pantry with a second refrigerator. The Kitchen opens to the sunlit nook and family room with fireplace. Formal DR and front Living Room/Office with a second fireplace. Mud room off the attached 3 car side entry garage. 5 bedrooms on the second floor including the primary suite with a luxurious bath and huge WIC. 2 other bedrooms with en suite baths. Bedrooms 4 & 5 share a dual entry bath. Second floor laundry plus an additional nook/office area. Finished basement includes a big rec room area, exercise room, half bath prepped to add a shower, and plenty of storage. Family room doors open out to a covered bluestone back porch. Bluestone front walk and back patio. Sitting on a spacious 85x162 - .32 acre lot, the backyard offers ample options for a pool, sports court or other outdoor enjoyment offering plenty of privacy without a neighbor behind....
Contact an agent
Home facts
- Year built:2013
- Subdivision & Development:Philp Quarton Road Estates
- Listing ID #:60997986
- Added:62 day(s) ago
- Updated:August 02, 2026 at 08:36 AM
Rooms and interior
- Bedrooms:5
- Total bathrooms:7
- Full bathrooms:4
- Half bathrooms:3
- Rooms Total:22
- Dining Description:On Entry Level
- Kitchen Description:Dishwasher, On Entry Level, Range/Oven, Refrigerator
- Bedroom Description:Bedroom 1 on Second Level, Bedroom 2 on Second Level, Bedroom 3 on Second Level, Bedroom 4 on Second Level, Bedroom 5 on Second Level
- Basement Description:Finished
- Living area:5,177 sq. ft.
Heating and cooling
- Cooling:Central A/C
- Heating:Forced Air, Natural Gas
Structure and exterior
- Year built:2013
- Building area:5,177 sq. ft.
- Lot area:0.32 Acres
- Architectural Style:Colonial, Traditional
- Construction Materials:Brick, Stone
- Exterior Features:Patio, Porch
- Foundation Description:Basement
- Levels:2 Story
Utilities
- Water:Public Water
Finances and disclosures
- Price:$3,595,000
- Price per sq. ft.:$500.91
- Tax amount:$32,026
Features and amenities
- Appliances:Dishwasher, Dryer, Range/Oven, Refrigerator, Washer
- Laundry features:Dryer, Washer
Parking
- Parking description:Attached Garage
- Garage spaces:3
 Provided through IDX via MiRealSource. Courtesy of MiRealSource Shareholder. Copyright MiRealSource. The information published and disseminated by MiRealSource is communicated verbatim, without change by MiRealSource, as filed with MiRealSource by its members. The accuracy of all information, regardless of source, is not guaranteed or warranted. All information should be independently verified. Copyright 2026 MiRealSource. All rights reserved. The information provided hereby constitutes proprietary information of MiRealSource, Inc. and its shareholders, affiliates and licensees and may not be reproduced or transmitted in any form or by any means, electronic or mechanical, including photocopy, recording, scanning or any information storage and retrieval system, without written permission from MiRealSource, Inc. MI_REALSOURCE Member Broker: Brad Platt
New listings near 1450 Pilgrim
- New
 $2,299,999Active3 beds 5 baths3,479 sq. ft.
596 Henrietta Street, Birmingham, MI 48009
MLS# 20261059967Listed by: DOBI REAL ESTATE 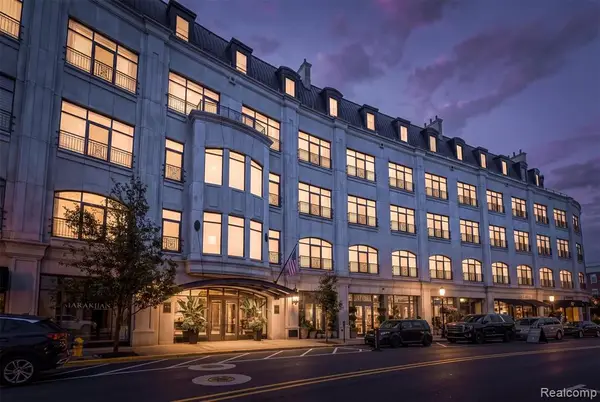 $1,500,000Pending2 beds 3 baths1,791 sq. ft.
111 Willits #202, Birmingham, MI 48009
MLS# 61017086Listed by: THE AGENCY HALL & HUNTER- New
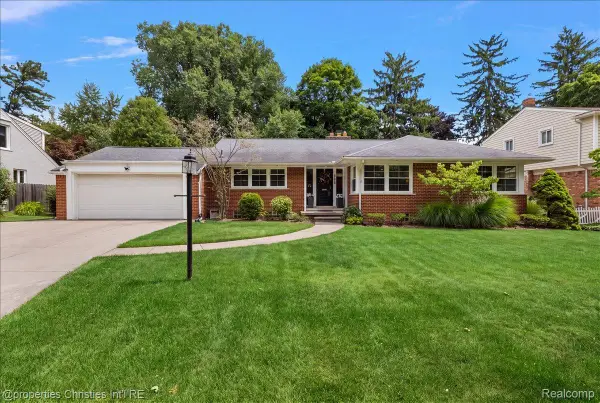 $950,000Active3 beds 3 baths2,947 sq. ft.
925 Westchester Way, Birmingham, MI 48009
MLS# 20261058030Listed by: @PROPERTIES CHRISTIE'S INT'L R.E. BIRMINGHAM - New
 $1,899,900Active4 beds 3 baths3,374 sq. ft.
532 Brookside Avenue, Birmingham, MI 48009
MLS# 20261059920Listed by: MAX BROOCK, REALTORS-BIRMINGHAM - New
 $925,000Active3 beds 4 baths2,008 sq. ft.
1992 Holland, Birmingham, MI 48009
MLS# 70549378Listed by: BHHS KEE REALTY - New
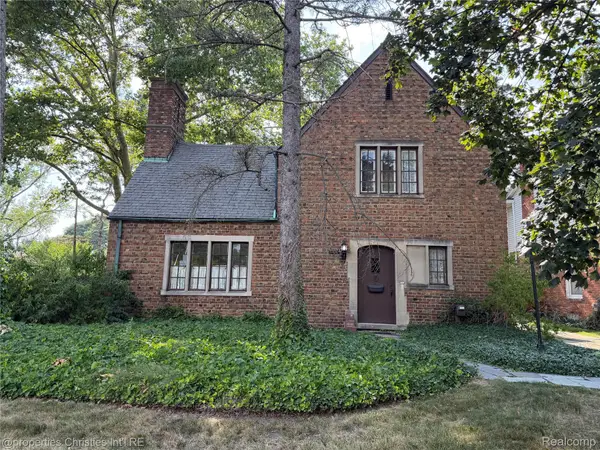 $550,000Active3 beds 2 baths1,943 sq. ft.
623 Coolidge Road, Birmingham, MI 48009
MLS# 20261059463Listed by: @PROPERTIES CHRISTIE'S INT'L R.E. BIRMINGHAM - New
 $1,100,000Active4 beds 5 baths4,185 sq. ft.
1972 Maryland Boulevard, Birmingham, MI 48009
MLS# 20261056619Listed by: KW PROFESSIONALS - New
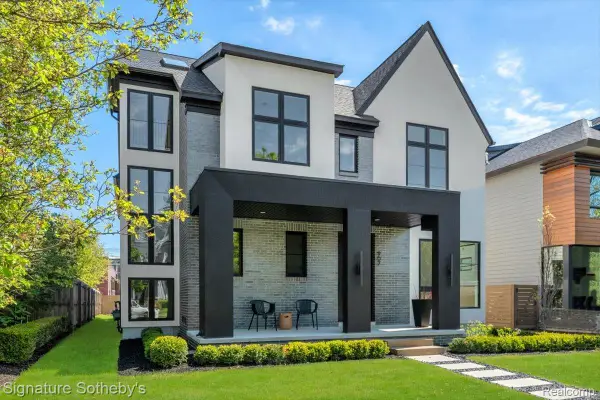 $2,249,000Active4 beds 6 baths4,284 sq. ft.
907 Ann Street, Birmingham, MI 48009
MLS# 20261059393Listed by: SIGNATURE SOTHEBY'S INTERNATIONAL REALTY BHAM - New
 $949,900Active3 beds 3 baths3,282 sq. ft.
1656 Washington Boulevard, Birmingham, MI 48009
MLS# 20261059390Listed by: KW DOMAIN - New
 $549,000Active2 beds 2 baths1,285 sq. ft.
1635 Torry, Birmingham, MI 48009
MLS# 61015758Listed by: MAX BROOCK, REALTORS(R)-BIRMINGHAM


Protect your home and budget from life's surprises with an Assurant Home Warranty, backed by a partner that supports you through every step of homeownership. Explore Plans.
©2026 Century 21 Real Estate LLC. All rights reserved. CENTURY 21®, the CENTURY 21 Logo and C21® are service marks owned by Century 21 Real Estate LLC. Century 21 Real Estate LLC fully supports the principles of the Fair Housing Act and the Equal Opportunity Act. Each office is independently owned and operated. Listing information is deemed reliable but not guaranteed accurate.