1493 E Melton Road, Birmingham, MI 48009
Local realty services provided by:CENTURY 21 Curran & Oberski
1493 E Melton Road,Birmingham, MI 48009
$475,000
- 3 Beds
- 3 Baths
- 1,891 sq. ft.
- Single family
- Pending
Listed by: mike sher
Office: max broock, realtors-bloomfield hills
MLS#:20261056479
Source:MI_REALCOMP
Price summary
- Price:$475,000
- Price per sq. ft.:$251.19
About this home
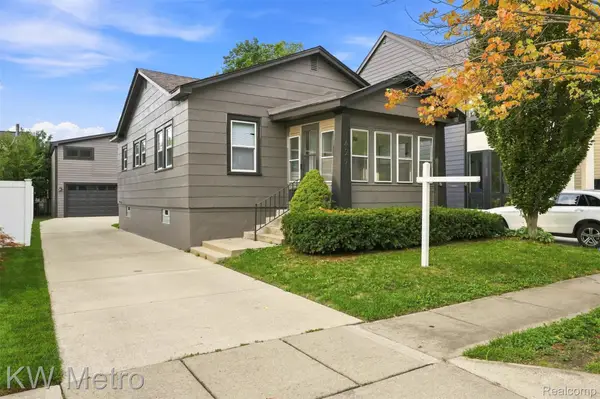
Holy cannoli—this may be one of the best values in Birmingham! Offering approximately 1,900 square feet near the Rail District, this three-bedroom, three-bath home is priced at roughly $250 per square foot, making it an exceptional opportunity in 48009.
Originally a modest ranch, the home was transformed by an approximately 800-square-foot addition in 2004. The unique and flexible layout features a spacious living room, a large family room, and an impressive upper-level primary suite with a generous walk-in closet and private bath.
Additional highlights include mostly hardwood floors, an updated kitchen completed 2016, many newer windows, a basement, and a rare two-and-a-half-car attached garage. While there are opportunities to make future improvements, the expensive and difficult-to-add features—square footage, three bathrooms, basement, and attached garage—are already here.
Situated on an easy-to-maintain corner lot, the home is close to the Birmingham Ice Arena, tennis courts, parks, and all the restaurants, breweries, shops, and activity of the Rail District.
Welcome to Birmingham living with the space you want at a price that is increasingly hard to find....
Contact an agent
Home facts
- Year built:1952
- Subdivision & Development:SHEFFIELD ESTATES 1
- Listing ID #:20261056479
- Added:51 day(s) ago
- Updated:September 13, 2026 at 08:06 AM
Rooms and interior
- Bedrooms:3
- Total bathrooms:3
- Full bathrooms:3
- Rooms Total:7
- Basement Description:Unfinished
- Living area:1,891 sq. ft.
Heating and cooling
- Cooling:Central Air
- Heating:Forced Air, Natural Gas
Structure and exterior
- Year built:1952
- Building area:1,891 sq. ft.
- Lot area:0.15 Acres
- Lot Features:Corner Lot
- Architectural Style:Bungalow
- Construction Materials:Brick
- Exterior Features:Lighting, Porch
- Foundation Description:Basement, Poured
Utilities
- Water:Public
- Sewer:Public Sewer
Finances and disclosures
- Price:$475,000
- Price per sq. ft.:$251.19
- Tax amount:$5,070
Features and amenities
- Appliances:Dishwasher, Disposal, Dryer, Free Standing Electric Range, Free Standing Freezer, Free Standing Refrigerator, Microwave, Washer
Parking
- Parking description:Attached, Direct Access, Electricity In Garage, Garage Door Opener, Garage Faces Side, Side Entrance, Two and Half Car Garage
- Garage spaces:2.5

New listings near 1493 E Melton Road
- New
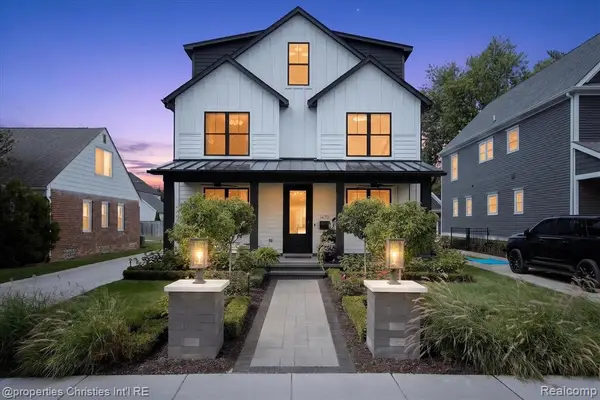 $1,990,000Active5 beds 6 baths3,843 sq. ft.
1470 Washington, Birmingham, MI 48009
MLS# 61029779Listed by: @PROPERTIES CHRISTIE'S INT'L R.E. BIRMINGHAM - New
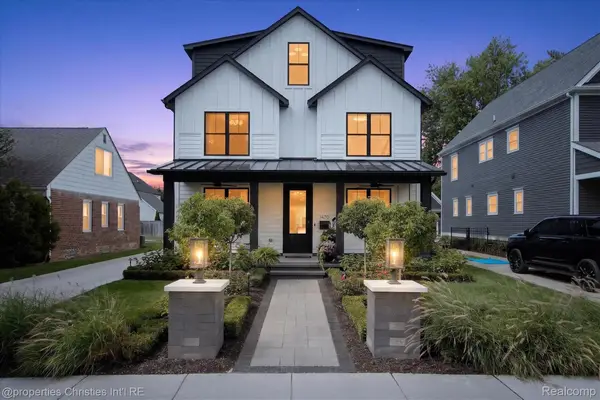 $1,990,000Active5 beds 6 baths5,239 sq. ft.
1470 Washington Boulevard, Birmingham, MI 48009
MLS# 20261073745Listed by: @PROPERTIES CHRISTIE'S INT'L R.E. BIRMINGHAM - New

 $249,900Active2 beds 1 baths908 sq. ft.
1984 Graefield Road, Birmingham, MI 48009
MLS# 20261073254Listed by: CENTURY 21 METRO BROKERS - Open Sun, 1 to 3pmNew
 $939,000Active3 beds 3 baths2,800 sq. ft.
1240 Bird, Birmingham, MI 48009
MLS# 61029529Listed by: KW DOMAIN - New
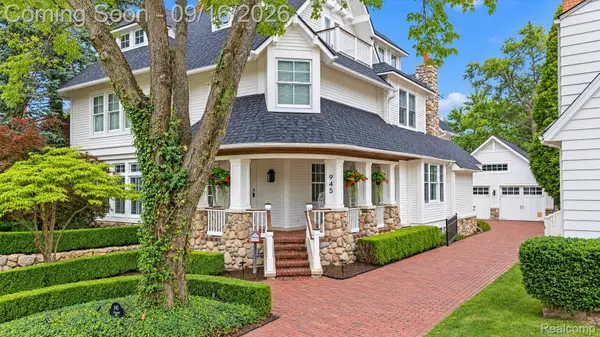 $2,995,000Active4 beds 5 baths8,196 sq. ft.
945 Henrietta Street, Birmingham, MI 48009
MLS# 20261053020Listed by: KW DOMAIN - Open Sun, 1 to 3pmNew
 $939,000Active3 beds 3 baths3,866 sq. ft.
1240 Bird Avenue, Birmingham, MI 48009
MLS# 20261069732Listed by: KW DOMAIN - New
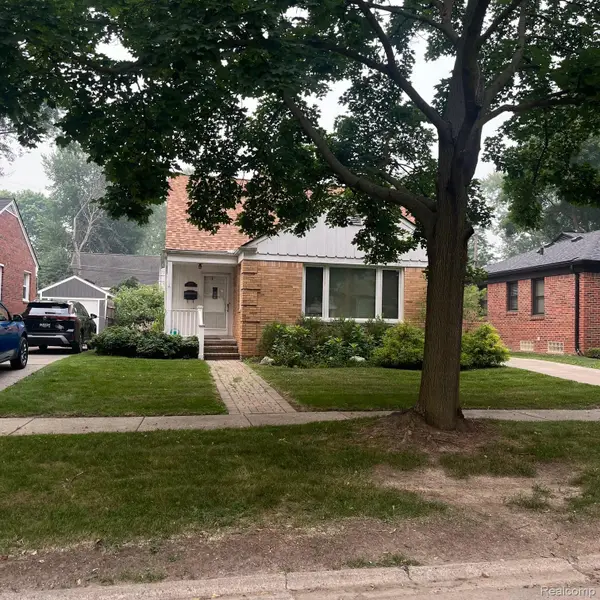 $400,000Active1 beds 1 baths1,130 sq. ft.
1848 Humphrey Avenue, Birmingham, MI 48009
MLS# 20261073353Listed by: DOBI REAL ESTATE - New
 $2,550,000Active5 beds 3 baths4,848 sq. ft.
1496 Chesterfield Avenue, Birmingham, MI 48009
MLS# 20261066148Listed by: GOLDEN KEY REALTY GROUP LLC - New
 $1,175,000Active4 beds 3 baths2,400 sq. ft.
367 Baldwin, Birmingham, MI 48009
MLS# 61029157Listed by: BEYCOME BROKERAGE REALTY LLC - New
 $435,000Active2 beds 1 baths1,275 sq. ft.
1427 Humphrey Avenue, Birmingham, MI 48009
MLS# 20261066804Listed by: KW METRO


Protect your home and budget from life's surprises with an Assurant Home Warranty, backed by a partner that supports you through every step of homeownership. Explore Plans.
©2026 Century 21 Real Estate LLC. All rights reserved. CENTURY 21®, the CENTURY 21 Logo and C21® are service marks owned by Century 21 Real Estate LLC. Century 21 Real Estate LLC fully supports the principles of the Fair Housing Act and the Equal Opportunity Act. Each office is independently owned and operated. Listing information is deemed reliable but not guaranteed accurate.