1520 Bennaville, Birmingham, MI 48009
Local realty services provided by:CENTURY 21 Northland
1520 Bennaville,Birmingham, MI 48009
$924,900
- 3 Beds
- 4 Baths
- 2,015 sq. ft.
- Single family
- Active
Upcoming open houses
- Sun, Sep 1312:00 pm - 02:00 pm
Listed by: sloane wolf, elaine wolf
Office: the agency hall & hunter
MLS#:61027940
Source:MI_REALSOURCE
Price summary
- Price:$924,900
- Price per sq. ft.:$306.66
About this home
A rare opportunity to own a newer custom home in Birmingham, offering over 3,000 square feet of finished living space. The home features 3 bedrooms, 3.1 baths, 10-foot ceilings, custom millwork, hardwood floors, expansive windows, and a finished lower level. A dramatic 19-foot foyer opens to the main living spaces, including a great room with fireplace and an open-concept kitchen and dining area. The gourmet kitchen features custom cabinetry, premium Miele appliances including a built-in coffee machine, reverse osmosis water filtration, quartzite countertops, and a large island. A private home office and powder room complete the first floor. Upstairs, the spacious primary suite includes a newly remodeled luxury bath and walk-in closet. Two additional bedrooms, an updated full bath, and laundry room complete the second floor. The finished lower level offers high ceilings, daylight windows, a full bath, generous living space, and a new private gym. A two-car detached garage completes the property....
Contact an agent
Home facts
- Year built:2017
- Subdivision & Development:Leinbach-Humphreys Woodward Ave
- Listing ID #:61027940
- Added:3 day(s) ago
- Updated:September 12, 2026 at 04:32 AM
Rooms and interior
- Bedrooms:3
- Total bathrooms:4
- Full bathrooms:3
- Half bathrooms:1
- Rooms Total:14
- Dining Description:On Entry Level
- Kitchen Description:Dishwasher, Disposal, Microwave, On Entry Level, Range/Oven, Refrigerator
- Bedroom Description:Bedroom 1 on Second Level, Bedroom 2 on Second Level, Bedroom 3 on Second Level
- Basement Description:Finished
- Living area:2,015 sq. ft.
Heating and cooling
- Cooling:Central A/C
- Heating:Forced Air, Hot Water, Natural Gas
Structure and exterior
- Year built:2017
- Building area:2,015 sq. ft.
- Lot area:0.11 Acres
- Architectural Style:Colonial, Contemporary
- Construction Materials:Stucco
- Exterior Features:Fenced Yard, Lawn Sprinkler, Patio, Porch
- Foundation Description:Basement
- Levels:2 Story
Utilities
- Water:Public Water
Finances and disclosures
- Price:$924,900
- Price per sq. ft.:$306.66
- Tax amount:$15,510
Features and amenities
- Appliances:Dishwasher, Disposal, Dryer, Microwave, Range/Oven, Refrigerator, Washer
- Laundry features:Dryer, On Second Level, Washer
- Amenities:Cable/Internet Available
Parking
- Parking description:Detached Garage
- Garage spaces:2
 Provided through IDX via MiRealSource. Courtesy of MiRealSource Shareholder. Copyright MiRealSource. The information published and disseminated by MiRealSource is communicated verbatim, without change by MiRealSource, as filed with MiRealSource by its members. The accuracy of all information, regardless of source, is not guaranteed or warranted. All information should be independently verified. Copyright 2026 MiRealSource. All rights reserved. The information provided hereby constitutes proprietary information of MiRealSource, Inc. and its shareholders, affiliates and licensees and may not be reproduced or transmitted in any form or by any means, electronic or mechanical, including photocopy, recording, scanning or any information storage and retrieval system, without written permission from MiRealSource, Inc. MI_REALSOURCE Member Broker: Brad Platt
New listings near 1520 Bennaville
- Coming Soon
 $939,000Coming Soon3 beds 3 baths2,800 sq. ft.
1240 Bird, Birmingham, MI 48009
MLS# 61029529Listed by: KW DOMAIN - New

 $249,900Active2 beds 1 baths908 sq. ft.
1984 Graefield Road, Birmingham, MI 48009
MLS# 20261073254Listed by: CENTURY 21 METRO BROKERS - New
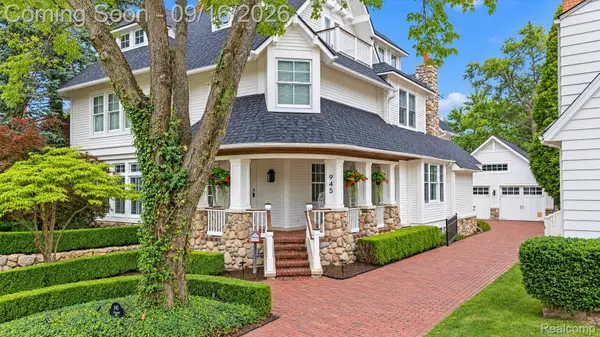 $2,995,000Active4 beds 5 baths8,196 sq. ft.
945 Henrietta Street, Birmingham, MI 48009
MLS# 20261053020Listed by: KW DOMAIN - Open Sun, 1 to 3pmNew
 $939,000Active3 beds 3 baths3,866 sq. ft.
1240 Bird Avenue, Birmingham, MI 48009
MLS# 20261069732Listed by: KW DOMAIN - New
 $400,000Active0.14 Acres
1848 Humphrey, Birmingham, MI 48009
MLS# 61029296Listed by: DOBI REAL ESTATE - New
 $2,550,000Active5 beds 3 baths4,848 sq. ft.
1496 Chesterfield Avenue, Birmingham, MI 48009
MLS# 20261066148Listed by: GOLDEN KEY REALTY GROUP LLC - New
 $1,175,000Active4 beds 3 baths2,400 sq. ft.
367 Baldwin, Birmingham, MI 48009
MLS# 61029157Listed by: BEYCOME BROKERAGE REALTY LLC - Open Sat, 2 to 4pmNew
 $435,000Active2 beds 1 baths1,275 sq. ft.
1427 Humphrey, Birmingham, MI 48009
MLS# 61028949Listed by: KW METRO - New
 $844,900Active3 beds 3 baths2,126 sq. ft.
250 Pleasant, Birmingham, MI 48009
MLS# 61028895Listed by: BERKSHIRE HATHAWAY HOMESERVICES KEE REALTY BHAM - New
 $1,599,900Active5 beds 5 baths3,237 sq. ft.
1884 Shipman, Birmingham, MI 48009
MLS# 61028901Listed by: KW DOMAIN


Protect your home and budget from life's surprises with an Assurant Home Warranty, backed by a partner that supports you through every step of homeownership. Explore Plans.
©2026 Century 21 Real Estate LLC. All rights reserved. CENTURY 21®, the CENTURY 21 Logo and C21® are service marks owned by Century 21 Real Estate LLC. Century 21 Real Estate LLC fully supports the principles of the Fair Housing Act and the Equal Opportunity Act. Each office is independently owned and operated. Listing information is deemed reliable but not guaranteed accurate.