
1617 Penistone Street, Birmingham, MI 48009
Local realty services provided by:CENTURY 21 Metro Brokers
1617 Penistone Street,Birmingham, MI 48009
$535,000
- 4 Beds
- 2 Baths
- 1,956 sq. ft.
- Single family
- Active
Upcoming open houses
- Sun, Sep 2001:00 pm - 03:00 pm
Listed by: lanie hardy, david cosgrove
Office: kw domain
MLS#:20261071810
Source:MI_REALCOMP
Price summary
- Price:$535,000
- Price per sq. ft.:$273.52
About this home
Extensively renovated in 2018, expertly blending character with modern amenities, this 4-bedroom, 2-bath home is filled with natural light and offers an open, versatile layout. The kitchen features granite countertops, a center island, and a generous dining area with access to the large deck overlooking the spacious, private backyard, perfect for enjoying time with family and friends. Updated first- and second-floor bathrooms. Additional features include hardwood floors, generous room sizes, coved ceilings, arched doorways, and a 2-car garage.
Over 1,600 square feet of living space, plus a finished lower-level rec room. The flexible floor plan could accommodate a primary bedroom on either the first or second floor. Minutes from downtown Birmingham and the Rail District, as well as public and private schools, numerous parks, and the ice arena. This convenient Birmingham location has so much to offer! BATVAI **TAXES ARE HON-HOMESTEAD
Contact an agent
Home facts
- Year built:1946
- Subdivision & Development:SHEFFIELD ESTATES
- Listing ID #:20261071810
- Added:3 day(s) ago
- Updated:September 19, 2026 at 04:18 AM
Rooms and interior
- Bedrooms:4
- Total bathrooms:2
- Full bathrooms:2
- Rooms Total:9
- Basement Description:Finished
- Living area:1,956 sq. ft.
Heating and cooling
- Cooling:Central Air
- Heating:Forced Air, Natural Gas
Structure and exterior
- Roof:Asphalt
- Year built:1946
- Building area:1,956 sq. ft.
- Lot area:0.18 Acres
- Architectural Style:Bungalow, Cape Cod
- Construction Materials:Brick, Vinyl Siding
- Exterior Features:Deck, Lighting, Porch
- Foundation Description:Basement, Block
Utilities
- Water:Public
- Sewer:Public Sewer
Finances and disclosures
- Price:$535,000
- Price per sq. ft.:$273.52
- Tax amount:$10,808
Features and amenities
- Appliances:Dishwasher, Disposal, Dryer, Free Standing Electric Range, Free Standing Refrigerator, Microwave, Range Hood, Stainless Steel Appliances, Washer
- Amenities:High Speed Internet, Programmable Thermostat
Parking
- Parking description:Detached, Driveway, Electricity In Garage, Garage Door Opener, Two Car Garage
- Garage spaces:2

New listings near 1617 Penistone Street
- Open Sun, 11am to 1pmNew
 $425,000Active3 beds 2 baths1,935 sq. ft.
2275 Dorchester Road, Birmingham, MI 48009
MLS# 20261074387Listed by: BROOKSTONE, REALTORS LLC - Open Sun, 1 to 3pmNew
 $3,199,000Active4 beds 6 baths4,439 sq. ft.
572 Stanley Boulevard, Birmingham, MI 48009
MLS# 20261074988Listed by: SIGNATURE SOTHEBY'S INTERNATIONAL REALTY BHAM - New
 $475,000Active1 beds 1 baths700 sq. ft.
411 S Old Woodward Avenue #529, Birmingham, MI 48009
MLS# 20261075645Listed by: KW DOMAIN - New
 $475,000Active2 beds 2 baths1,209 sq. ft.
1113 N Old Woodward Avenue #36, Birmingham, MI 48009
MLS# 20261073957Listed by: @PROPERTIES CHRISTIE'S INT'L R.E. BIRMINGHAM - New
 $1,390,000Active4 beds 3 baths3,683 sq. ft.
889 Suffield Avenue, Birmingham, MI 48009
MLS# 20261064667Listed by: MAX BROOCK, REALTORS-BIRMINGHAM - New
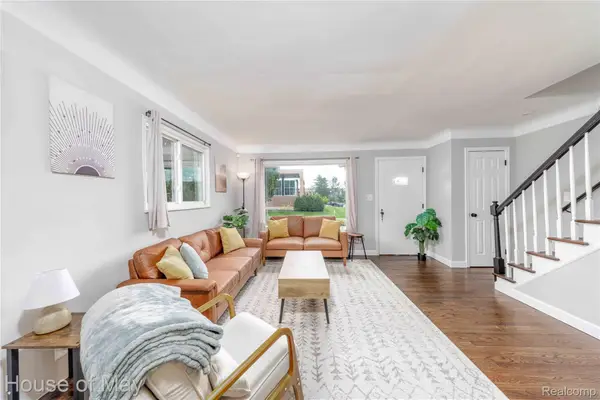 $300,000Active2 beds 2 baths1,500 sq. ft.
2099 E Maple Road, Birmingham, MI 48009
MLS# 20261075225Listed by: HOUSE OF MAY - Open Sun, 1 to 4pmNew
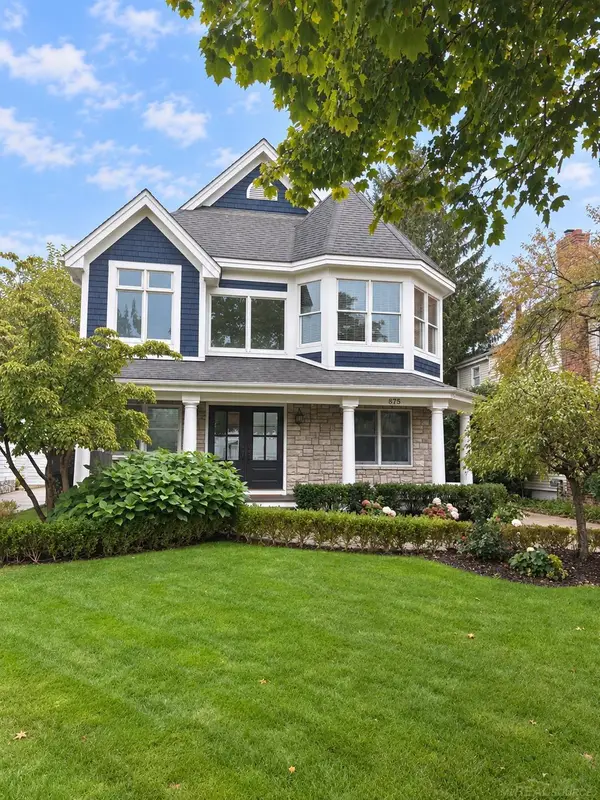 $1,599,000Active3 beds 4 baths3,032 sq. ft.
875 S Bates, Birmingham, MI 48009
MLS# 50222095Listed by: CANARY REALTY - New
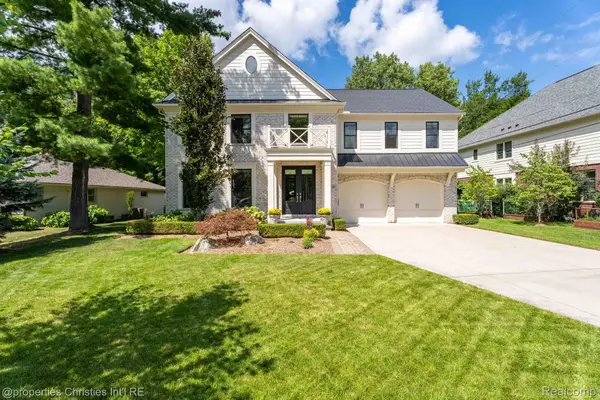 $1,990,000Active5 beds 6 baths4,223 sq. ft.
1160 Hillside Drive, Birmingham, MI 48009
MLS# 20261074206Listed by: @PROPERTIES CHRISTIE'S INT'L R.E. BIRMINGHAM - Open Sat, 12 to 3pmNew
 $1,399,900Active3 beds 3 baths2,714 sq. ft.
1444 Humphrey Avenue, Birmingham, MI 48009
MLS# 20261075064Listed by: SOCIAL HOUSE REAL ESTATE GROUP LLC - New
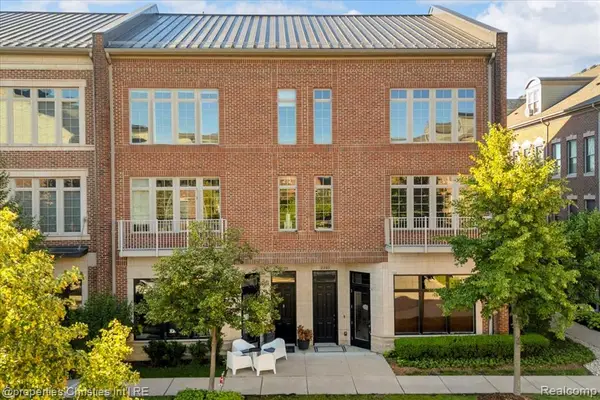 $875,000Active2 beds 5 baths3,536 sq. ft.
2222 Attard, Birmingham, MI 48009
MLS# 61030825Listed by: @PROPERTIES CHRISTIE'S INT'L R.E. BIRMINGHAM


Protect your home and budget from life's surprises with an Assurant Home Warranty, backed by a partner that supports you through every step of homeownership. Explore Plans.
©2026 Century 21 Real Estate LLC. All rights reserved. CENTURY 21®, the CENTURY 21 Logo and C21® are service marks owned by Century 21 Real Estate LLC. Century 21 Real Estate LLC fully supports the principles of the Fair Housing Act and the Equal Opportunity Act. Each office is independently owned and operated. Listing information is deemed reliable but not guaranteed accurate.