
1815 Bowers ST, Birmingham, MI 48009
Local realty services provided by:CENTURY 21 Signature Realty
1815 Bowers ST,Birmingham, MI 48009
$494,000
- 3 Beds
- 1 Baths
- 916 sq. ft.
- Single family
- Active
Listed by: katherine e broock
Office: max broock, realtors-birmingham
MLS#:20261090722
Source:MI_REALCOMP
Price summary
- Price:$494,000
- Price per sq. ft.:$539.3
About this home
Remarkable opportunity in Birmingham’s highly sought-after Rail District, ideally situated on a rare corner lot. The deep lot offers excellent potential to create something truly your own in one of Birmingham’s most desirable locations. The existing home features a large basement providing a starting point for your vision, whether renovating or creating a new home from the ground up. An exceptional location close to downtown Birmingham and all it has to offer.
Contact an agent
Home facts
- Year built:1949
- Subdivision & Development:BIRMINGHAM GARDENS
- Listing ID #:20261090722
- Added:2 day(s) ago
- Updated:November 12, 2026 at 11:07 AM
Rooms and interior
- Bedrooms:3
- Total bathrooms:1
- Full bathrooms:1
- Rooms Total:6
- Basement Description:Unfinished
- Living area:916 sq. ft.
Heating and cooling
- Cooling:Ceiling Fans
- Heating:Forced Air, Natural Gas
Structure and exterior
- Year built:1949
- Building area:916 sq. ft.
- Lot area:0.16 Acres
- Architectural Style:Bungalow
- Exterior Features:Covered, Porch
- Foundation Description:Basement, Poured
- Levels:Two
Utilities
- Water:Public
- Sewer:Public Sewer
Finances and disclosures
- Price:$494,000
- Price per sq. ft.:$539.3
- Tax amount:$8,986
Features and amenities
- Appliances:Dishwasher, Disposal, Dryer, Electric Cooktop, Free Standing Refrigerator, Microwave, Washer
Parking
- Parking description:Detached, Two Car Garage
- Garage spaces:2

New listings near 1815 Bowers ST
- New
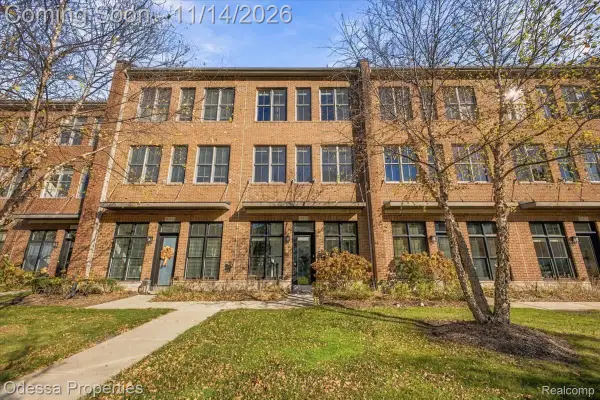 $595,000Active2 beds 3 baths1,670 sq. ft.
513 Lewis ST, Birmingham, MI 48009
MLS# 20261086986Listed by: ODESSA PROPERTIES - New
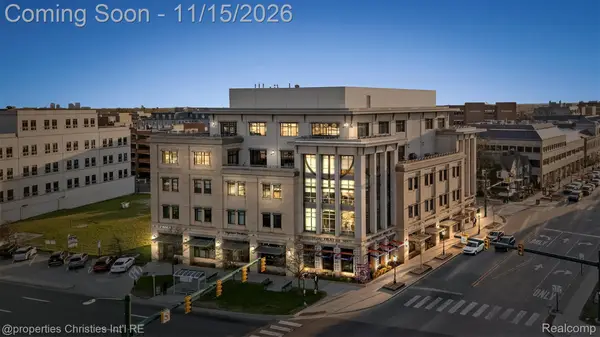 $4,000,000Active2 beds 3 baths2,390 sq. ft.
34977 Woodward AVE # 410, Birmingham, MI 48009
MLS# 20261091362Listed by: @PROPERTIES CHRISTIE'S INT'L R.E. BIRMINGHAM - New
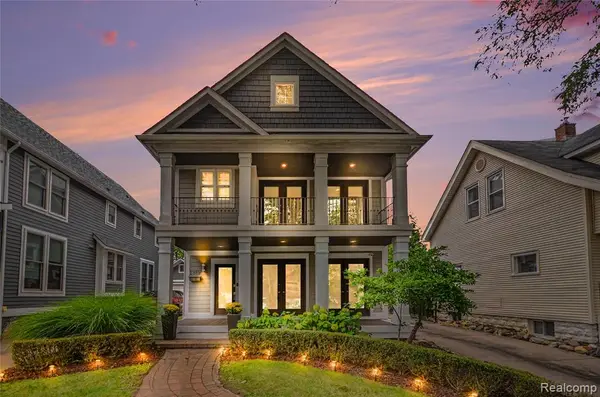 $899,999Active4 beds 3 baths2,727 sq. ft.
1389 Bird, Birmingham, MI 48009
MLS# 61046184Listed by: THE AGENCY HALL & HUNTER - New
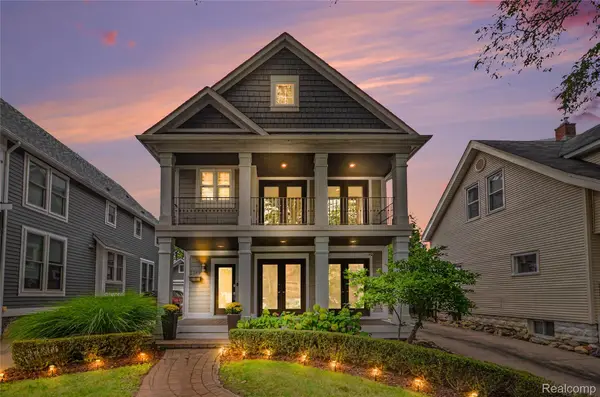 $899,999Active4 beds 3 baths3,482 sq. ft.
1389 BIRD AVE, Birmingham, MI 48009
MLS# 20261091297Listed by: THE AGENCY HALL & HUNTER - Open Sat, 11am to 1pmNew
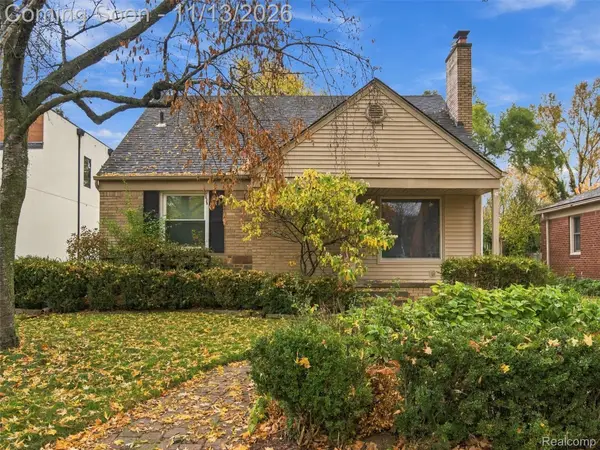 $475,000Active3 beds 2 baths1,502 sq. ft.
1861 Humphrey AVE, Birmingham, MI 48009
MLS# 20261086913Listed by: ANTHONY DJON LUXURY REAL ESTATE - Open Sat, 12 to 3pmNew
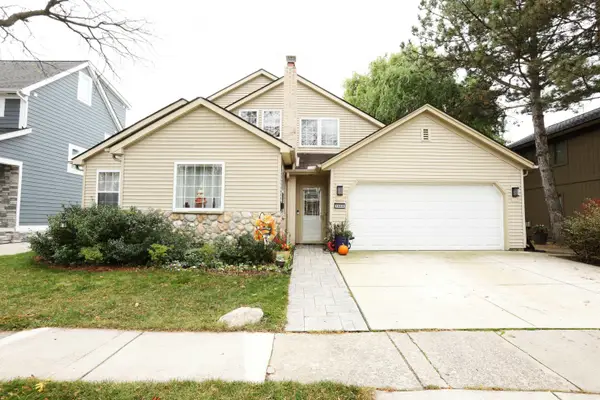 $725,000Active3 beds 4 baths1,982 sq. ft.
1408 Webster, Birmingham, MI 48009
MLS# 50227289Listed by: FORTUNA REALTY LLC - New
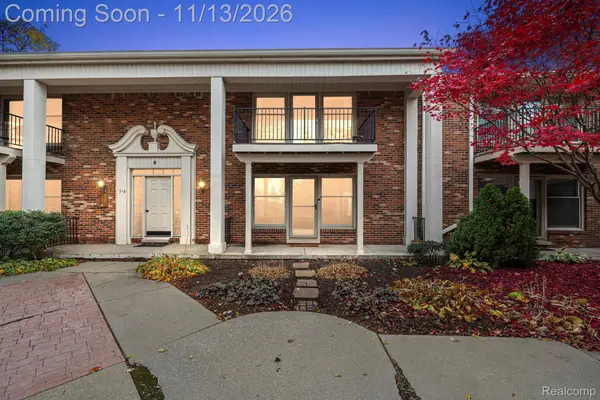 $325,000Active2 beds 1 baths889 sq. ft.
885 N Old Woodward AVE # 8, Birmingham, MI 48009
MLS# 20261090920Listed by: KW DOMAIN - New
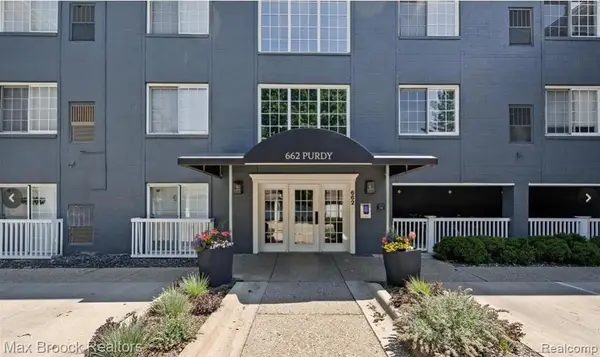 $315,000Active1 beds 1 baths713 sq. ft.
662 Purdy ST # 323, Birmingham, MI 48009
MLS# 20261090870Listed by: MAX BROOCK REALTORS - New
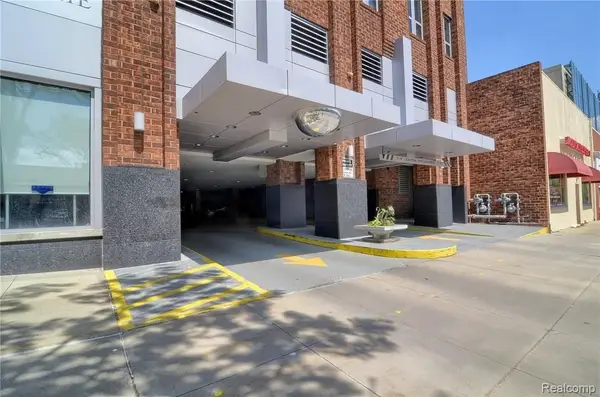 $525,000Active1 beds 1 baths754 sq. ft.
411 S OLD WOODWARD AVE Bldg#: 1001 # 1001, Birmingham, MI 48009
MLS# 20261090567Listed by: THE REINHART GROUP LTD


Protect your home and budget from life's surprises with an Assurant Home Warranty, backed by a partner that supports you through every step of homeownership. Explore Plans.
©2026 Century 21 Real Estate LLC. All rights reserved. CENTURY 21®, the CENTURY 21 Logo and C21® are service marks owned by Century 21 Real Estate LLC. Century 21 Real Estate LLC fully supports the principles of the Fair Housing Act and the Equal Opportunity Act. Each office is independently owned and operated. Listing information is deemed reliable but not guaranteed accurate.