
34977 Woodward AVE # 410, Birmingham, MI 48009
Local realty services provided by:CENTURY 21 Affiliated
34977 Woodward AVE # 410,Birmingham, MI 48009
$4,000,000
- 2 Beds
- 3 Baths
- 2,390 sq. ft.
- Single family
- Active
Listed by: steven shafer, edith tomlan
Office: @properties christie's int'l r.e. birmingham
MLS#:20261091362
Source:MI_REALCOMP
Price summary
- Price:$4,000,000
- Price per sq. ft.:$1,673.64
- Monthly HOA dues:$1,000
About this home
Welcome to the Greenleaf Trust Residences. Experience an extraordinary level of sophistication in one of downtown Birmingham’s most prestigious landmark buildings. Designed by acclaimed architectural firm Eckert Wordell and constructed by the renowned CSM Group, this architectural masterpiece offers an exceptional level of privacy and exclusivity in the heart of the city.
Completely reimagined and remodeled in 2026, this exquisite two-bedroom, two-and-a-half-bath residence showcases exceptional craftsmanship, sophisticated finishes, and thoughtfully curated interiors. A beautifully appointed chef’s kitchen features premium Wolf appliances, while expansive windows capture abundant natural light from the northeastern exposure.
Step onto your private terrace and enjoy beautiful views overlooking Maple Road and downtown Birmingham.
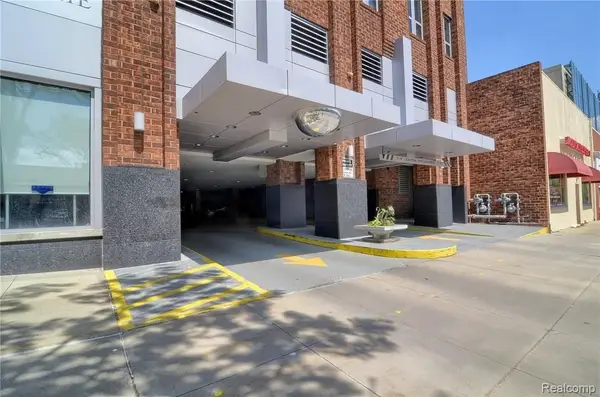
Designed for exceptional privacy and security, the building features gated underground parking, a private secured residential entrance, dedicated elevator access, and 24/7 virtual security. Formerly home to Justin Verlander and Kate Upton, this distinguished address has long attracted those seeking the ultimate combination of discretion, exclusivity, and luxury.
Enjoy effortless, lock-and-leave living just steps from Birmingham’s premier restaurants, luxury boutiques, entertainment, and nightlife.
A rare opportunity to own an impeccably remodeled residence in one of Birmingham’s most iconic and secure luxury buildings....
Contact an agent
Home facts
- Year built:2013
- Subdivision & Development:HUNTERS EASTERN ADD
- Listing ID #:20261091362
- Added:1 day(s) ago
- Updated:November 12, 2026 at 11:07 AM
Rooms and interior
- Bedrooms:2
- Total bathrooms:3
- Full bathrooms:2
- Half bathrooms:1
- Rooms Total:6
- Living area:2,390 sq. ft.
Heating and cooling
- Cooling:Central Air
- Heating:Forced Air, Natural Gas, Zoned
Structure and exterior
- Roof:Asphalt
- Year built:2013
- Building area:2,390 sq. ft.
- Architectural Style:Ranch
- Construction Materials:Stone
- Exterior Features:Terrace
- Foundation Description:Slab
- Levels:One
Utilities
- Water:Public
- Sewer:Public Sewer
Finances and disclosures
- Price:$4,000,000
- Price per sq. ft.:$1,673.64
Features and amenities
- Appliances:Built-In Freezer, Built-In Refrigerator, Convection Oven, Dishwasher, Disposal, Dryer, Free Standing Gas Oven, Gas Cooktop, Ice Maker, Microwave, Range Hood, Stainless Steel Appliances, Warming Drawer, Washer, Wine Refrigerator
- Laundry features:Laundry Room
- Amenities:Sound System
Parking
- Parking description:Assigned 2 Spaces, Attached, Basement, Covered, Direct Access, Heated Garage, Two Car Garage
- Garage spaces:2

New listings near 34977 Woodward AVE # 410
- New
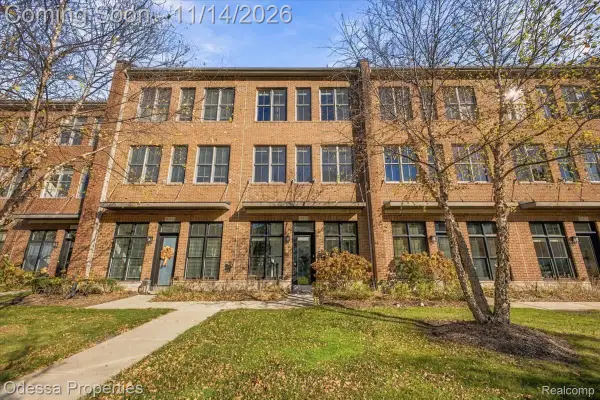 $595,000Active2 beds 3 baths1,670 sq. ft.
513 Lewis ST, Birmingham, MI 48009
MLS# 20261086986Listed by: ODESSA PROPERTIES - New
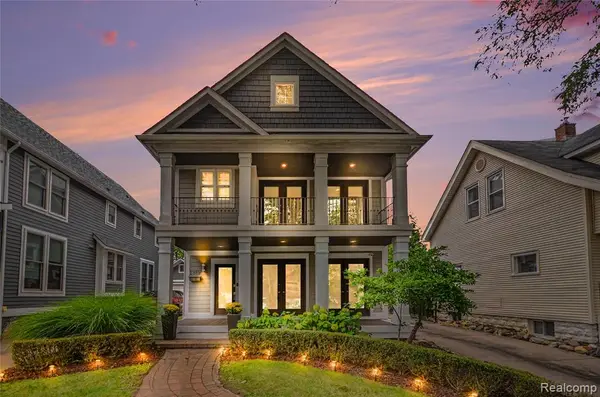 $899,999Active4 beds 3 baths2,727 sq. ft.
1389 Bird, Birmingham, MI 48009
MLS# 61046184Listed by: THE AGENCY HALL & HUNTER - New
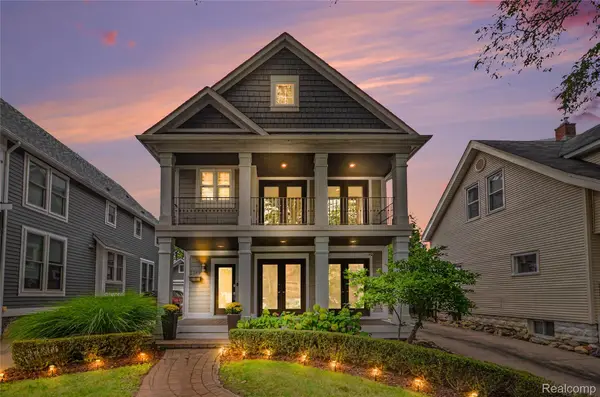 $899,999Active4 beds 3 baths3,482 sq. ft.
1389 BIRD AVE, Birmingham, MI 48009
MLS# 20261091297Listed by: THE AGENCY HALL & HUNTER - Open Sat, 11am to 1pmNew
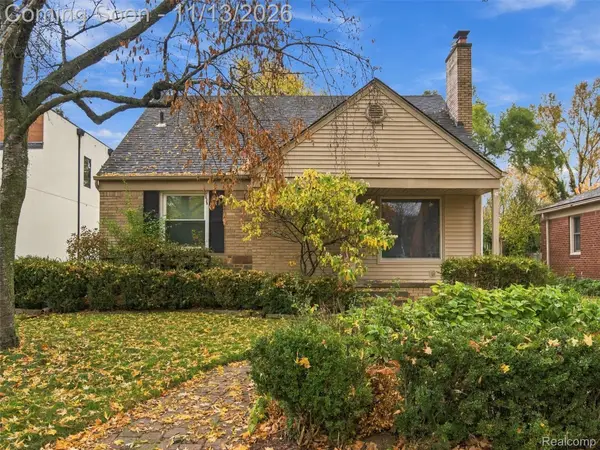 $475,000Active3 beds 2 baths1,502 sq. ft.
1861 Humphrey AVE, Birmingham, MI 48009
MLS# 20261086913Listed by: ANTHONY DJON LUXURY REAL ESTATE - Open Sat, 12 to 3pmNew
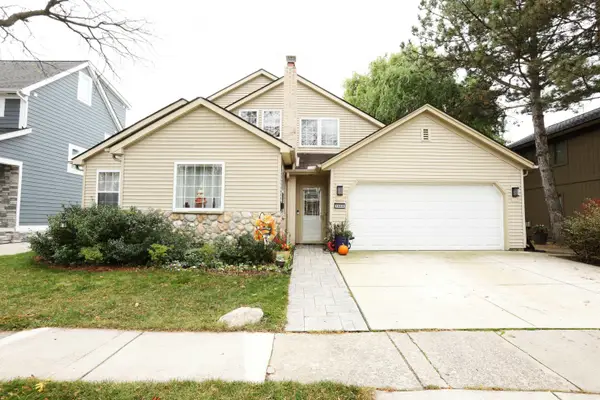 $725,000Active3 beds 4 baths1,982 sq. ft.
1408 Webster, Birmingham, MI 48009
MLS# 50227289Listed by: FORTUNA REALTY LLC - New
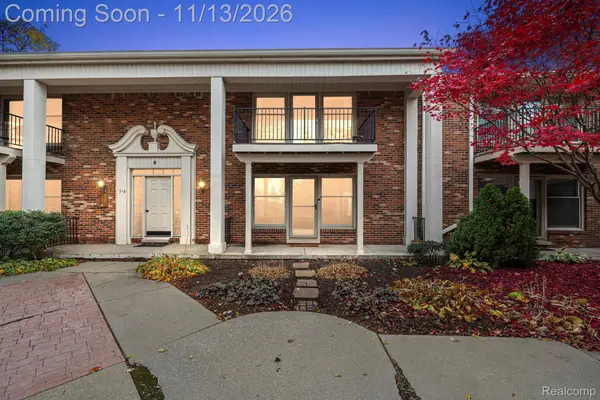 $325,000Active2 beds 1 baths889 sq. ft.
885 N Old Woodward AVE # 8, Birmingham, MI 48009
MLS# 20261090920Listed by: KW DOMAIN - New
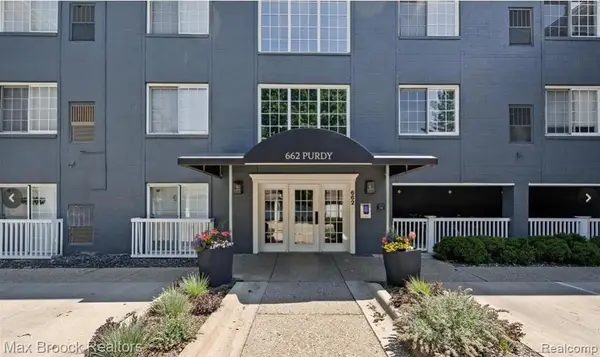 $315,000Active1 beds 1 baths713 sq. ft.
662 Purdy ST # 323, Birmingham, MI 48009
MLS# 20261090870Listed by: MAX BROOCK REALTORS - New
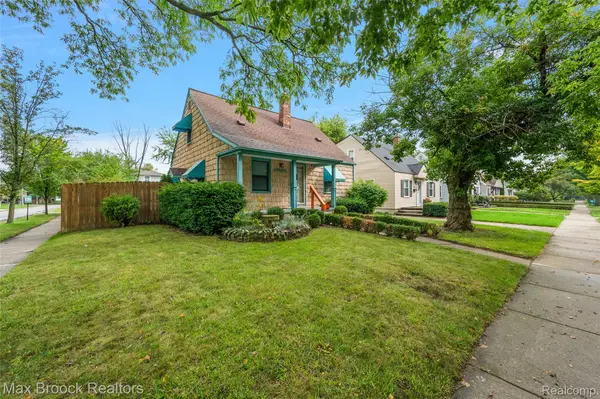 $494,000Active3 beds 1 baths916 sq. ft.
1815 Bowers ST, Birmingham, MI 48009
MLS# 20261090722Listed by: MAX BROOCK, REALTORS-BIRMINGHAM - New
 $525,000Active1 beds 1 baths754 sq. ft.
411 S OLD WOODWARD AVE Bldg#: 1001 # 1001, Birmingham, MI 48009
MLS# 20261090567Listed by: THE REINHART GROUP LTD


Protect your home and budget from life's surprises with an Assurant Home Warranty, backed by a partner that supports you through every step of homeownership. Explore Plans.
©2026 Century 21 Real Estate LLC. All rights reserved. CENTURY 21®, the CENTURY 21 Logo and C21® are service marks owned by Century 21 Real Estate LLC. Century 21 Real Estate LLC fully supports the principles of the Fair Housing Act and the Equal Opportunity Act. Each office is independently owned and operated. Listing information is deemed reliable but not guaranteed accurate.