
209 Chesterfield AVE, Birmingham, MI 48009
Local realty services provided by:CENTURY 21 Curran & Oberski
209 Chesterfield AVE,Birmingham, MI 48009
$999,000
- 3 Beds
- 2 Baths
- 2,566 sq. ft.
- Single family
- Active
Listed by: christine lynn
Office: the agency hall & hunter
MLS#:20261088358
Source:MI_REALCOMP
Price summary
- Price:$999,000
- Price per sq. ft.:$389.32
About this home
A home of distinction in coveted Quarton Lake Estates - a place to enjoy serenity with the benefits of nearby urban amenities! Set on an expansive, private .36-acre lot, this exceptional 2-story home offers 2,566 square feet of refined living. Architectural significance and timeless design define the dramatic living room, where a handcrafted Pewabic tile fireplace by acclaimed artist Linda Boston—featured in an architectural magazine—serves as the stunning focal point. Soaring 12-foot ceilings, transom windows, an antique chandelier, custom draperies, and French doors opening to a picturesque front porch with pergola create an unforgettable first impression. Designed for both elegant entertaining and everyday living, the formal dining room showcases hardwood floors, crown molding, custom wall coverings, antique lighting, and French doors leading to a private deck. The sun-filled chef's kitchen features an oversized island with prep sink, abundant cabinetry, built-ins, and walls of windows overlooking the lush backyard. Flowing seamlessly into the spacious family room with custom bookshelves, hardwood floors, and French doors, the living spaces extend effortlessly to a beautiful patio surrounded by a tranquil, park-like setting. Two generously sized first-floor bedrooms and a designer bath with stone tile, Euro shower, and vanity offer exceptional comfort. Upstairs, the luxurious primary suite is a private retreat featuring high ceilings, large windows, abundant natural light, a walk-in closet, separate vanity area, and a spa-inspired bath illuminated by a skylight. Additional highlights include a versatile mudroom, laundry, office or studio space, a high-ceiling basement ready for future finishing, and an attached two-car garage. Just moments from Quarton Lake Park and a short stroll to downtown Birmingham, this extraordinary residence combines architectural beauty, exceptional craftsmanship, and award-winning Birmingham schools for an unparalleled lifestyle!...
Contact an agent
Home facts
- Year built:1946
- Subdivision & Development:CHESTERFIELD
- Listing ID #:20261088358
- Added:1 day(s) ago
- Updated:November 02, 2026 at 05:59 PM
Rooms and interior
- Bedrooms:3
- Total bathrooms:2
- Full bathrooms:2
- Rooms Total:9
- Bathrooms Description:Jetted Tub
- Basement Description:Partial, Unfinished
- Living area:2,566 sq. ft.
Heating and cooling
- Cooling:Ceiling Fans, Central Air
- Heating:Forced Air, Natural Gas
Structure and exterior
- Roof:Asphalt
- Year built:1946
- Building area:2,566 sq. ft.
- Lot area:0.36 Acres
- Architectural Style:Contemporary
- Construction Materials:Aluminum Siding, Vinyl Siding
- Exterior Features:Chimney Caps, Deck, Lighting, Patio, Porch
- Foundation Description:Basement, Block, Crawl Space
- Levels:Two
Utilities
- Water:Public
- Sewer:Public Sewer
Finances and disclosures
- Price:$999,000
- Price per sq. ft.:$389.32
- Tax amount:$9,800
Features and amenities
- Appliances:Dishwasher, Disposal, Dryer, Free Standing Gas Range, Free Standing Refrigerator, Microwave, Washer
- Laundry features:Laundry Room
Parking
- Parking description:Attached, Electricity In Garage, Garage Faces Front, Two Car Garage
- Garage spaces:2

New listings near 209 Chesterfield AVE
- New
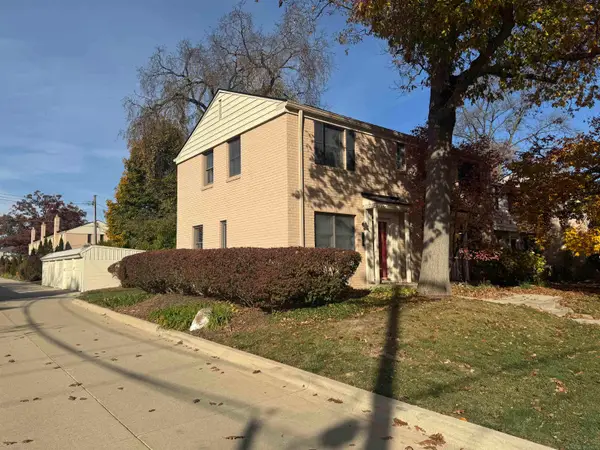 $234,900Active2 beds 1 baths908 sq. ft.
521 N Eton ST, Birmingham, MI 48009
MLS# 58050226504Listed by: REALTY PROFESSIONALS - New
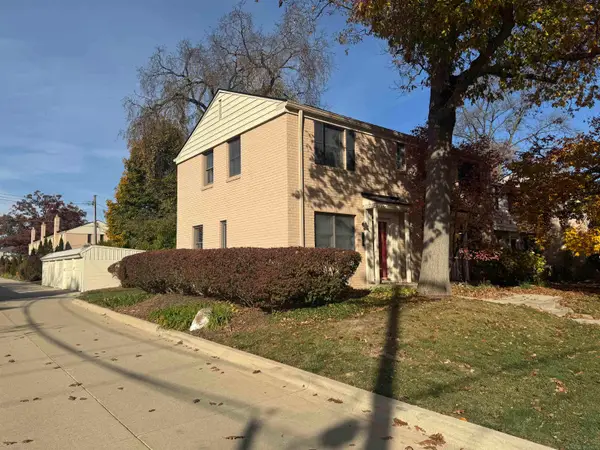 $234,900Active2 beds 1 baths908 sq. ft.
521 N Eton #41, Birmingham, MI 48009
MLS# 50226504Listed by: REALTY PROFESSIONALS - New
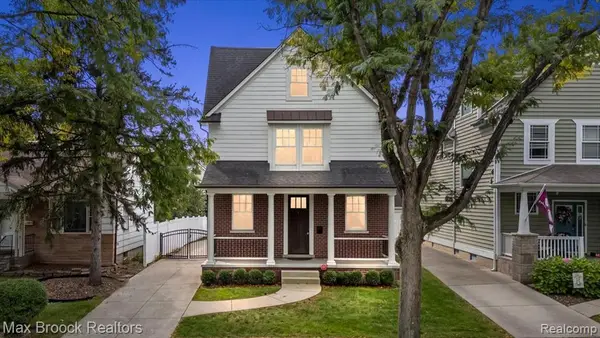 $1,095,000Active4 beds 4 baths2,517 sq. ft.
1222 Davis, Birmingham, MI 48009
MLS# 61043648Listed by: MAX BROOCK, REALTORS(R)-BIRMINGHAM - New
 $1,649,900Active5 beds 5 baths2,943 sq. ft.
686 Emmons, Birmingham, MI 48009
MLS# 61043201Listed by: KW DOMAIN - New
 $575,000Active3 beds 2 baths1,927 sq. ft.
2747 Manchester RD, Birmingham, MI 48009
MLS# 20261086572Listed by: MAX BROOCK, REALTORS-BIRMINGHAM - New
 $1,484,890Active4 beds 5 baths2,470 sq. ft.
1352 Holland, Birmingham, MI 48009
MLS# 61043108Listed by: @PROPERTIES CHRISTIE'S INT'L RE NORTHVILLE - New
 $324,500Active3 beds 1 baths936 sq. ft.
1535 Ruffner, Birmingham, MI 48009
MLS# 61042859Listed by: @PROPERTIES CHRISTIE'S INT'L R.E. DETROIT - New
 $679,000Active5 beds 4 baths2,767 sq. ft.
1850 Dorchester, Birmingham, MI 48009
MLS# 61042933Listed by: THE AGENCY HALL & HUNTER - Open Tue, 11am to 1pmNew
 $4,000,000Active3 beds 3 baths4,000 sq. ft.
420 E Frank ST # 301, Birmingham, MI 48009
MLS# 20261087232Listed by: KW DOMAIN


Protect your home and budget from life's surprises with an Assurant Home Warranty, backed by a partner that supports you through every step of homeownership. Explore Plans.
©2026 Century 21 Real Estate LLC. All rights reserved. CENTURY 21®, the CENTURY 21 Logo and C21® are service marks owned by Century 21 Real Estate LLC. Century 21 Real Estate LLC fully supports the principles of the Fair Housing Act and the Equal Opportunity Act. Each office is independently owned and operated. Listing information is deemed reliable but not guaranteed accurate.