2253 Pembroke Road, Birmingham, MI 48009
Local realty services provided by:CENTURY 21 Dynamic Realty
2253 Pembroke Road,Birmingham, MI 48009
$949,500
- 4 Beds
- 3 Baths
- 3,501 sq. ft.
- Single family
- Active
Listed by: grant w berakovich
Office: max broock, realtors-birmingham
MLS#:20261072349
Source:MI_REALCOMP
Price summary
- Price:$949,500
- Price per sq. ft.:$271.21
About this home
Shows like a model and truly move-in ready! Beautifully updated 4-bedroom Birmingham home offering an exceptional blend of style, space and functionality. Gorgeous hardwood floors and two fireplaces complement a versatile floor plan with two bedrooms on the main level and two upstairs. The stunning gourmet kitchen is designed for both everyday living and entertaining, featuring soft-close cabinetry, granite countertops, stainless steel appliances, 5-burner gas cooktop, double wall ovens, built-in microwave, chef's hood, glass-tile backsplash, walk-in pantry and an oversized center island. Separate wine bar with wine cooler adds the perfect finishing touch. Spacious primary suite features a cathedral ceiling, walk-in closet and private bath with jetted tub, dual sinks and separate shower. Additional updates include newer clad casement windows, lighting, plumbing fixtures and doors. Newly finished lower level provides additional living and entertaining space with large recreation room, gorgeous full bath, laundry and generous storage/workroom. Brand-new oversized 2.5-car garage is insulated and heated, with an extra-tall & wide garage door designed to accommodate larger SUVs. The finished bonus room above the garage offers flexible space for a home office, gym, playroom or guest quarters. Brand-new concrete driveway and expansive patio complete this impressive property. Thoughtfully updated with flexible living spaces inside and out, this Birmingham home is ready to enjoy!...
Contact an agent
Home facts
- Year built:1950
- Subdivision & Development:PEMBROOK MANOR SUB - BIRMINGHAM
- Listing ID #:20261072349
- Added:3 day(s) ago
- Updated:September 13, 2026 at 02:06 AM
Rooms and interior
- Bedrooms:4
- Total bathrooms:3
- Full bathrooms:3
- Rooms Total:10
- Basement Description:Finished
- Living area:3,501 sq. ft.
Heating and cooling
- Cooling:Central Air
- Heating:Forced Air, Natural Gas
Structure and exterior
- Roof:Asphalt
- Year built:1950
- Building area:3,501 sq. ft.
- Lot area:0.16 Acres
- Architectural Style:Cape Cod
- Construction Materials:Brick
- Exterior Features:Covered, Patio, Porch
- Foundation Description:Basement, Poured
- Levels:Two
Utilities
- Water:Public
- Sewer:Public Sewer
Finances and disclosures
- Price:$949,500
- Price per sq. ft.:$271.21
- Tax amount:$7,757
Features and amenities
- Appliances:Built-In Electric Oven, Dishwasher, Disposal, Double Oven, Dryer, Free Standing Refrigerator, Gas Cooktop, Microwave, Range Hood, Stainless Steel Appliances, Vented Exhaust Fan, Washer, Wine Refrigerator
- Amenities:High Speed Internet, Programmable Thermostat
Parking
- Parking description:Detached, Electricity In Garage, Heated Garage, Two and Half Car Garage
- Garage spaces:2.5

New listings near 2253 Pembroke Road
- Coming SoonOpen Sun, 1 to 3pm
 $939,000Coming Soon3 beds 3 baths2,800 sq. ft.
1240 Bird, Birmingham, MI 48009
MLS# 61029529Listed by: KW DOMAIN - New
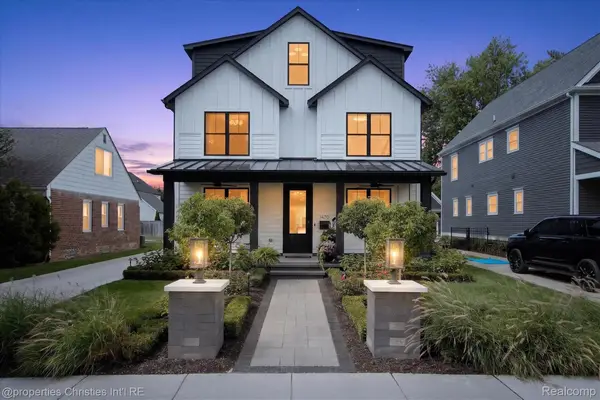 $1,990,000Active5 beds 6 baths5,239 sq. ft.
1470 Washington Boulevard, Birmingham, MI 48009
MLS# 20261073745Listed by: @PROPERTIES CHRISTIE'S INT'L R.E. BIRMINGHAM - New

 $249,900Active2 beds 1 baths908 sq. ft.
1984 Graefield Road, Birmingham, MI 48009
MLS# 20261073254Listed by: CENTURY 21 METRO BROKERS - New
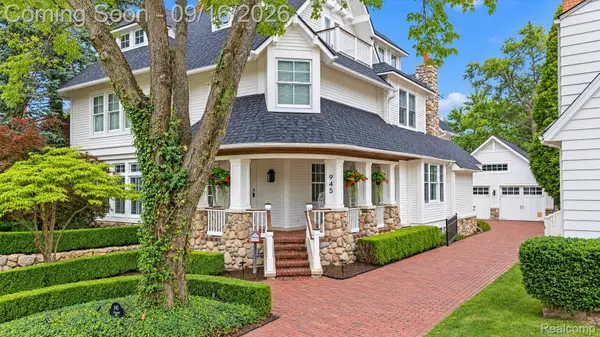 $2,995,000Active4 beds 5 baths8,196 sq. ft.
945 Henrietta Street, Birmingham, MI 48009
MLS# 20261053020Listed by: KW DOMAIN - Open Sun, 1 to 3pmNew
 $939,000Active3 beds 3 baths3,866 sq. ft.
1240 Bird Avenue, Birmingham, MI 48009
MLS# 20261069732Listed by: KW DOMAIN - New
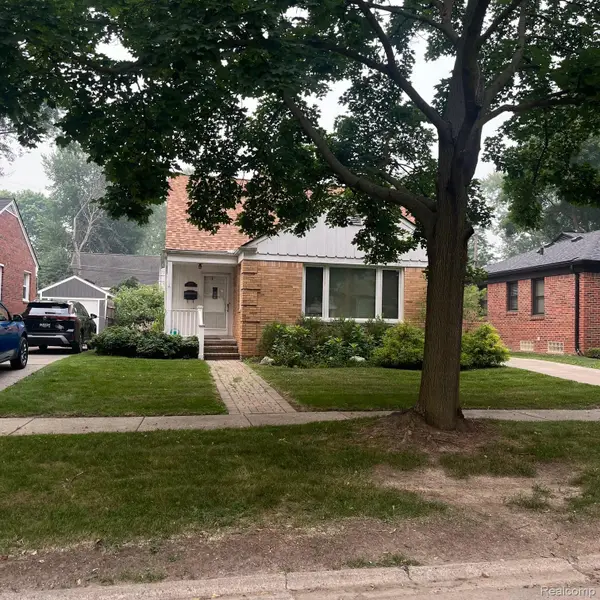 $400,000Active1 beds 1 baths1,130 sq. ft.
1848 Humphrey Avenue, Birmingham, MI 48009
MLS# 20261073353Listed by: DOBI REAL ESTATE - New
 $2,550,000Active5 beds 3 baths4,848 sq. ft.
1496 Chesterfield Avenue, Birmingham, MI 48009
MLS# 20261066148Listed by: GOLDEN KEY REALTY GROUP LLC - New
 $1,175,000Active4 beds 3 baths2,400 sq. ft.
367 Baldwin, Birmingham, MI 48009
MLS# 61029157Listed by: BEYCOME BROKERAGE REALTY LLC - New
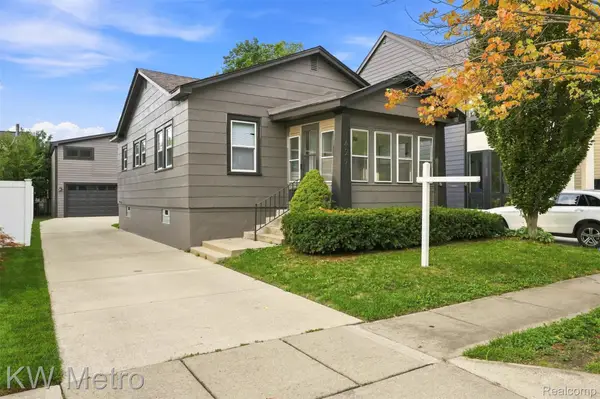 $435,000Active2 beds 1 baths1,275 sq. ft.
1427 Humphrey Avenue, Birmingham, MI 48009
MLS# 20261066804Listed by: KW METRO - New
 $844,900Active3 beds 3 baths2,126 sq. ft.
250 Pleasant, Birmingham, MI 48009
MLS# 61028895Listed by: BERKSHIRE HATHAWAY HOMESERVICES KEE REALTY BHAM


Protect your home and budget from life's surprises with an Assurant Home Warranty, backed by a partner that supports you through every step of homeownership. Explore Plans.
©2026 Century 21 Real Estate LLC. All rights reserved. CENTURY 21®, the CENTURY 21 Logo and C21® are service marks owned by Century 21 Real Estate LLC. Century 21 Real Estate LLC fully supports the principles of the Fair Housing Act and the Equal Opportunity Act. Each office is independently owned and operated. Listing information is deemed reliable but not guaranteed accurate.