389 Westchester Way, Birmingham, MI 48009
Local realty services provided by:CENTURY 21 Curran & Oberski
389 Westchester Way,Birmingham, MI 48009
$3,449,900
- 5 Beds
- 6 Baths
- 5,573 sq. ft.
- Single family
- Active
Listed by: james danley
Office: kw domain
MLS#:20261073974
Source:MI_REALCOMP
Price summary
- Price:$3,449,900
- Price per sq. ft.:$619.04
About this home
Incredible new construction designed by award-winning Jeffrey King Interiors and built by Lynch Custom Homes! This home is positioned in one of Birmingham’s most coveted neighborhoods, moments from Quarton Elementary and walking distance to Seaholm High School. A large two-car front entry garage (with room for lifts) creates a floor plan of perfection and symmetry beaming with natural light with large open great-room inclusive of dining and large outdoor covered patio. In additional to 11’ and 10’ ceiling heights, this home boasts a gourmet chef’s kitchen, with a private scullery and large pantry designed by John Morgan himself, built by Perspectives; the finest in custom cabinetry. The primary suite is a true retreat with a cathedral ceiling, dual his and her walk-in dressing rooms, and a spa inspired bath featuring a freestanding soaking tub, oversized euro glass shower, and dual vanities. Three additional bedrooms, each with a private ensuite bath, offer comfort and privacy for family and guests alike, along with a convenient second floor laundry room.
The finished lower level adds over 1,500 square feet of additional living space, including a billiards room, social room, a fifth bedroom with walk in closet, and full bath, ideal as a guest suite, home theater, or gym. Completion March 2027 and there is still time to customize your finishes to make this exceptional home your own.
This custom home has impeccable design, flow, and functionality throughout and is intentionally crafted for an elegant Birmingham lifestyle. Estimated completion March 2027....
Contact an agent
Home facts
- Year built:2026
- Subdivision & Development:TALIAFERRO ESTATES
- Listing ID #:20261073974
- Added:2 day(s) ago
- Updated:September 17, 2026 at 10:14 AM
Rooms and interior
- Bedrooms:5
- Total bathrooms:6
- Full bathrooms:5
- Half bathrooms:1
- Rooms Total:9
- Basement Description:Finished, Full
- Living area:5,573 sq. ft.
Heating and cooling
- Cooling:Central Air
- Heating:Forced Air, Natural Gas
Structure and exterior
- Year built:2026
- Building area:5,573 sq. ft.
- Lot area:0.2 Acres
- Architectural Style:Colonial
- Construction Materials:Brick
- Foundation Description:Basement, Poured
- Levels:Two
Utilities
- Water:Public
- Sewer:Public Sewer
Finances and disclosures
- Price:$3,449,900
- Price per sq. ft.:$619.04
- Tax amount:$6,901
Parking
- Parking description:Attached, Two Car Garage
- Garage spaces:2

New listings near 389 Westchester Way
- New
 $1,399,900Active3 beds 3 baths2,714 sq. ft.
1444 Humphrey Avenue, Birmingham, MI 48009
MLS# 20261075064Listed by: SOCIAL HOUSE REAL ESTATE GROUP LLC - New
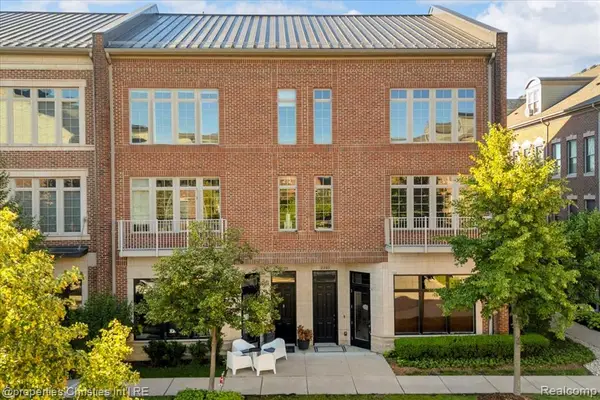 $875,000Active2 beds 5 baths3,536 sq. ft.
2222 Attard, Birmingham, MI 48009
MLS# 61030825Listed by: @PROPERTIES CHRISTIE'S INT'L R.E. BIRMINGHAM - New
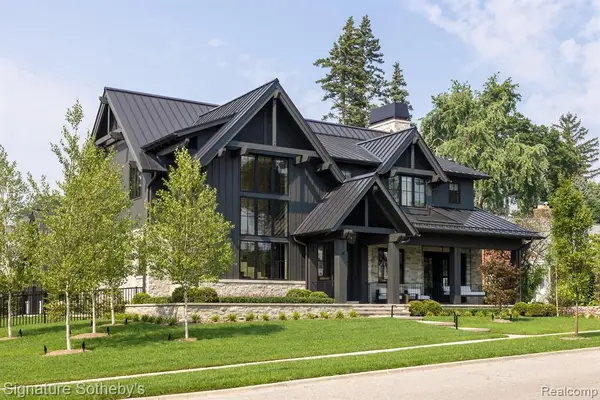 $6,500,000Active4 beds 5 baths4,213 sq. ft.
788 Harmon, Birmingham, MI 48009
MLS# 61030830Listed by: SIGNATURE SOTHEBY'S INTERNATIONAL REALTY BHAM - New
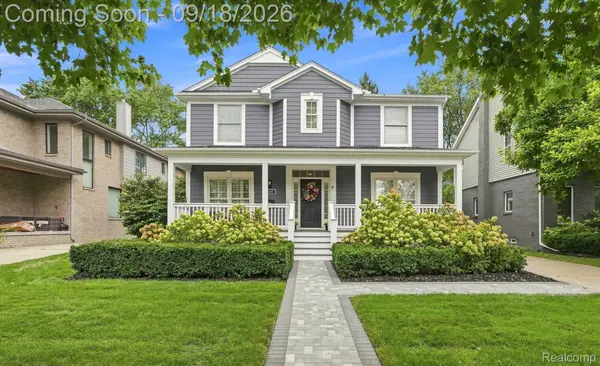 $1,150,000Active3 beds 4 baths3,458 sq. ft.
2501 Dorchester Road, Birmingham, MI 48009
MLS# 20261074632Listed by: EXP REALTY MAIN - New
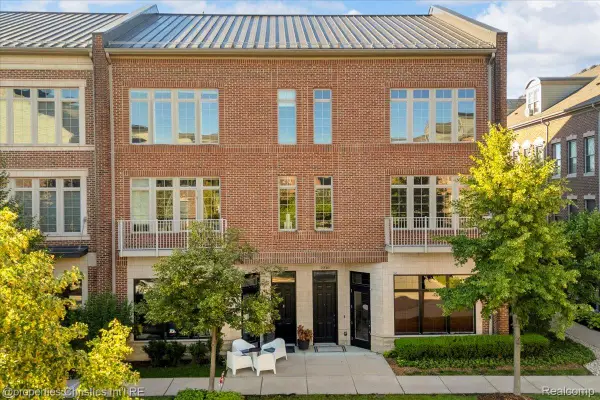 $875,000Active2 beds 5 baths3,536 sq. ft.
2222 Attard Street, Birmingham, MI 48009
MLS# 20261072067Listed by: @PROPERTIES CHRISTIE'S INT'L R.E. BIRMINGHAM - New
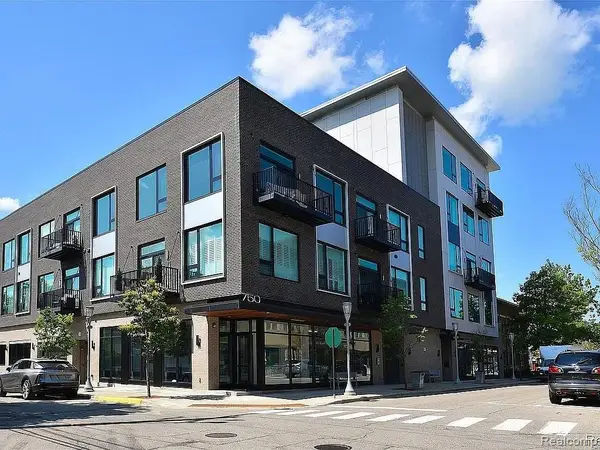 $594,000Active1 beds 2 baths855 sq. ft.
750 Forest #304, Birmingham, MI 48009
MLS# 61030766Listed by: BOTTOM LINE REAL ESTATE - New
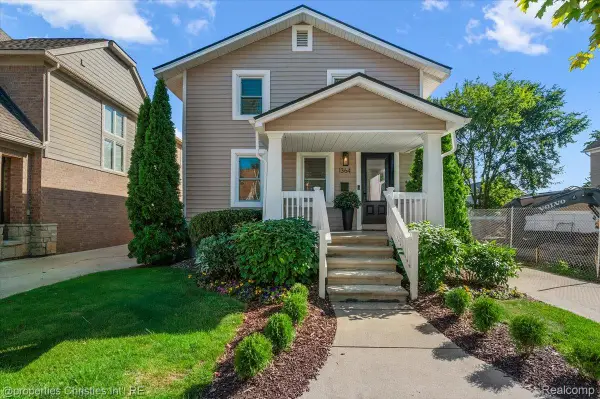 $499,999Active3 beds 1 baths1,641 sq. ft.
1364 Humphrey Avenue, Birmingham, MI 48009
MLS# 20261074915Listed by: @PROPERTIES CHRISTIE'S INT'L R.E. BIRMINGHAM - New
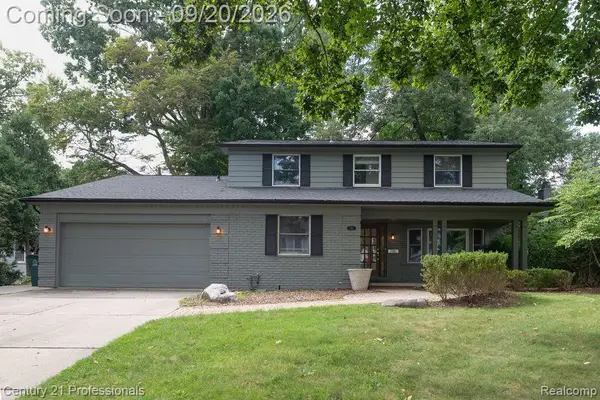
 $979,900Active4 beds 4 baths3,545 sq. ft.
912 S Glenhurst Drive, Birmingham, MI 48009
MLS# 20261069767Listed by: CENTURY 21 PROFESSIONALS - New
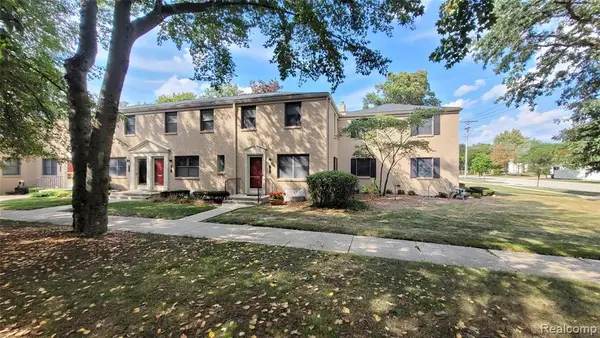 $249,900Active2 beds 1 baths908 sq. ft.
741 N Eton, Birmingham, MI 48009
MLS# 61030605Listed by: THE AGENCY HALL & HUNTER - New
 $649,900Active3 beds 3 baths2,478 sq. ft.
955 Forest Avenue, Birmingham, MI 48009
MLS# 20261074438Listed by: MAX BROOCK, REALTORS-BIRMINGHAM


Protect your home and budget from life's surprises with an Assurant Home Warranty, backed by a partner that supports you through every step of homeownership. Explore Plans.
©2026 Century 21 Real Estate LLC. All rights reserved. CENTURY 21®, the CENTURY 21 Logo and C21® are service marks owned by Century 21 Real Estate LLC. Century 21 Real Estate LLC fully supports the principles of the Fair Housing Act and the Equal Opportunity Act. Each office is independently owned and operated. Listing information is deemed reliable but not guaranteed accurate.