
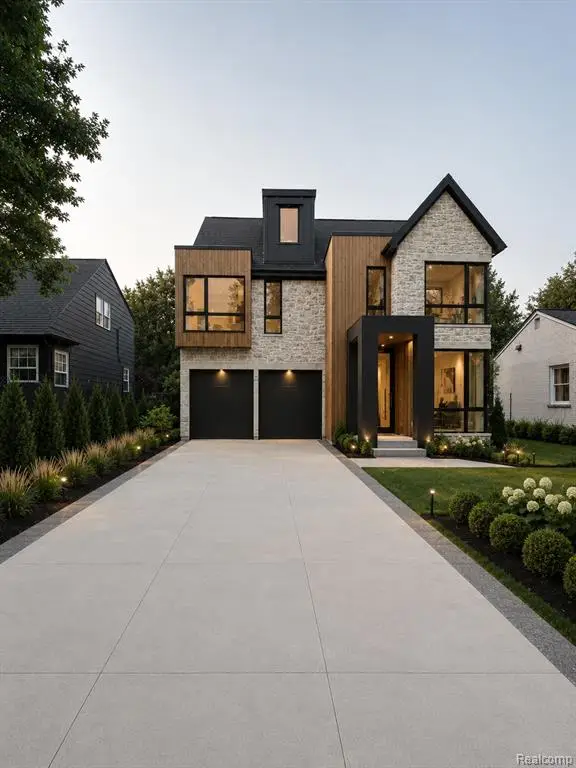
825 Hazelwood Street, Birmingham, MI 48009
Local realty services provided by:CENTURY 21 Signature Realty
825 Hazelwood Street,Birmingham, MI 48009
$2,099,000
- 4 Beds
- 4 Baths
- 5,007 sq. ft.
- Single family
- Active
Listed by: susan davis
Office: @properties christie's int'l r.e. birmingham
MLS#:20261058089
Source:MI_REALCOMP
Price summary
- Price:$2,099,000
- Price per sq. ft.:$419.21
About this home
Located just steps from downtown Birmingham in the desirable Holy Name neighborhood, this stunning 4 bedroom, 3.5 bath home offers easy access to dining, shopping and amenities. Every detail has been attended to, with a cook's kitchen offering double ovens, sinks and dishwashers. A soaring family room with gas fireplace and numerous built ins adjoins the kitchen. The beautifully updated formal dining room, formal living room, office and half bath complete the first floor. The second floor features a luxurious primary suite with vaulted ceilings and a gas fireplace, a spa like bath with soaker tub and separate water closet. California Closets in primary and secondary bedrooms. Three additional bedrooms and a guest bath are included across the second and third floor. Second floor laundry and sitting room. A full height basement with a media room, bar/game room, exercise room and full bath with dry sauna and steam shower and ample storage expand your entertaining options. Low maintenance yard with European inspired terrace make this a great condo alternative. Elegant moldings, newer Marvin windows, updated entry doors, new roof in 2021 (see documents for a complete list of improvements) - all ready for your buyer to call this home. SOME EXCLUSIONS...
Contact an agent
Home facts
- Year built:1998
- Listing ID #:20261058089
- Added:1 day(s) ago
- Updated:July 28, 2026 at 07:59 PM
Rooms and interior
- Bedrooms:4
- Total bathrooms:4
- Full bathrooms:3
- Half bathrooms:1
- Rooms Total:13
- Basement Description:Bath Stubbed, Daylight, Finished
- Living area:5,007 sq. ft.
Heating and cooling
- Cooling:Central Air
- Heating:Forced Air, Natural Gas
Structure and exterior
- Roof:Asphalt
- Year built:1998
- Building area:5,007 sq. ft.
- Lot area:0.16 Acres
- Architectural Style:Victorian
- Exterior Features:Covered, Deck, Porch, Terrace
- Foundation Description:Basement, Block
- Levels:Three
Utilities
- Water:Public
- Sewer:Public Sewer
Finances and disclosures
- Price:$2,099,000
- Price per sq. ft.:$419.21
- Tax amount:$24,189
Features and amenities
- Appliances:Built-In Electric Oven, Dishwasher, Disposal, Double Oven, Dryer, Exhaust Fan, Free Standing Refrigerator, Gas Cooktop, Ice Maker, Microwave, Range Hood, Stainless Steel Appliances, Washer
- Amenities:Programmable Thermostat, Sound System
Parking
- Parking description:Attached, Two Car Garage
- Garage spaces:2

New listings near 825 Hazelwood Street
- New
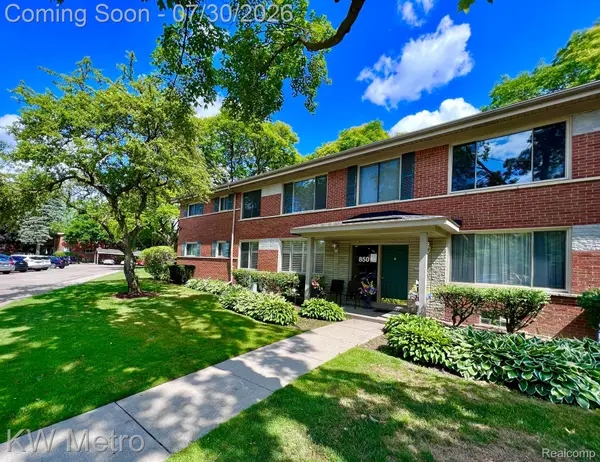 $290,000Active2 beds 2 baths981 sq. ft.
850 N Adams Road #6, Birmingham, MI 48009
MLS# 20261057370Listed by: KW METRO - Open Sun, 2 to 4pmNew
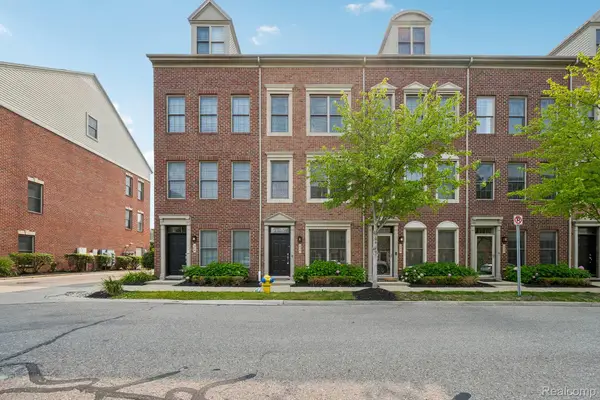 $550,000Active3 beds 3 baths2,249 sq. ft.
536 Graten Street, Birmingham, MI 48009
MLS# 20261057219Listed by: EXP REALTY MAIN - New
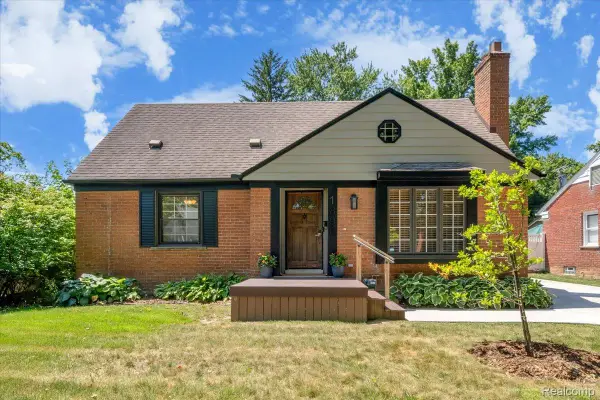 $585,000Active3 beds 3 baths2,252 sq. ft.
1896 Banbury Street, Birmingham, MI 48009
MLS# 20261057540Listed by: THE AGENCY HALL & HUNTER - Open Sun, 12 to 2pmNew
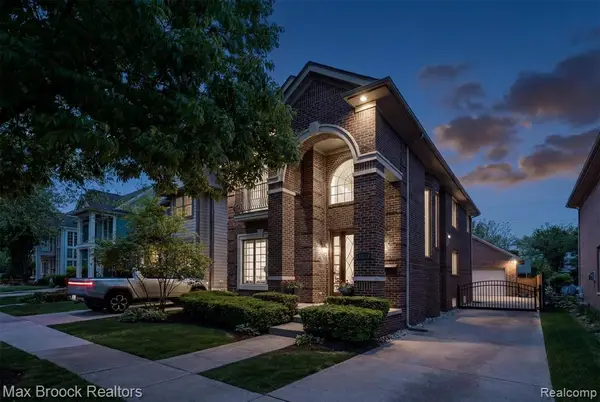 $1,049,000Active4 beds 4 baths2,000 sq. ft.
1045 Bennaville, Birmingham, MI 48009
MLS# 61015063Listed by: MAX BROOCK, REALTORS(R)-BIRMINGHAM - New
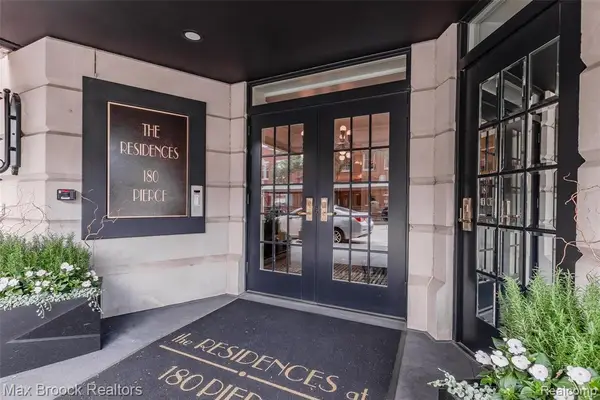 $6,000,000Active3 beds 4 baths5,202 sq. ft.
180 Pierce St Unit 4, Birmingham, MI 48009
MLS# 61014521Listed by: MAX BROOCK, REALTORS(R)-BIRMINGHAM - New
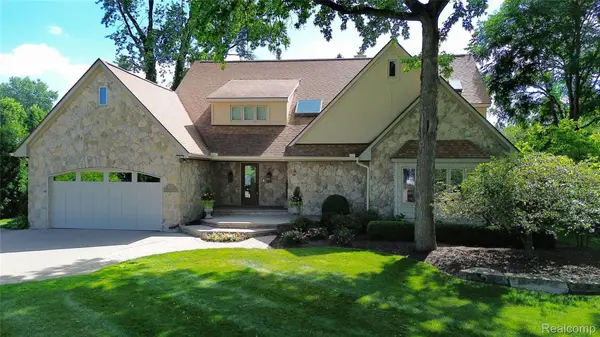 $1,500,000Active4 beds 5 baths5,784 sq. ft.
935 Pleasant Street, Birmingham, MI 48009
MLS# 20261052071Listed by: THE AGENCY HALL & HUNTER - New
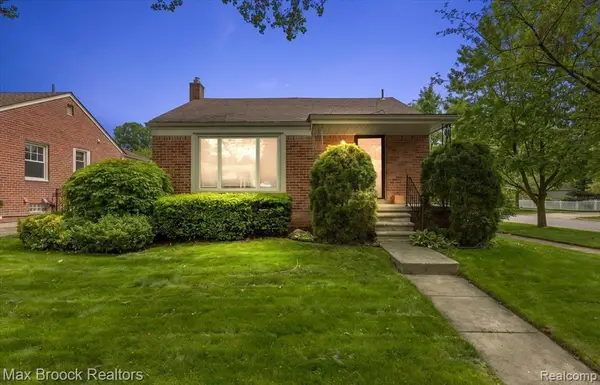 $475,000Active3 beds 3 baths1,891 sq. ft.
1493 E Melton, Birmingham, MI 48009
MLS# 61014282Listed by: MAX BROOCK, REALTORS(R)-BLOOMFIELD HILLS - New
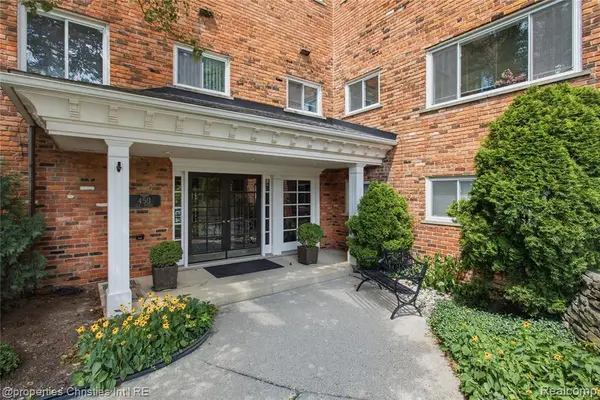 $525,000Active3 beds 2 baths1,637 sq. ft.
450 Oak #203, Birmingham, MI 48009
MLS# 61013577Listed by: @PROPERTIES CHRISTIE'S INT'L R.E. BIRMINGHAM - New
 $2,699,900Active5 beds 6 baths3,731 sq. ft.
1500 Villa, Birmingham, MI 48009
MLS# 61013653Listed by: KW DOMAIN


Protect your home and budget from life's surprises with an Assurant Home Warranty, backed by a partner that supports you through every step of homeownership. Explore Plans.
©2026 Century 21 Real Estate LLC. All rights reserved. CENTURY 21®, the CENTURY 21 Logo and C21® are service marks owned by Century 21 Real Estate LLC. Century 21 Real Estate LLC fully supports the principles of the Fair Housing Act and the Equal Opportunity Act. Each office is independently owned and operated. Listing information is deemed reliable but not guaranteed accurate.