
875 S Bates, Birmingham, MI 48009
Local realty services provided by:CENTURY 21 Northland
875 S Bates,Birmingham, MI 48009
$1,599,000
- 3 Beds
- 4 Baths
- 3,032 sq. ft.
- Single family
- Active
Upcoming open houses
- Sun, Sep 2001:00 pm - 04:00 pm
Listed by: michele milam
Office: canary realty
MLS#:50222095
Source:MI_REALSOURCE
Price summary
- Price:$1,599,000
- Price per sq. ft.:$440.25
About this home
Open House this Sunday 1-4PM. Just one block from downtown Birmingham, this beautifully renovated home offers the walkable lifestyle buyers want with the comfort and character of an established in-town residence. A charming wraparound porch welcomes you into thoughtfully designed living spaces featuring hardwood floors, custom millwork, designer lighting, and three fireplaces. The expansive kitchen is truly the heart of the home, featuring custom cabinetry, premium appliances, a generous center island, and an easy connection to the impressive family room with coffered ceilings and built-ins. One of the home’s most distinctive features is its three spacious bedroom suites—each with a private bath and walk-in closet. The vaulted primary suite provides a relaxing retreat with a spa-inspired bath and expansive closet. The finished lower level adds a comfortable TV and lounge area, while the fully fenced backyard and private paver patio provide an inviting setting for outdoor dining and entertaining. Timeless architectural character, beautifully updated living spaces, and an outstanding in-town location—all within steps of Birmingham’s restaurants, shopping, parks, and entertainment....
Contact an agent
Home facts
- Year built:1938
- Subdivision & Development:Assrs Rep Of Torreys Add
- Listing ID #:50222095
- Added:1 day(s) ago
- Updated:September 17, 2026 at 06:07 PM
Rooms and interior
- Bedrooms:3
- Total bathrooms:4
- Full bathrooms:3
- Half bathrooms:1
- Rooms Total:13
- Dining Description:On Entry Level
- Kitchen Description:Dishwasher, Disposal, Microwave, On Entry Level, Range/Oven, Refrigerator
- Bedroom Description:Bedroom 1 on Second Level, Bedroom 2 on Second Level, Bedroom 3 on Second Level
- Living area:3,032 sq. ft.
Heating and cooling
- Heating:Forced Air, Natural Gas
Structure and exterior
- Year built:1938
- Building area:3,032 sq. ft.
- Lot area:0.14 Acres
- Architectural Style:Colonial
- Construction Materials:Brick
- Exterior Features:Fenced Yard, Sidewalks
- Foundation Description:Basement
- Levels:2 Story
Utilities
- Water:Public Water
- Sewer:Public Sanitary
Finances and disclosures
- Price:$1,599,000
- Price per sq. ft.:$440.25
- Tax amount:$20,414
Features and amenities
- Appliances:Dishwasher, Disposal, Dryer, Humidifier, Microwave, Range/Oven, Refrigerator, Washer
- Laundry features:Dryer, On Second Level, Washer
Parking
- Parking description:Detached Garage
- Garage spaces:2
 Provided through IDX via MiRealSource. Courtesy of MiRealSource Shareholder. Copyright MiRealSource. The information published and disseminated by MiRealSource is communicated verbatim, without change by MiRealSource, as filed with MiRealSource by its members. The accuracy of all information, regardless of source, is not guaranteed or warranted. All information should be independently verified. Copyright 2026 MiRealSource. All rights reserved. The information provided hereby constitutes proprietary information of MiRealSource, Inc. and its shareholders, affiliates and licensees and may not be reproduced or transmitted in any form or by any means, electronic or mechanical, including photocopy, recording, scanning or any information storage and retrieval system, without written permission from MiRealSource, Inc. MI_REALSOURCE Member Broker: Brad Platt
New listings near 875 S Bates
- New
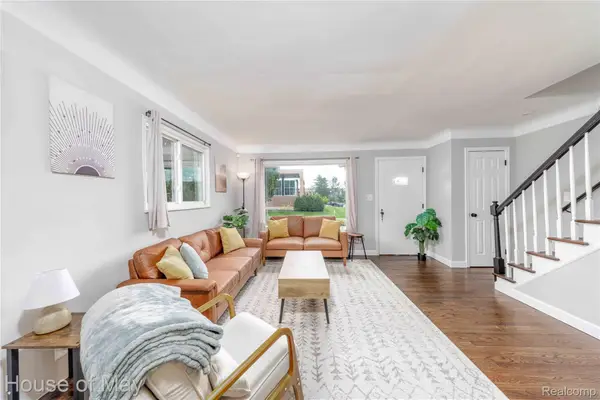 $300,000Active2 beds 2 baths1,500 sq. ft.
2099 E Maple Road, Birmingham, MI 48009
MLS# 20261075225Listed by: HOUSE OF MAY - New
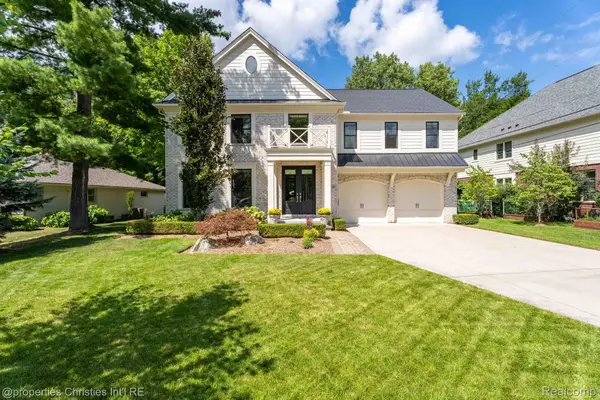 $1,990,000Active5 beds 6 baths4,223 sq. ft.
1160 Hillside Drive, Birmingham, MI 48009
MLS# 20261074206Listed by: @PROPERTIES CHRISTIE'S INT'L R.E. BIRMINGHAM - New
 $1,399,900Active3 beds 3 baths2,714 sq. ft.
1444 Humphrey Avenue, Birmingham, MI 48009
MLS# 20261075064Listed by: SOCIAL HOUSE REAL ESTATE GROUP LLC - New
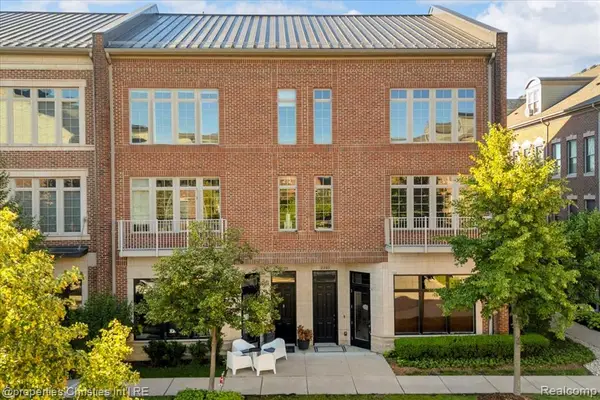 $875,000Active2 beds 5 baths3,536 sq. ft.
2222 Attard, Birmingham, MI 48009
MLS# 61030825Listed by: @PROPERTIES CHRISTIE'S INT'L R.E. BIRMINGHAM - New
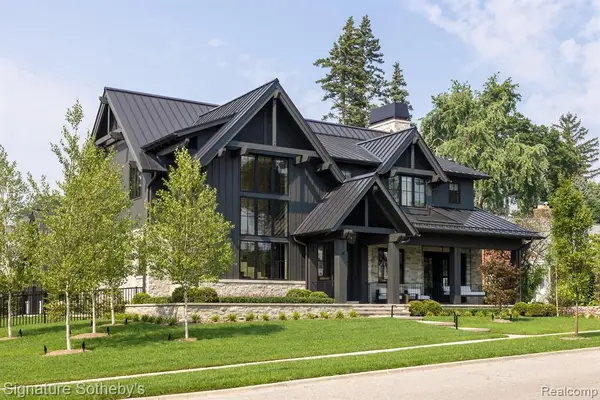 $6,500,000Active4 beds 5 baths4,213 sq. ft.
788 Harmon, Birmingham, MI 48009
MLS# 61030830Listed by: SIGNATURE SOTHEBY'S INTERNATIONAL REALTY BHAM - New
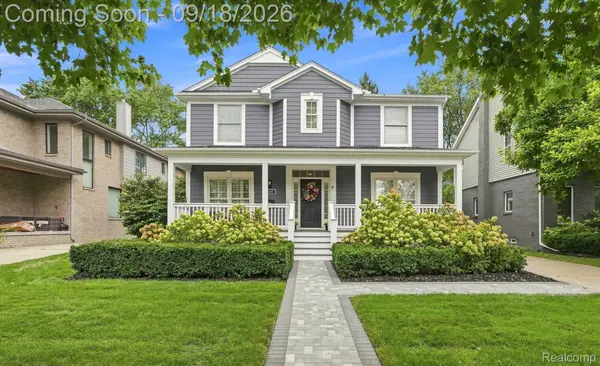 $1,150,000Active3 beds 4 baths3,458 sq. ft.
2501 Dorchester Road, Birmingham, MI 48009
MLS# 20261074632Listed by: EXP REALTY MAIN - New
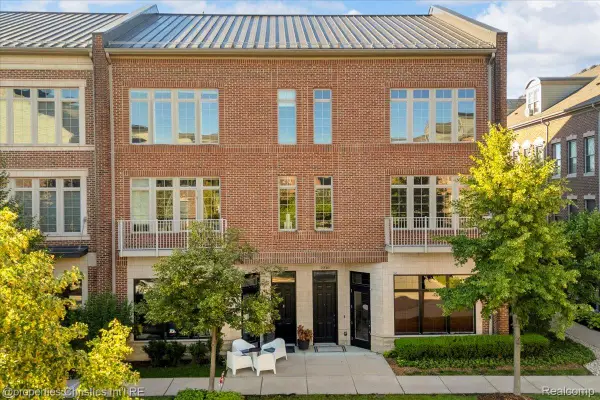 $875,000Active2 beds 5 baths3,536 sq. ft.
2222 Attard Street, Birmingham, MI 48009
MLS# 20261072067Listed by: @PROPERTIES CHRISTIE'S INT'L R.E. BIRMINGHAM - New
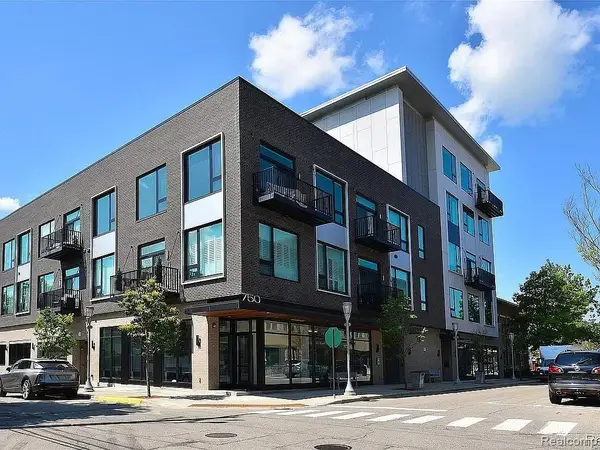 $594,000Active1 beds 2 baths855 sq. ft.
750 Forest Avenue #304, Birmingham, MI 48009
MLS# 20261074910Listed by: BOTTOM LINE REAL ESTATE - New
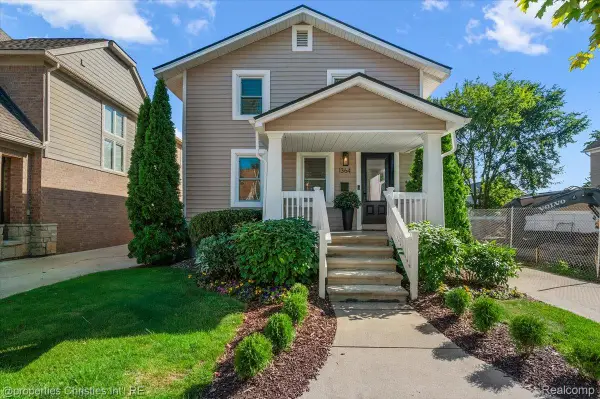 $499,999Active3 beds 1 baths1,641 sq. ft.
1364 Humphrey Avenue, Birmingham, MI 48009
MLS# 20261074915Listed by: @PROPERTIES CHRISTIE'S INT'L R.E. BIRMINGHAM


Protect your home and budget from life's surprises with an Assurant Home Warranty, backed by a partner that supports you through every step of homeownership. Explore Plans.
©2026 Century 21 Real Estate LLC. All rights reserved. CENTURY 21®, the CENTURY 21 Logo and C21® are service marks owned by Century 21 Real Estate LLC. Century 21 Real Estate LLC fully supports the principles of the Fair Housing Act and the Equal Opportunity Act. Each office is independently owned and operated. Listing information is deemed reliable but not guaranteed accurate.