
186 Thrive, Blair, MI 49686
Local realty services provided by:CENTURY 21 Affiliated
Upcoming open houses
- Sat, Sep 1201:00 pm - 03:00 pm
Listed by: viki simons
Office: keller williams northern michigan
MLS#:78080071355
Source:MI_REALCOMP
Price summary
- Price:$350,000
- Price per sq. ft.:$195.09
- Monthly HOA dues:$225
About this home
This is a luxury unit that is better than new. Owner tastefully cared for every detail and elevated the home with upgrades to every kitchen appliance including a chef's gas stove, and custom hardware and blinds. It's equipped with quartz countertops, a huge island, high quality vinyl plank flooring, full finished basement, extra pantry and linen storage spaces, and the list goes on. Outside, enjoy professionally landscaped common grounds complete with a playground, gazebos, pickleball court, and a fenced dog run. Ideally situated among the community's most desirable countryside-view locations, this unit offers a peaceful setting set back from the road. The attached 26-foot carport provides generous covered parking while also serving as valuable outdoor storage space.
Contact an agent
Home facts
- Year built:2025
- Subdivision & Development:THRIVE TC
- Listing ID #:78080071355
- Added:50 day(s) ago
- Updated:September 11, 2026 at 10:21 AM
Rooms and interior
- Bedrooms:3
- Total bathrooms:3
- Full bathrooms:2
- Half bathrooms:1
- Rooms Total:8
- Kitchen Description:Pantry
- Basement Description:Concrete, Daylight, Partially Finished
- Living area:1,794 sq. ft.
Heating and cooling
- Cooling:Ceiling Fans, Central Air, Exhaust Fan
- Heating:Forced Air, Natural Gas
Structure and exterior
- Year built:2025
- Building area:1,794 sq. ft.
- Lot Features:Cleared, Sprinklers
- Architectural Style:Duplex
- Construction Materials:Vinyl Siding
- Exterior Features:Patio, Porch
- Foundation Description:Basement
- Levels:Two
Utilities
- Water:Well
- Sewer:Septic Tank
Finances and disclosures
- Price:$350,000
- Price per sq. ft.:$195.09
- Tax amount:$4,470
Features and amenities
- Appliances:Dishwasher, Dryer, Freezer, Microwave, Oven, Range, Refrigerator, Washer
- Amenities:Cathedral Ceilings, Entrance Foyer, Pantry, Walk-in Closets
Parking
- Parking description:Attached, Carport, Garage

New listings near 186 Thrive
- Open Fri, 4:30 to 6pmNew
 $259,000Active3 beds 2 baths1,383 sq. ft.
4442 N Ironwood, Traverse City, MI 49685
MLS# 80073409Listed by: REMAX BAYSHORE - WEST SHORE DR TC - New
 $325,000Active3 beds 2 baths924 sq. ft.
3041 Crimson Ranch, Traverse City, MI 49685
MLS# 80073359Listed by: CENTURY 21 NORTHLAND - New
 $74,000Active2.05 Acres
parcel B Theron, Traverse City, MI 49685
MLS# 80073347Listed by: REMAX BAYSHORE - UNION ST TC - New
 $84,000Active2.79 Acres
parcel D Theron, Traverse City, MI 49685
MLS# 80073349Listed by: REMAX BAYSHORE - UNION ST TC - New
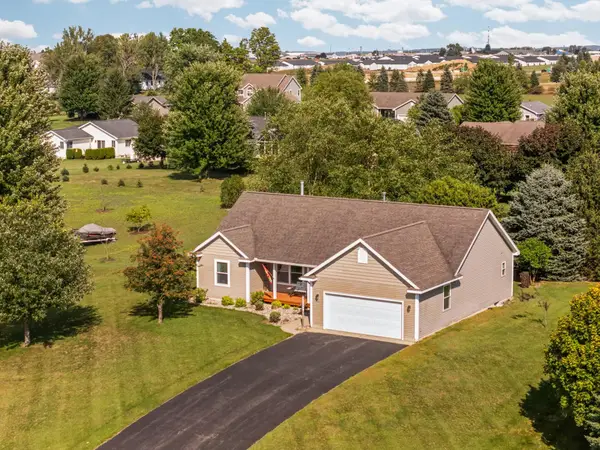 $460,000Active3 beds 2 baths1,428 sq. ft.
391 Farmstead, Traverse City, MI 49685
MLS# 80073240Listed by: REMAX BAYSHORE - UNION ST TC - New
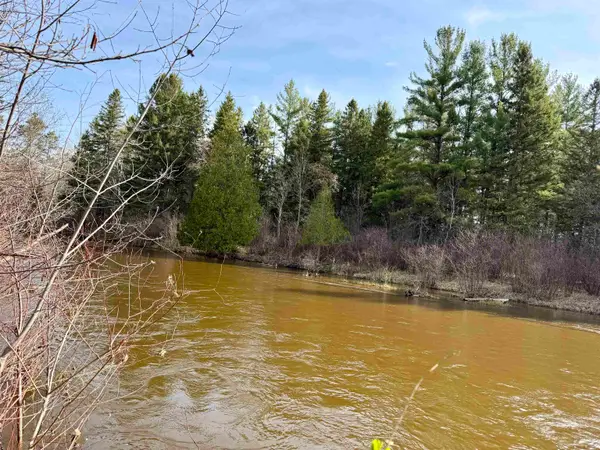 $175,000Active1.03 Acres
820 E Boardman Acres, Traverse City, MI 49696
MLS# 80073247Listed by: REMAX OF ELK RAPIDS - New
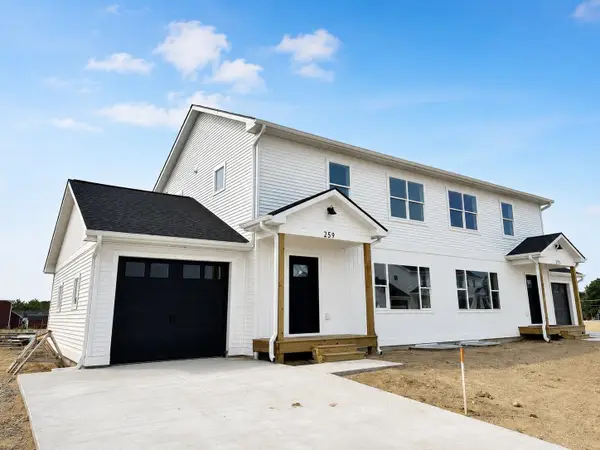 $332,500Active3 beds 2 baths1,500 sq. ft.
228 Viola, Traverse City, MI 49685
MLS# 80073190Listed by: REO-TCRANDOLPH-233022 - New
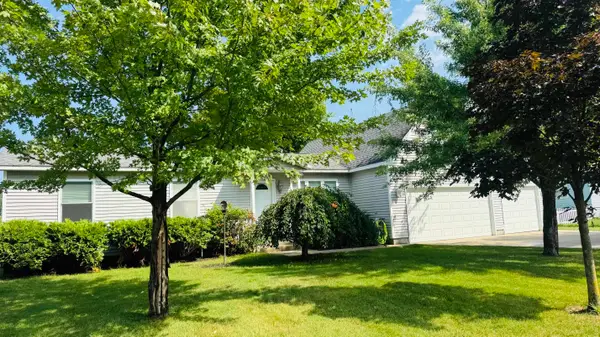 $399,900Active4 beds 4 baths1,785 sq. ft.
4520 N Manor Wood, TraverseCity, MI 49685
MLS# 78080073106Listed by: COLDWELL BANKER SCHMIDT TRAVERSE CITY - New
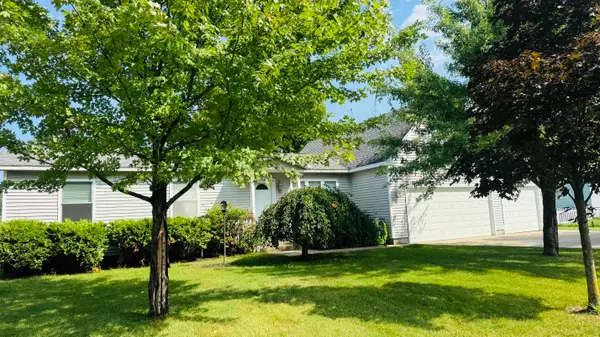 $399,900Active4 beds 4 baths1,491 sq. ft.
4520 N Manor Wood #Lot: 115, Traverse City, MI 49685
MLS# 80073106Listed by: COLDWELL BANKER SCHMIDT TRAVERSE CITY - New
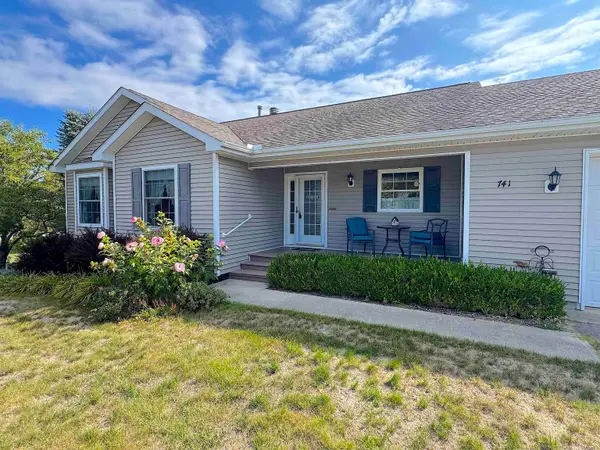 $419,900Active3 beds 2 baths1,270 sq. ft.
741 S Creek, Traverse City, MI 49696
MLS# 50220332Listed by: NORTH SHORES REALTY GROUP


Protect your home and budget from life's surprises with an Assurant Home Warranty, backed by a partner that supports you through every step of homeownership. Explore Plans.
©2026 Century 21 Real Estate LLC. All rights reserved. CENTURY 21®, the CENTURY 21 Logo and C21® are service marks owned by Century 21 Real Estate LLC. Century 21 Real Estate LLC fully supports the principles of the Fair Housing Act and the Equal Opportunity Act. Each office is independently owned and operated. Listing information is deemed reliable but not guaranteed accurate.