
391 Farmstead, Traverse City, MI 49685
Local realty services provided by:CENTURY 21 Signature Realty
391 Farmstead,Traversecity, MI 49685
$460,000
- 3 Beds
- 2 Baths
- 1,428 sq. ft.
- Single family
- Active
Listed by: jennifer gaston
Office: remax bayshore - union st tc
MLS#:78080073240
Source:MI_REALCOMP
Price summary
- Price:$460,000
- Price per sq. ft.:$322.13
About this home
Welcome to Silver Meadows, where comfortable main-floor living, a thoughtful floor plan and room to grow come together in this impeccably maintained Traverse City home. Located on a large parcel at 391 Farmstead Lane, this 3-bedroom, 2-bath home offers an easy, inviting layout with beautiful luxury vinyl plank flooring throughout. The heart of the home is the open living area, where vaulted ceilings create a wonderful sense of space and a gas fireplace adds warmth and character. The bright kitchen features white cabinetry, plenty of counter space, a beautiful backsplash and spacious pantry. All three bedrooms are conveniently located on the main level, including a large primary suite with a private bath and walk-in closet. One of the home's best opportunities is downstairs. The full unfinished basement already has two egress windows, offering excellent potential for additional bedrooms, a family room, home gym, office or simply an abundance of storage. Outside, the covered front porch adds a welcoming touch, while the attached two-car garage provides everyday convenience. In the backyard, youll appreciate the large private deck with a pergola and privacy screen, surrounded by mature landscaping and an abundance of birds and butterflies. Set in the established Silver Meadows neighborhood and just a short drive from downtown Traverse City, come see why 391 Farmstead Lane is exactly the Traverse City home youve been waiting for....
Contact an agent
Home facts
- Year built:2004
- Subdivision & Development:SILVER MEADOWS
- Listing ID #:78080073240
- Added:2 day(s) ago
- Updated:September 07, 2026 at 05:03 PM
Rooms and interior
- Bedrooms:3
- Total bathrooms:2
- Full bathrooms:2
- Rooms Total:7
- Kitchen Description:Pantry
- Basement Description:Concrete, Daylight, Full
- Living area:1,428 sq. ft.
Heating and cooling
- Cooling:Central Air, Exhaust Fan
- Heating:Forced Air, Natural Gas
Structure and exterior
- Year built:2004
- Building area:1,428 sq. ft.
- Lot area:0.67 Acres
- Lot Features:Sloped, Sprinklers
- Architectural Style:Ranch
- Construction Materials:Vinyl Siding
- Exterior Features:Deck, Porch
- Foundation Description:Basement
- Levels:One
Utilities
- Water:Public
- Sewer:Septic Tank
Finances and disclosures
- Price:$460,000
- Price per sq. ft.:$322.13
Features and amenities
- Appliances:Dishwasher, Disposal, Dryer, Microwave, Oven, Range, Refrigerator, Washer
- Amenities:Cathedral Ceilings, Entrance Foyer, Pantry
Parking
- Parking description:Attached, Garage, Garage Door Opener, Two Car Garage
- Garage spaces:2

New listings near 391 Farmstead
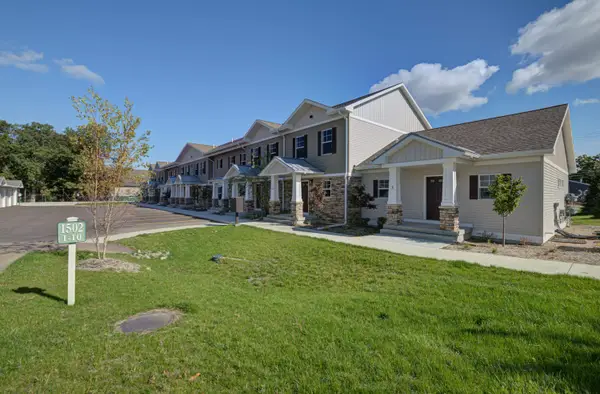 $449,900Active3 beds 2 baths1,446 sq. ft.
1502 Simsbury, Traverse City, MI 49686
MLS# 80064847Listed by: COLDWELL BANKER SCHMIDT TRAVERSE CITY- New
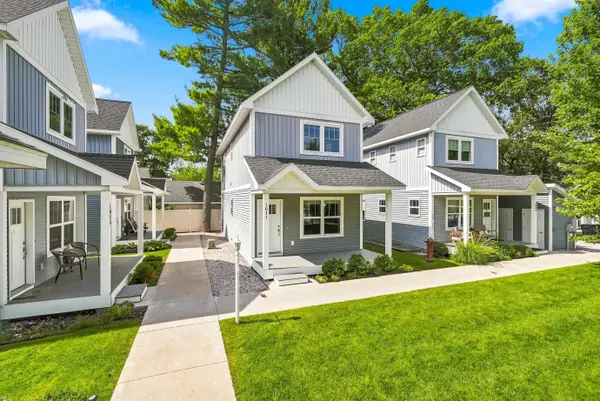 $424,900Active2 beds 3 baths1,440 sq. ft.
1011 E Front ST, TraverseCity, MI 49686
MLS# 78080073216Listed by: REO-TCRANDOLPH-233022 - New
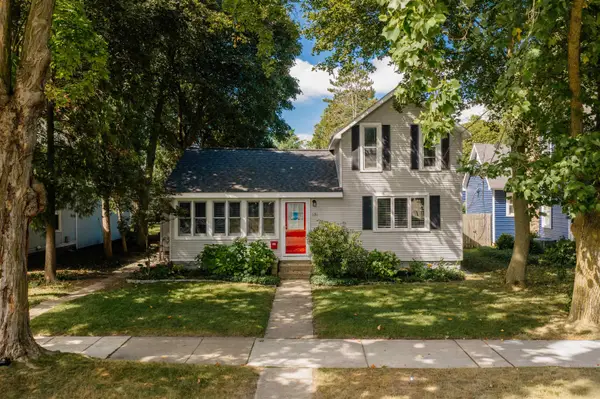 $599,900Active2 beds 2 baths1,526 sq. ft.
131 N Spruce #Lot: 9, Traverse City, MI 49684
MLS# 80073202Listed by: REO-TCFRONT-233021 - New
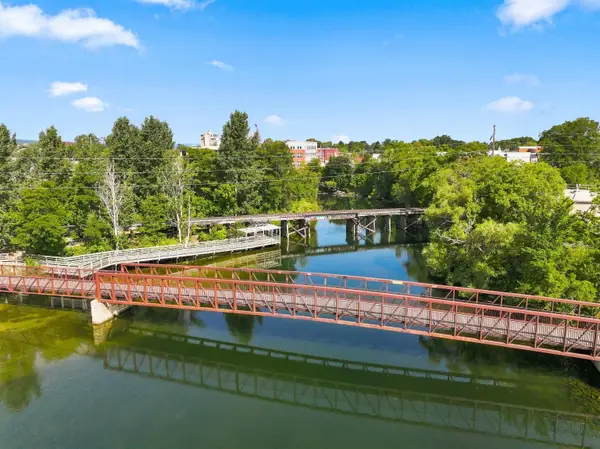 $373,000Active2 beds 2 baths950 sq. ft.
641 Riverine, TraverseCity, MI 49684
MLS# 78080073203Listed by: TERRA REAL ESTATE - New
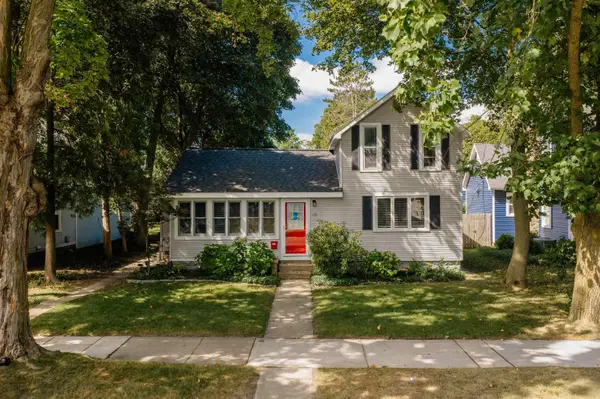 $599,900Active-- beds 2 baths508 sq. ft.
131 N Spruce, TraverseCity, MI 49684
MLS# 78080073206Listed by: REO-TCFRONT-233021 - New
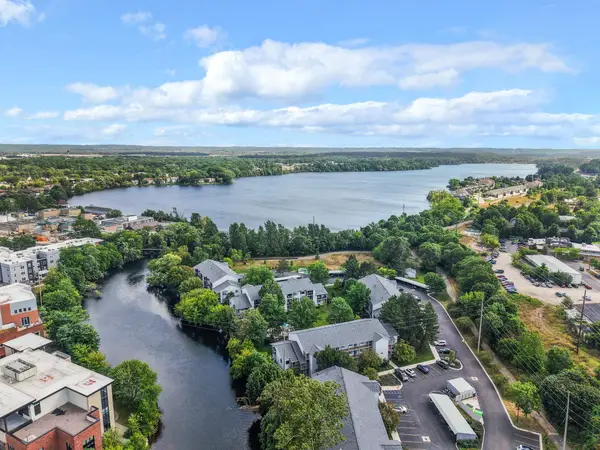 $359,000Active2 beds 2 baths947 sq. ft.
545 Riverine, TraverseCity, MI 49684
MLS# 78080073185Listed by: THE MITTEN REAL ESTATE GROUP - New
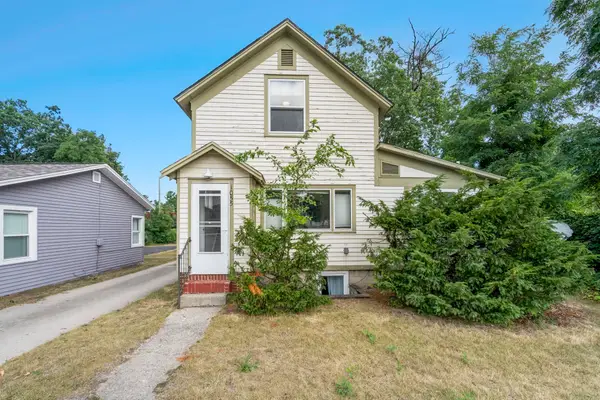 $539,900Active-- beds -- baths400 sq. ft.
1055 E Front ST, TraverseCity, MI 49686
MLS# 78080073186Listed by: REO-TCFRONT-233021 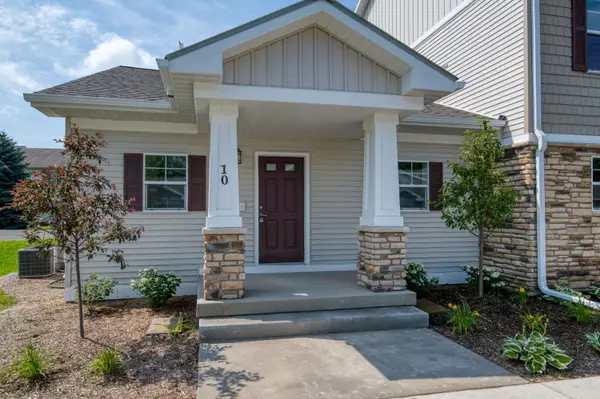 $354,900Active1 beds 1 baths749 sq. ft.
1548 Simsbury, Traverse City, MI 49686
MLS# 80064846Listed by: COLDWELL BANKER SCHMIDT TRAVERSE CITY- New
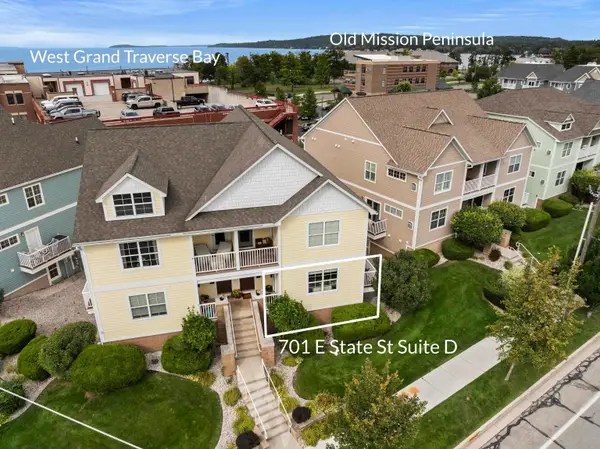 $585,000Active3 beds 2 baths1,350 sq. ft.
701 E State ST, TraverseCity, MI 49686
MLS# 78080073137Listed by: REO-TCBEULAH-FRANKFORT-233027 - New
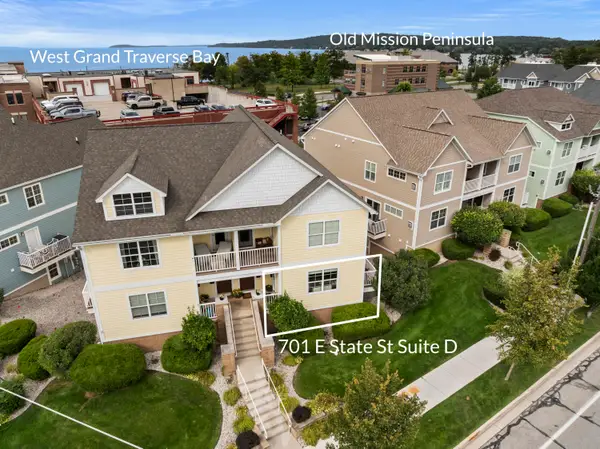 $585,000Active3 beds 2 baths1,350 sq. ft.
701 E State Street #D, Traverse City, MI 49686
MLS# 26046696Listed by: REAL ESTATE ONE BEULAH


Protect your home and budget from life's surprises with an Assurant Home Warranty, backed by a partner that supports you through every step of homeownership. Explore Plans.
©2026 Century 21 Real Estate LLC. All rights reserved. CENTURY 21®, the CENTURY 21 Logo and C21® are service marks owned by Century 21 Real Estate LLC. Century 21 Real Estate LLC fully supports the principles of the Fair Housing Act and the Equal Opportunity Act. Each office is independently owned and operated. Listing information is deemed reliable but not guaranteed accurate.