
6641 Van Buren Street, Blendon, MI No
Local realty services provided by:CENTURY 21 Dynamic Realty
6641 Van Buren Street,Hudsonville, MI No
$649,900
- 4 Beds
- 3 Baths
- 2,588 sq. ft.
- Single family
- Active
Listed by: kyle j thompson
Office: bellabay realty (kentwood)
MLS#:65026017693
Source:MI_REALCOMP
Price summary
- Price:$649,900
- Price per sq. ft.:$146.7
About this home
Welcome to this stunning custom-built home in the desirable Blendon Township neighborhood. This thoughtfully designed 1.5 story home features 4 bedrooms and 3 bathrooms with an open concept layout. This home will contain high-end finishes that include: LVP Floors, quartz counters, custom cabinets, and so much more. Enjoy the 2+ acre lot from the comfort of your covered back patio. The attached 3 stall garage gives excellent storage. Don't miss your opportunity to make changes on this beautiful home, home to be completed in October.
Contact an agent
Home facts
- Year built:2026
- Listing ID #:65026017693
- Added:77 day(s) ago
- Updated:July 29, 2026 at 12:27 PM
Rooms and interior
- Bedrooms:4
- Total bathrooms:3
- Full bathrooms:3
- Rooms Total:12
- Basement Description:Walk-Out Access
- Living area:2,588 sq. ft.
Heating and cooling
- Cooling:Central Air
- Heating:Forced Air, Natural Gas
Structure and exterior
- Year built:2026
- Building area:2,588 sq. ft.
- Lot area:2.48 Acres
- Architectural Style:Traditional
- Construction Materials:Stone, Vinyl Siding
Utilities
- Water:Well
- Sewer:Septic Tank, Shared Septic
Finances and disclosures
- Price:$649,900
- Price per sq. ft.:$146.7
Features and amenities
- Laundry features:Laundry Room, Main Level
Parking
- Parking description:Attached, Garage Faces Front
- Garage spaces:3

New listings near 6641 Van Buren Street
- New
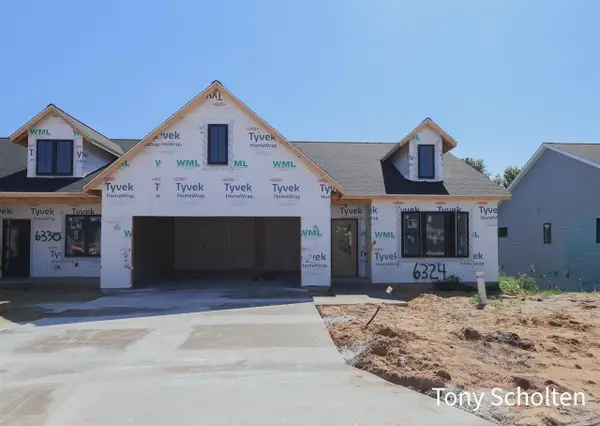 $528,500Active4 beds 3 baths1,414 sq. ft.
6324 Blendon Woods, Hudsonville, MI 49426
MLS# 70548592Listed by: RE/MAX OF GRAND RAPIDS (STNDL) - New
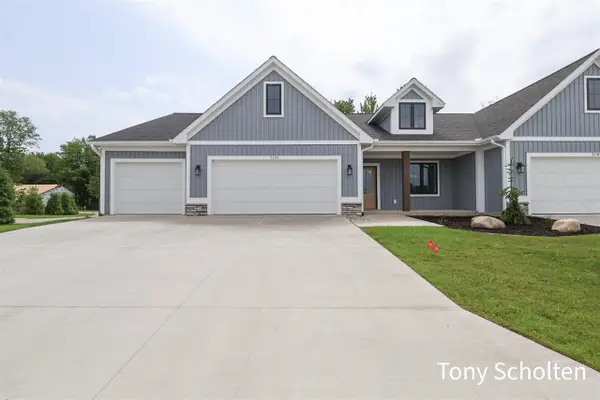 $562,000Active4 beds 3 baths1,527 sq. ft.
5133 Blendon Meadow #26, Hudsonville, MI 49426
MLS# 70547265Listed by: RE/MAX OF GRAND RAPIDS (STNDL)  $799,900Pending5 beds 4 baths1,965 sq. ft.
6317 Eaglewood, Hudsonville, MI 49426
MLS# 70544766Listed by: FIVE STAR REAL ESTATE (GRANDV) $359,900Active-- beds -- baths
9341 48th, Hudsonville, MI 49426
MLS# 70544335Listed by: HOMEREALTY HOLLAND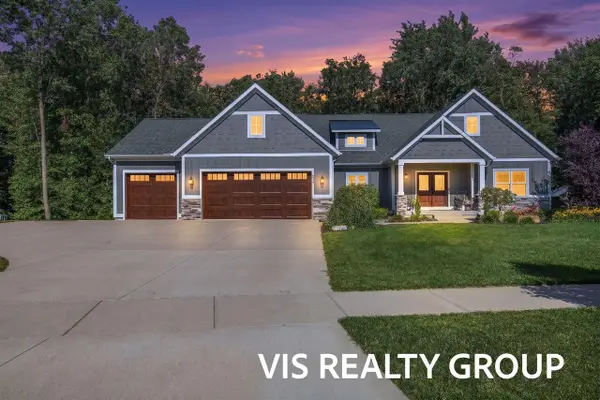 $875,000Pending5 beds 4 baths2,078 sq. ft.
6286 Eaglewood, Hudsonville, MI 49426
MLS# 70543577Listed by: HOMEREALTY, LLC $419,900Pending2 beds 3 baths1,348 sq. ft.
4866 Chatsworth Creek, Hudsonville, MI 49426
MLS# 70543330Listed by: HOMEREALTY, LLC $699,900Active5 beds 3 baths1,481 sq. ft.
5870 Polk, Hudsonville, MI 49426
MLS# 70543215Listed by: HOMEREALTY, LLC $1,045,000Active5 beds 4 baths3,114 sq. ft.
5391 Eaglepass, Hudsonville, MI 49426
MLS# 70539182Listed by: HOMEREALTY HOLLAND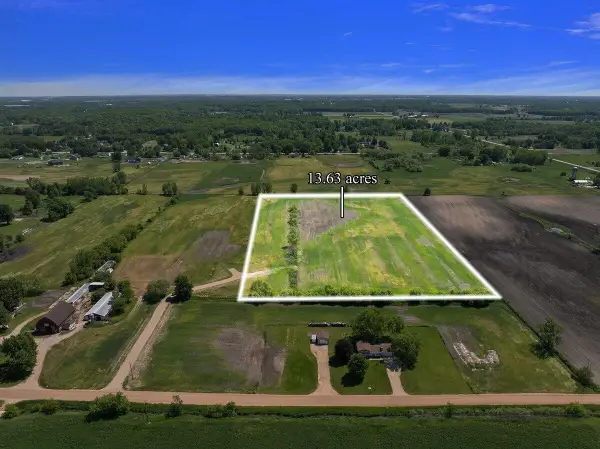 $379,900Active13.64 Acres
Parcel 4 Taylor, Hudsonville, MI 49426
MLS# 70538474Listed by: EXP REALTY (GRAND RAPIDS)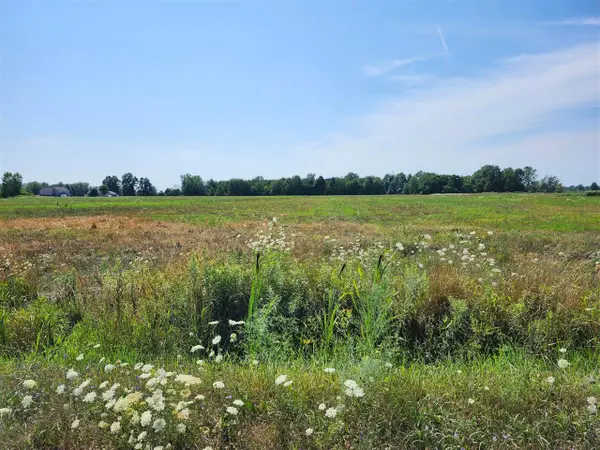 $189,900Pending3.67 Acres
5425 88th, Zeeland, MI 49464
MLS# 70538401Listed by: 42 NORTH REALTY GROUP


Protect your home and budget from life's surprises with an Assurant Home Warranty, backed by a partner that supports you through every step of homeownership. Explore Plans.
©2026 Century 21 Real Estate LLC. All rights reserved. CENTURY 21®, the CENTURY 21 Logo and C21® are service marks owned by Century 21 Real Estate LLC. Century 21 Real Estate LLC fully supports the principles of the Fair Housing Act and the Equal Opportunity Act. Each office is independently owned and operated. Listing information is deemed reliable but not guaranteed accurate.