
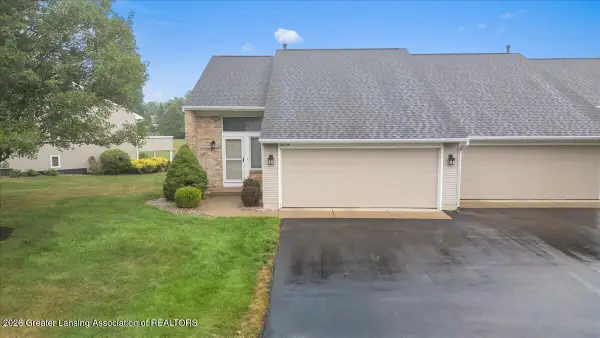
4866 Chatsworth Creek, Hudsonville, MI 49426
Local realty services provided by:CENTURY 21 Realty North
Listed by: noel berg
Office: homerealty, llc.
MLS#:70543330
Source:MI_REALSOURCE
Price summary
- Price:$419,900
- Price per sq. ft.:$220.07
- Monthly HOA dues:$365
About this home
Don't miss your opportunity to own this pristine 2 bedroom, 2.5 bath condo tucked away in a private setting within the highly sought after Sutherland Springs Condominium Association. Designed for comfortable main floor living, this beautifully maintained home also offers an inviting lower level that's perfect for entertaining guests or creating a relaxing retreat. Step inside to an open, light filled floor plan featuring plenty of windows that bring in abundant natural light. The stunning custom kitchen is the centerpiece of the home, showcasing a beautiful custom built island and range hood, along with stainless steel appliances, quartz countertops, a farmhouse sink, tile backsplash, and quality finishes throughout. The spacious living room opens to a screened in deck where you'll find yourself spending most of your time enjoying your morning coffee or a good book. The spacious primary suite overlooks the private backyard and features a large walk-in closet and an en-suite bath with
Contact an agent
Home facts
- Year built:2016
- Listing ID #:70543330
- Added:27 day(s) ago
- Updated:July 29, 2026 at 09:23 AM
Rooms and interior
- Bedrooms:2
- Total bathrooms:3
- Full bathrooms:2
- Half bathrooms:1
- Rooms Total:6
- Kitchen Description:Dishwasher, Microwave, Range/Oven, Refrigerator
- Living area:1,348 sq. ft.
Heating and cooling
- Heating:Forced Air, Natural Gas
Structure and exterior
- Year built:2016
- Building area:1,348 sq. ft.
- Construction Materials:Brick, Vinyl Siding
- Foundation Description:Basement
- Levels:1 Story
Utilities
- Water:Public Water
Finances and disclosures
- Price:$419,900
- Price per sq. ft.:$220.07
- Tax amount:$5,132
Features and amenities
- Appliances:Dishwasher, Microwave, Range/Oven, Refrigerator
Parking
- Parking description:Attached Garage
- Garage spaces:2
 Provided through IDX via MiRealSource. Courtesy of MiRealSource Shareholder. Copyright MiRealSource. The information published and disseminated by MiRealSource is communicated verbatim, without change by MiRealSource, as filed with MiRealSource by its members. The accuracy of all information, regardless of source, is not guaranteed or warranted. All information should be independently verified. Copyright 2026 MiRealSource. All rights reserved. The information provided hereby constitutes proprietary information of MiRealSource, Inc. and its shareholders, affiliates and licensees and may not be reproduced or transmitted in any form or by any means, electronic or mechanical, including photocopy, recording, scanning or any information storage and retrieval system, without written permission from MiRealSource, Inc.
New listings near 4866 Chatsworth Creek
- New
 $459,000Active5 beds 4 baths1,574 sq. ft.
4455 Bridgeville, Hudsonville, MI 49426
MLS# 70549293Listed by: NOVOSAD REALTY PARTNERS - New
 $275,000Active2 Acres
3712 Shoreside Court, Hudsonville, MI 49426
MLS# 26039578Listed by: KELLER WILLIAMS LAKESHORE - New
 $764,900Active6 beds 4 baths3,572 sq. ft.
6054 Summerhill Drive, Hudsonville, MI 49426
MLS# 26039434Listed by: RE/MAX OF GRAND RAPIDS (STNDL) - New
 $299,900Active2 beds 2 baths1,880 sq. ft.
1034 Fairfield Drive #78, Hudsonville, MI 49426
MLS# 298049Listed by: RE/MAX REAL ESTATE PROFESSIONALS DEWITT - New
 $379,900Active4 beds 3 baths1,887 sq. ft.
6324 Summer Drive, Hudsonville, MI 49426
MLS# 26039386Listed by: FIVE STAR REAL ESTATE (GRANDV) - New
 $380,000Active2 beds 3 baths1,448 sq. ft.
6290 S Gentry #24, Hudsonville, MI 49426
MLS# 70548962Listed by: BELLABAY REALTY LLC - New
 $329,900Active3 beds 2 baths1,506 sq. ft.
2333 Riley Court, Hudsonville, MI 49426
MLS# 26039210Listed by: WEST EDGE REAL ESTATE LLC - New
 $899,900Active6 beds 5 baths4,046 sq. ft.
5698 Cory Drive, Hudsonville, MI 49426
MLS# 26039118Listed by: KELLER WILLIAMS REALTY RIVERTOWN  $480,000Pending4 beds 3 baths2,419 sq. ft.
3345 Bald Eagle Pass, Hudsonville, MI 49426
MLS# 65026038326Listed by: CITY2SHORE REAL ESTATE INC.- Open Sat, 10:30am to 12:30pmNew
 $565,000Active5 beds 4 baths3,070 sq. ft.
6587 Alward Drive, Hudsonville, MI 49426
MLS# 26039055Listed by: COLDWELL BANKER SCHMIDT REALTORS


Protect your home and budget from life's surprises with an Assurant Home Warranty, backed by a partner that supports you through every step of homeownership. Explore Plans.
©2026 Century 21 Real Estate LLC. All rights reserved. CENTURY 21®, the CENTURY 21 Logo and C21® are service marks owned by Century 21 Real Estate LLC. Century 21 Real Estate LLC fully supports the principles of the Fair Housing Act and the Equal Opportunity Act. Each office is independently owned and operated. Listing information is deemed reliable but not guaranteed accurate.