
1131 Hillpointe, Bloomfield Hills, MI 48304
Local realty services provided by:CENTURY 21 Northland
1131 Hillpointe,Bloomfield Hills, MI 48304
$435,000
- 4 Beds
- 4 Baths
- 2,072 sq. ft.
- Condominium
- Active
Upcoming open houses
- Sun, Sep 1301:00 pm - 03:00 pm
Listed by: donald grieser, richard gibb
Office: max broock, realtors(r)-birmingham
MLS#:61023543
Source:MI_REALSOURCE
Price summary
- Price:$435,000
- Price per sq. ft.:$141.6
- Monthly HOA dues:$611
About this home
Desirable location in the Ravines of Adams Woods, this Pinecrest floor plan features 2072 sq ft of living space with direct access from the garage and a first floor laundry on a beautiful wooded setting. Additionally, there are 4 bedrooms with 3.5 baths. Improvements include limestone and marble floors, granite and Corian counters and a modern kitchen with Subzero, SS Bosch dishwasher and high gloss cabinets with island and eating area. The daylight basement is finished and has a 3rd full bath, 4th bedroom/ office Three replacement door walls and many newer windows throughout the condo with loads of storage and quick occupancy! Oversized deck. Association fee includes water in and out, building maintenance and insurance, snow removal to the front door and landscaping/lawn service. Also the use of the clubhouse with swimming pool and tennis courts. Great opportunity to make this condo your home!
Contact an agent
Home facts
- Year built:1977
- Subdivision & Development:The Ravines Of Adams Woods Occpn 208
- Listing ID #:61023543
- Added:20 day(s) ago
- Updated:September 11, 2026 at 10:59 AM
Rooms and interior
- Bedrooms:4
- Total bathrooms:4
- Full bathrooms:3
- Half bathrooms:1
- Rooms Total:14
- Dining Description:On Entry Level
- Kitchen Description:Dishwasher, Disposal, Microwave, On Entry Level, Range/Oven, Refrigerator
- Bedroom Description:Bedroom 1 on Second Level, Bedroom 2 on Second Level, Bedroom 3 on Second Level, Bedroom 4 in Basement
- Basement Description:Finished
- Living area:2,072 sq. ft.
Heating and cooling
- Cooling:Ceiling Fan(s), Central A/C
- Heating:Forced Air, Natural Gas
Structure and exterior
- Year built:1977
- Building area:2,072 sq. ft.
- Architectural Style:Colonial, Townhouse, Traditional
- Construction Materials:Brick, Cedar
- Exterior Features:Deck, Exterior Balcony, Lawn Sprinkler, Patio, Porch, Tennis Court(s)
- Foundation Description:Basement
- Levels:2 Story
Utilities
- Water:Public Water, Public Water at Street
- Sewer:Public At Street
Finances and disclosures
- Price:$435,000
- Price per sq. ft.:$141.6
- Tax amount:$4,267
Features and amenities
- Appliances:Dishwasher, Disposal, Microwave, Range/Oven, Refrigerator
- Laundry features:On Entry Level
- Amenities:Cable/Internet Available, Club House, Private Entry
- Pool features:Inground Pool
Parking
- Parking description:Attached Garage, Direct Access Garage
- Garage spaces:2
 Provided through IDX via MiRealSource. Courtesy of MiRealSource Shareholder. Copyright MiRealSource. The information published and disseminated by MiRealSource is communicated verbatim, without change by MiRealSource, as filed with MiRealSource by its members. The accuracy of all information, regardless of source, is not guaranteed or warranted. All information should be independently verified. Copyright 2026 MiRealSource. All rights reserved. The information provided hereby constitutes proprietary information of MiRealSource, Inc. and its shareholders, affiliates and licensees and may not be reproduced or transmitted in any form or by any means, electronic or mechanical, including photocopy, recording, scanning or any information storage and retrieval system, without written permission from MiRealSource, Inc. MI_REALSOURCE Member Broker: Brad Platt
New listings near 1131 Hillpointe
- New
 $1,099,000Active1.6 Acres
1519 Groton, Bloomfield Hills, MI 48302
MLS# 61028231Listed by: MAX BROOCK, REALTORS(R)-BLOOMFIELD HILLS - New
 $1,250,000Active4 beds 7 baths5,300 sq. ft.
3802 Columbia, Bloomfield Hills, MI 48302
MLS# 61028157Listed by: HOWARD HANNA BIRMINGHAM - New
 $1,250,000Active6 beds 7 baths4,337 sq. ft.
3845 Shellmarr, Bloomfield Hills, MI 48302
MLS# 61028168Listed by: MAX BROOCK, REALTORS(R)-BIRMINGHAM - New
 $2,999,999Active4 beds 8 baths6,492 sq. ft.
232 Guilford, Bloomfield Hills, MI 48304
MLS# 61028179Listed by: KW DOMAIN - New
 $650,000Active3 beds 4 baths2,452 sq. ft.
1935 Pine Ridge, Bloomfield Hills, MI 48302
MLS# 61028191Listed by: MAX BROOCK, REALTORS(R)-BIRMINGHAM - Open Sun, 1 to 4pmNew
 $675,000Active3 beds 3 baths2,230 sq. ft.
618 Deauville, Bloomfield Hills, MI 48304
MLS# 61027981Listed by: THE AGENCY HALL & HUNTER - New
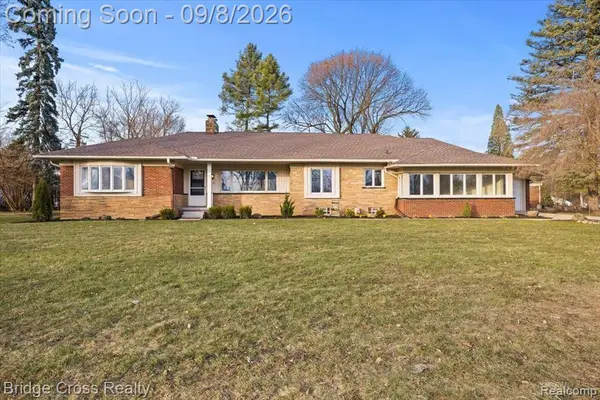 $549,000Active3 beds 3 baths2,228 sq. ft.
95 Hillsdale, Bloomfield Hills, MI 48302
MLS# 61027864Listed by: BRIDGE CROSS REALTY - New
 $499,500Active4 beds 3 baths2,314 sq. ft.
2669 Mcclintock, Bloomfield Hills, MI 48302
MLS# 61027725Listed by: RE/MAX FIRST - New
 $135,000Active2 beds 1 baths791 sq. ft.
100 W Hickory Grove Road #C6, Bloomfield Hills, MI 48304
MLS# 61027675Listed by: MAX BROOCK, REALTORS(R)-BLOOMFIELD HILLS - New
 $900,000Active3 beds 4 baths2,197 sq. ft.
4082 Cranbrook, Bloomfield Hills, MI 48301
MLS# 61027657Listed by: THE AGENCY HALL & HUNTER


Protect your home and budget from life's surprises with an Assurant Home Warranty, backed by a partner that supports you through every step of homeownership. Explore Plans.
©2026 Century 21 Real Estate LLC. All rights reserved. CENTURY 21®, the CENTURY 21 Logo and C21® are service marks owned by Century 21 Real Estate LLC. Century 21 Real Estate LLC fully supports the principles of the Fair Housing Act and the Equal Opportunity Act. Each office is independently owned and operated. Listing information is deemed reliable but not guaranteed accurate.