
2669 Mcclintock, Bloomfield Hills, MI 48302
Local realty services provided by:CENTURY 21 Realty North
2669 Mcclintock,Bloomfield Hills, MI 48302
$499,500
- 4 Beds
- 3 Baths
- 2,314 sq. ft.
- Single family
- Active
Listed by: alfred block
Office: re/max first
MLS#:61027725
Source:MI_REALSOURCE
Price summary
- Price:$499,500
- Price per sq. ft.:$165.73
- Monthly HOA dues:$14.58
About this home
Attain the fruits of your L.A.B.O.R this Labor Day week! 'L'ocation that impresses, 'A'menities you'll enjoy, 'B'loomfield prestige, 'O'pen and inviting spaces, 'R'oom to make memories in the house AND on the lake all year long! Upper Long Lake access available if you join optional HOA & pay minor annual dues/fee $100/$75): beach/swimming, boat launch(es), docks, boat slips (limited/wait list), picnic areas located at the east end of Long Point Drive 'C' and western side of Long Point by Marie Circle 'B'.) Live on over 1/2 acre lot just moments to Birmingham/Sylvan Lake/Franklin...everywhere beyond is quick access to highways. Seller boasts RECENT UPGRADES like newer roof & venting 2023, updated Lenox hi-efficiency furnace & A/C, Lennox Super Thermostat, Generac generator system, electrical serve/breakers/surge suppression, stainless appliances/refrigerator 2025 w/transferable 4 year warranty, driveway just sealed, newer lighting, garage opener. Spacious primary ensuite boasts remodeled walk-in full sized travertine tiled shower/bathroom, large separated vanity nook, and multiple closets. FEATURES GALORE: standard & pegged plank hardwood flooring, wet plaster, coved ceilings, recently painted, kitchen island, pocket doors, French doors, recessed lighting/fans, brick hearth fireplace/wood stove (flue cleaned), slate tile foyer/hall, first floor laundry/mude room/storage (huge), sprinklers (winterized), invisible fence (?), large paver patio & paver walkways, 100 year old apple tree & privatizing trees/bushes, gas line for grill, oversized garage with side storage area, basement work bench & 220V outlet, glass block windows, vinyl thermal windows (some need new slides/springs). Basement work bench will remain, seller prefers to leave china cabinet in dining room but willing to remove. ATTENTION AGENTS: read Agent/Realtor Remarks in the MLS system for offer submission info & further details....
Contact an agent
Home facts
- Year built:1961
- Subdivision & Development:Upper Long Lake Estates
- Listing ID #:61027725
- Added:5 day(s) ago
- Updated:September 11, 2026 at 10:59 AM
Rooms and interior
- Bedrooms:4
- Total bathrooms:3
- Full bathrooms:2
- Half bathrooms:1
- Rooms Total:12
- Dining Description:On Entry Level
- Kitchen Description:Dishwasher, Microwave, On Entry Level, Range/Oven, Refrigerator
- Bedroom Description:Bedroom 1 on Second Level, Bedroom 2 on Second Level, Bedroom 3 on Second Level, Bedroom 4 on Entry Level
- Basement Description:Partially Finished
- Living area:2,314 sq. ft.
Heating and cooling
- Cooling:Ceiling Fan(s), Central A/C
- Heating:Forced Air, Natural Gas
Structure and exterior
- Year built:1961
- Building area:2,314 sq. ft.
- Lot area:0.64 Acres
- Architectural Style:Colonial
- Construction Materials:Brick, Vinyl Siding
- Exterior Features:Fenced Yard, Lawn Sprinkler, Patio, Porch
- Foundation Description:Basement
- Levels:2 Story
Utilities
- Water:Public Water
- Sewer:Septic
Finances and disclosures
- Price:$499,500
- Price per sq. ft.:$165.73
- Tax amount:$5,502
Features and amenities
- Appliances:Dishwasher, Dryer, Microwave, Range/Oven, Refrigerator, Washer
- Laundry features:Dryer, On Entry Level, Washer
- Amenities:Cable/Internet Available
Parking
- Parking description:Attached Garage, Direct Access Garage, Electric in Garage, Garage Door Opener, Side Loading Garage
- Garage spaces:3
 Provided through IDX via MiRealSource. Courtesy of MiRealSource Shareholder. Copyright MiRealSource. The information published and disseminated by MiRealSource is communicated verbatim, without change by MiRealSource, as filed with MiRealSource by its members. The accuracy of all information, regardless of source, is not guaranteed or warranted. All information should be independently verified. Copyright 2026 MiRealSource. All rights reserved. The information provided hereby constitutes proprietary information of MiRealSource, Inc. and its shareholders, affiliates and licensees and may not be reproduced or transmitted in any form or by any means, electronic or mechanical, including photocopy, recording, scanning or any information storage and retrieval system, without written permission from MiRealSource, Inc.
New listings near 2669 Mcclintock
- New
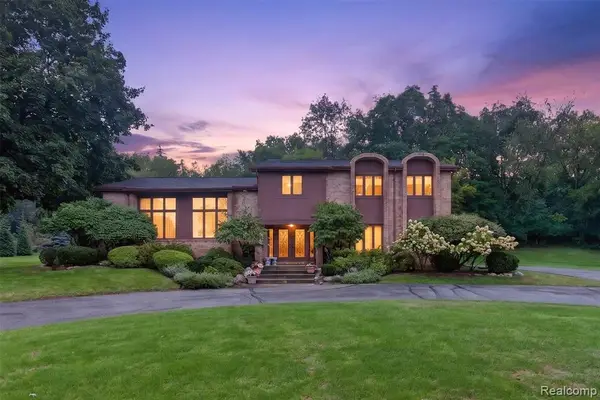 $949,900Active4 beds 3 baths3,596 sq. ft.
7115 Paterese, Bloomfield Hills, MI 48301
MLS# 61028773Listed by: KW DOMAIN - New
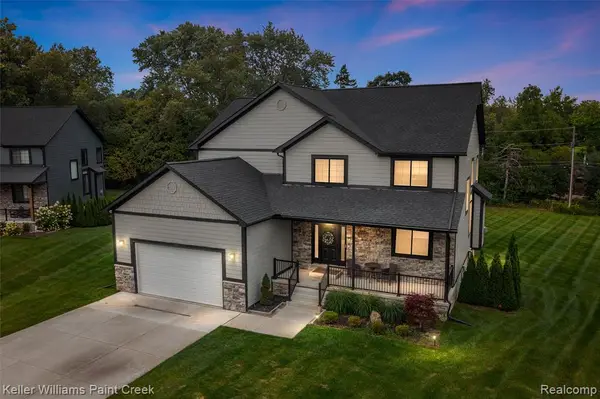 $1,100,000Active3 beds 3 baths3,000 sq. ft.
307 Kendry, Bloomfield Hills, MI 48302
MLS# 61028799Listed by: KELLER WILLIAMS PAINT CREEK - New
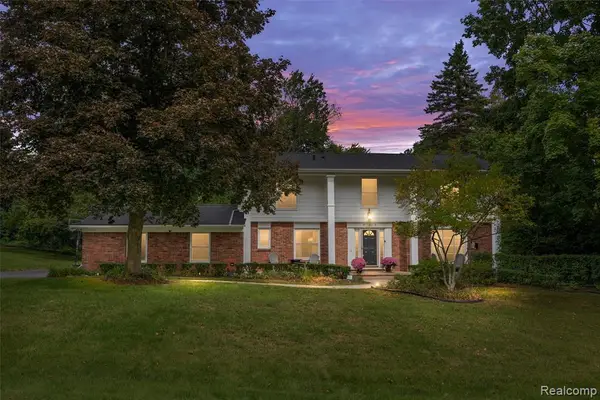 $700,000Active4 beds 3 baths2,992 sq. ft.
757 Foxhall, Bloomfield Hills, MI 48304
MLS# 61028692Listed by: KW DOMAIN - Open Sun, 1 to 3pmNew
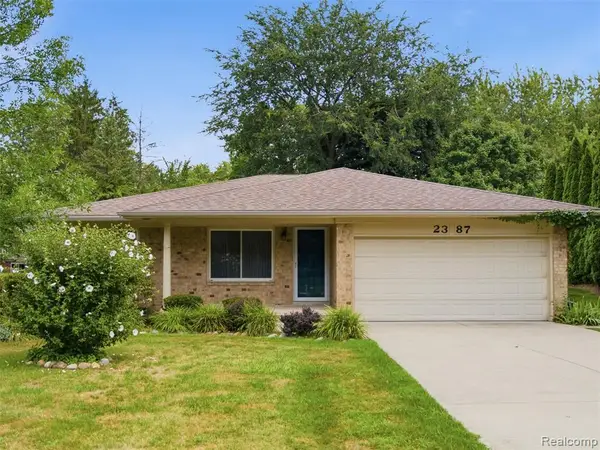 $475,000Active3 beds 3 baths1,696 sq. ft.
2387 Sanders, Bloomfield Hills, MI 48302
MLS# 61028721Listed by: EXP REALTY BEST LIFE AND COMPANY - New
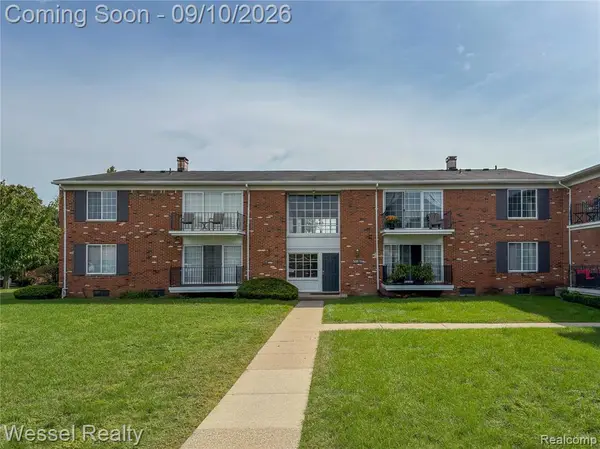 $145,000Active1 beds 1 baths875 sq. ft.
508 Fox Hills #A7, Bloomfield Hills, MI 48304
MLS# 61028454Listed by: WESSEL REALTY - New
 $449,999Active2 beds 3 baths1,666 sq. ft.
1106 Timberview, Bloomfield Hills, MI 48304
MLS# 61028463Listed by: POWELL REAL ESTATE - New
 $699,999Active3 beds 3 baths1,754 sq. ft.
2740 Farmingdale, Bloomfield Hills, MI 48301
MLS# 61028657Listed by: @PROPERTIES CHRISTIE'S INT'L R.E. BIRMINGHAM - New
 $533,000Active5 beds 3 baths2,534 sq. ft.
872 Dursley, Bloomfield Hills, MI 48304
MLS# 61028420Listed by: THE AGENCY HALL & HUNTER - Open Sat, 10am to 1pmNew
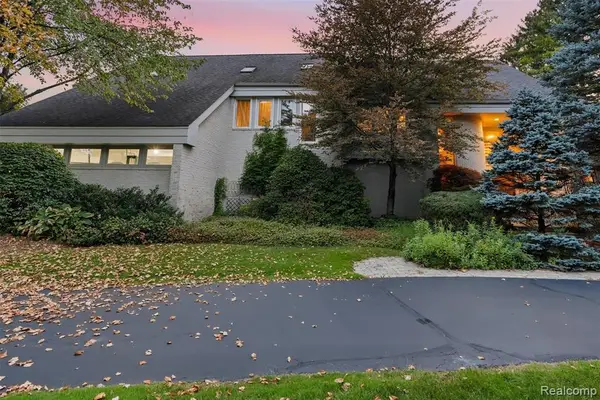 $1,799,990Active4 beds 6 baths4,003 sq. ft.
305 Wilshire, Bloomfield Hills, MI 48302
MLS# 61028362Listed by: MICHIGAN UNITED REALTY - New
 $1,099,000Active1.6 Acres
1519 Groton, Bloomfield Hills, MI 48302
MLS# 61028231Listed by: MAX BROOCK, REALTORS(R)-BLOOMFIELD HILLS


Protect your home and budget from life's surprises with an Assurant Home Warranty, backed by a partner that supports you through every step of homeownership. Explore Plans.
©2026 Century 21 Real Estate LLC. All rights reserved. CENTURY 21®, the CENTURY 21 Logo and C21® are service marks owned by Century 21 Real Estate LLC. Century 21 Real Estate LLC fully supports the principles of the Fair Housing Act and the Equal Opportunity Act. Each office is independently owned and operated. Listing information is deemed reliable but not guaranteed accurate.