
1136 Norminister End, Bloomfield Hills, MI 48302
Local realty services provided by:CENTURY 21 Signature Realty
1136 Norminister End,Bloomfield Hills, MI 48302
$1,890,000
- 5 Beds
- 8 Baths
- 4,514 sq. ft.
- Single family
- Active
Listed by: katherine broock
Office: max broock, realtors(r)-birmingham
MLS#:61020502
Source:MI_REALSOURCE
Price summary
- Price:$1,890,000
- Price per sq. ft.:$251.53
- Monthly HOA dues:$766.67
About this home
Stunning home in the highly sought-after Hills of Lone Pine, ideally located at the end of a private cul-de-sac with sweeping pond views. A dramatic two-story ceiling with exposed beams and a striking limestone fireplace with a marble surround anchor the light-filled living area, where a wall of windows beautifully frames the serene water views. Newly refinished hardwood floors enhance the home's warmth and elegance throughout the main level. The gourmet kitchen features a large island, Wolf appliances, two individual 36" Sub-Zero refrigerator and freezer units, recessed custom cabinetry, and a tumbled tile backsplash, making the space as functional as it is stunning. The first-floor primary suite offers a spa-inspired bath with elegant porcelain tile and deck access with water views. The finished lower level includes a family room and second kitchen. Additional highlights include three fireplaces, central vacuum, a new sound system, a new security system, newer motorized Hunter Douglas blinds on the first floor, and Andersen windows and doorwalls. Both decks have been newly refinished. Enjoy community amenities including a pool and tennis courts, all just minutes from shopping, dining, and award-winning Bloomfield Hills Schools....
Contact an agent
Home facts
- Year built:1993
- Subdivision & Development:The Hills Of Lone Pine Occpn 409
- Listing ID #:61020502
- Added:4 day(s) ago
- Updated:August 17, 2026 at 11:12 AM
Rooms and interior
- Bedrooms:5
- Total bathrooms:8
- Full bathrooms:6
- Half bathrooms:2
- Rooms Total:25
- Dining Description:On Entry Level
- Kitchen Description:Dishwasher, Disposal, Microwave, On Entry Level, Trash Compactor
- Bedroom Description:Bedroom 1 on Entry Level, Bedroom 2 in Basement, Bedroom 3 on Second Level, Bedroom 4 on Second Level, Bedroom 5 on Second Level
- Basement Description:Finished, Walk Out
- Living area:4,514 sq. ft.
Heating and cooling
- Cooling:Central A/C
- Heating:Forced Air, Natural Gas
Structure and exterior
- Year built:1993
- Building area:4,514 sq. ft.
- Lot area:1 Acres
- Architectural Style:Colonial, Contemporary
- Construction Materials:Brick, Wood
- Exterior Features:Deck, Patio, Porch, Tennis Court(s)
- Foundation Description:Basement
- Levels:2 Story
Utilities
- Water:Public Water
Finances and disclosures
- Price:$1,890,000
- Price per sq. ft.:$251.53
- Tax amount:$36,335
Features and amenities
- Appliances:Dishwasher, Disposal, Dryer, Microwave, Trash Compactor, Washer
- Laundry features:Dryer, Washer
- Amenities:Club House, Gate House, Sound System, Wet Bar/Bar
- Pool features:Inground Pool
Parking
- Parking description:Attached Garage
- Garage spaces:3
 Provided through IDX via MiRealSource. Courtesy of MiRealSource Shareholder. Copyright MiRealSource. The information published and disseminated by MiRealSource is communicated verbatim, without change by MiRealSource, as filed with MiRealSource by its members. The accuracy of all information, regardless of source, is not guaranteed or warranted. All information should be independently verified. Copyright 2026 MiRealSource. All rights reserved. The information provided hereby constitutes proprietary information of MiRealSource, Inc. and its shareholders, affiliates and licensees and may not be reproduced or transmitted in any form or by any means, electronic or mechanical, including photocopy, recording, scanning or any information storage and retrieval system, without written permission from MiRealSource, Inc. MI_REALSOURCE Member Broker: Andrew Hauck
New listings near 1136 Norminister End
- New
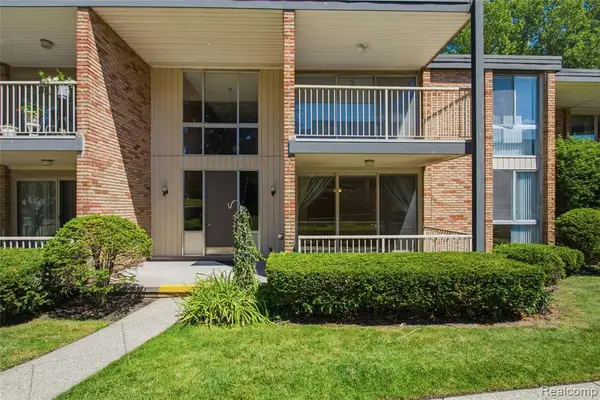 $209,900Active2 beds 2 baths1,166 sq. ft.
4041 W Maple #E102, Bloomfield Hills, MI 48301
MLS# 61021537Listed by: DOBI REAL ESTATE - New
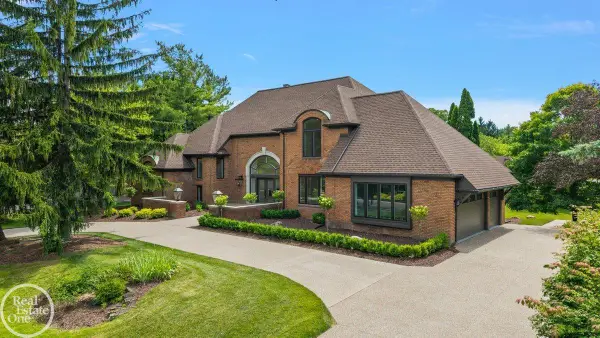 $2,950,000Active5 beds 6 baths4,148 sq. ft.
4585 Kiftsgate, Bloomfield Hills, MI 48302
MLS# 50218677Listed by: MAX BROOCK, BIRMINGHAM - New
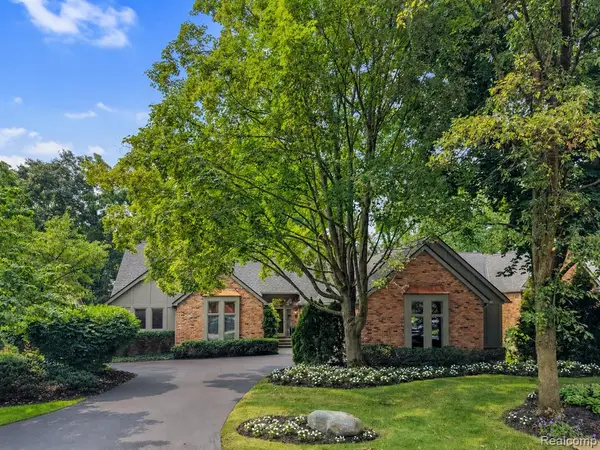 $998,500Active3 beds 5 baths4,522 sq. ft.
213 Norcliff, Bloomfield Hills, MI 48302
MLS# 61021464Listed by: THE AGENCY HALL & HUNTER - New
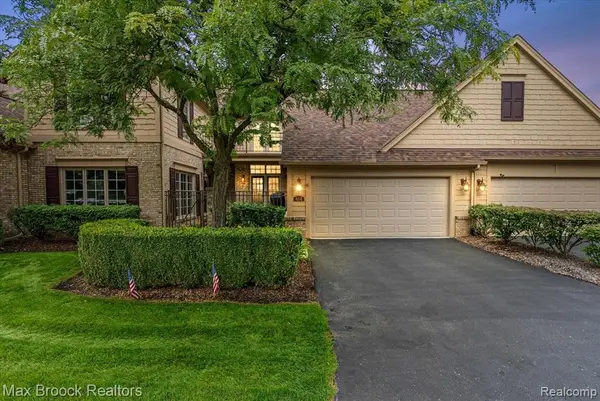 $685,000Active4 beds 4 baths2,800 sq. ft.
654 Deauville Lane, Bloomfield Hills, MI 48304
MLS# 61021339Listed by: MAX BROOCK, REALTORS(R)-BLOOMFIELD HILLS - New
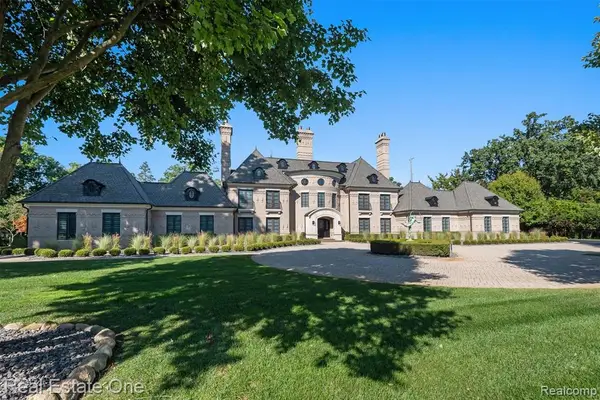 $4,250,000Active4 beds 7 baths5,600 sq. ft.
1343 Orchard Ridge, Bloomfield Hills, MI 48304
MLS# 61021347Listed by: REAL ESTATE ONE-WB/FH - New
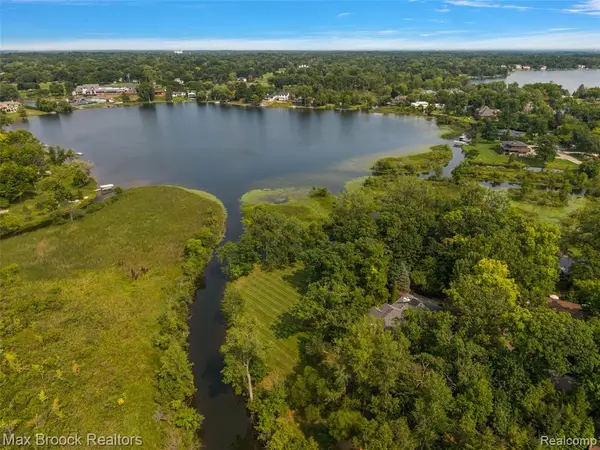 $1,690,000Active4 beds 6 baths3,960 sq. ft.
1574 Indianwood, Bloomfield Hills, MI 48302
MLS# 61021196Listed by: MAX BROOCK, REALTORS(R)-BIRMINGHAM - New
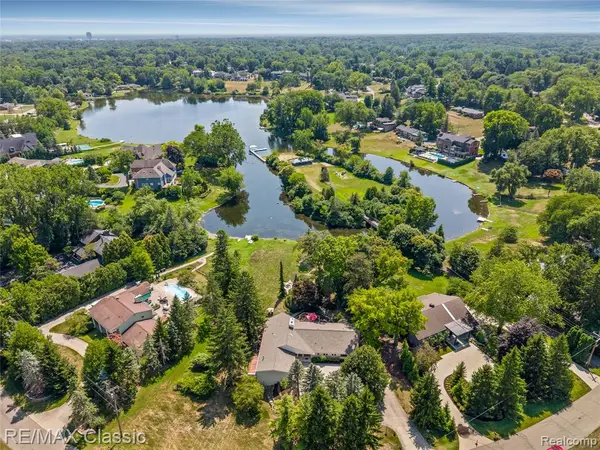 $1,400,000Active4 beds 4 baths2,425 sq. ft.
6600 Valley Spring, Bloomfield Hills, MI 48301
MLS# 61021145Listed by: RE/MAX CLASSIC - New
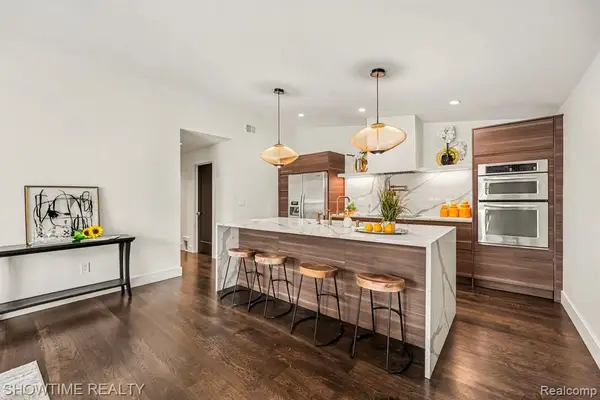 $299,900Active3 beds 3 baths2,065 sq. ft.
42160 Woodward #39, Bloomfield Hills, MI 48304
MLS# 61021083Listed by: SHOWTIME REALTY - New
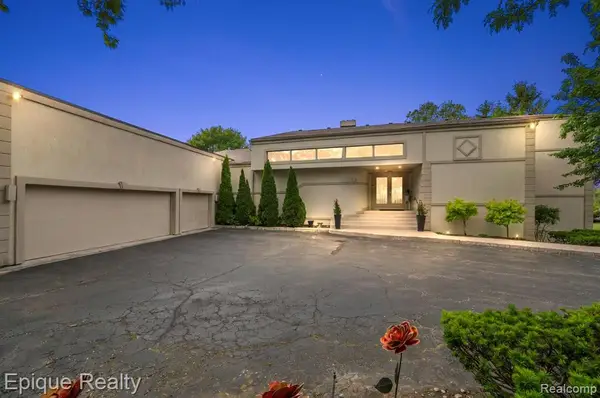 $1,239,000Active4 beds 6 baths4,209 sq. ft.
1848 Golf Ridge, Bloomfield Hills, MI
MLS# 61021094Listed by: EPIQUE REALTY - New
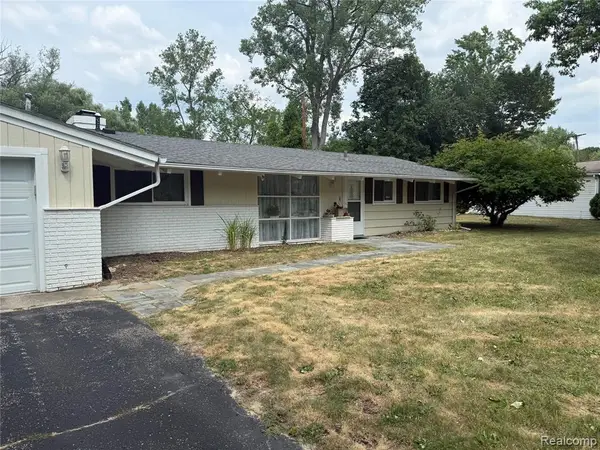 $560,000Active0.75 Acres
3637 Shallow Brook, Bloomfield Hills, MI 48302
MLS# 61003598Listed by: OAKLAND HILLS REAL ESTATE CORP


Protect your home and budget from life's surprises with an Assurant Home Warranty, backed by a partner that supports you through every step of homeownership. Explore Plans.
©2026 Century 21 Real Estate LLC. All rights reserved. CENTURY 21®, the CENTURY 21 Logo and C21® are service marks owned by Century 21 Real Estate LLC. Century 21 Real Estate LLC fully supports the principles of the Fair Housing Act and the Equal Opportunity Act. Each office is independently owned and operated. Listing information is deemed reliable but not guaranteed accurate.