
213 Norcliff, Bloomfield Hills, MI 48302
Local realty services provided by:CENTURY 21 Realty North
213 Norcliff,Bloomfield Hills, MI 48302
$998,500
- 3 Beds
- 5 Baths
- 4,522 sq. ft.
- Condominium
- Pending
Listed by: nanci rands, meredith colburn
Office: the agency hall & hunter
MLS#:61021464
Source:MI_REALSOURCE
Price summary
- Price:$998,500
- Price per sq. ft.:$140.97
- Monthly HOA dues:$650
About this home
Nestled on beautifully manicured grounds, this ranch condo has a stunning walk-out lower-level and boasts nearly 4500 square feet of meticulously detailed and maintained living space. A grand foyer welcomes you to the dramatic great room with soaring ceilings and a striking fireplace. Expansive windows overlook the lawn and garden. French doors open to an impressive deck that seamlessly extends to an equally spacious lower-level deck and combine to create an exceptional indoor-outdoor entertaining space. The brass chandeliered formal dining room shares the verdant view. The first-floor primary suite is a true private retreat, featuring an oversized dressing and vanity area, two walk-in closets, and a spa-inspired bath with a large jetted tub, shower and travertine floors and counters. The handsome library is accessible from both the foyer and the primary suite and provides the perfect space to unwind or enjoy sports and movies with projection system and screen. The well-appointed French country kitchen has custom cabinetry, a large center island with seating and a second prep sink. A jewel-like powder room and spacious laundry room complete the main level. The impressive walk-out lower-level offers an inviting family room with a fireplace and French door access to the deck and lawn. A generous bar and prep area is conveniently located. Exceptional versatility continues and features an ensuite bedroom, an additional bedroom and a full hall bath. A bright flex room that overlooks the back yard has extensive built-ins and could serve as an ideal media or exercise room, home office or even an additional bedroom. There are also a half bath and a large finished storage area. There is a full house generator, an attached two car garage and plentiful storage throughout. This home is one of fifteen detached condos in the charming Toft in the Hills neighborhood....
Contact an agent
Home facts
- Year built:1987
- Subdivision & Development:Toft In The Hills Occpn 425
- Listing ID #:61021464
- Added:4 day(s) ago
- Updated:August 19, 2026 at 08:31 PM
Rooms and interior
- Bedrooms:3
- Total bathrooms:5
- Full bathrooms:3
- Half bathrooms:2
- Rooms Total:16
- Dining Description:On Entry Level
- Kitchen Description:Dishwasher, Disposal, Microwave, On Entry Level, Range/Oven, Refrigerator
- Bedroom Description:Bedroom 1 on Entry Level, Bedroom 2 in Basement, Bedroom 3 in Basement
- Basement Description:Finished, Walk Out
- Living area:4,522 sq. ft.
Heating and cooling
- Cooling:Central A/C
- Heating:Baseboard, Hot Water, Natural Gas
Structure and exterior
- Year built:1987
- Building area:4,522 sq. ft.
- Architectural Style:Colonial, Ranch
- Construction Materials:Brick, Stone
- Exterior Features:Deck, Lawn Sprinkler, Porch
- Foundation Description:Basement, Slab
- Levels:2 Story
Utilities
- Water:Public Water
Finances and disclosures
- Price:$998,500
- Price per sq. ft.:$140.97
- Tax amount:$9,025
Features and amenities
- Appliances:Dishwasher, Disposal, Microwave, Range/Oven, Refrigerator
- Laundry features:On Entry Level
- Amenities:Wet Bar/Bar
Parking
- Parking description:Attached Garage, Electric in Garage, Garage Door Opener
- Garage spaces:2
 Provided through IDX via MiRealSource. Courtesy of MiRealSource Shareholder. Copyright MiRealSource. The information published and disseminated by MiRealSource is communicated verbatim, without change by MiRealSource, as filed with MiRealSource by its members. The accuracy of all information, regardless of source, is not guaranteed or warranted. All information should be independently verified. Copyright 2026 MiRealSource. All rights reserved. The information provided hereby constitutes proprietary information of MiRealSource, Inc. and its shareholders, affiliates and licensees and may not be reproduced or transmitted in any form or by any means, electronic or mechanical, including photocopy, recording, scanning or any information storage and retrieval system, without written permission from MiRealSource, Inc.
New listings near 213 Norcliff
- Coming Soon
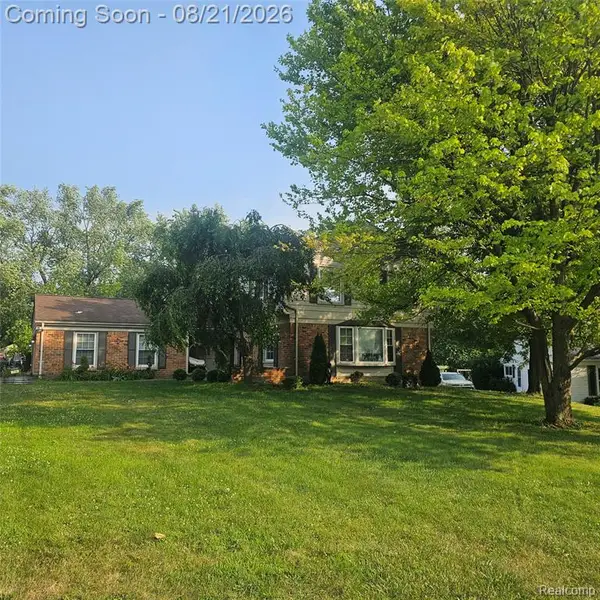 $569,999Coming Soon5 beds 4 baths
716 Weybridge, Bloomfield Hills, MI 48304
MLS# 61022620Listed by: COMMUNITY CHOICE REALTY INC - New
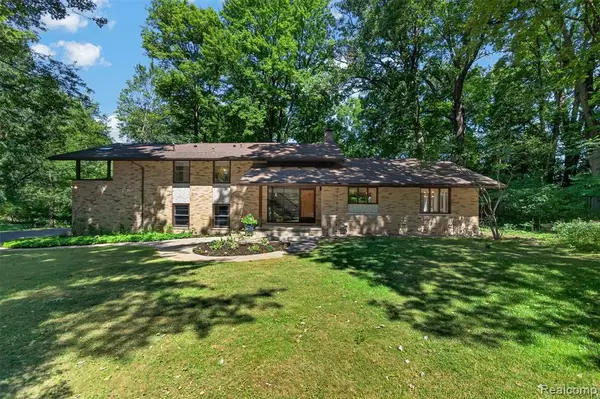 $799,900Active4 beds 3 baths2,545 sq. ft.
7388 Lindenmere, Bloomfield Hills, MI 48301
MLS# 61022461Listed by: KW DOMAIN - New
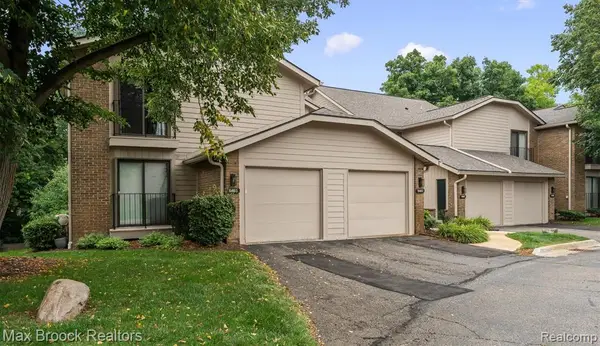 $399,900Active2 beds 3 baths1,750 sq. ft.
6461 Maple Hills, Bloomfield Hills, MI 48301
MLS# 61022614Listed by: MAX BROOCK, REALTORS(R)-BIRMINGHAM - New
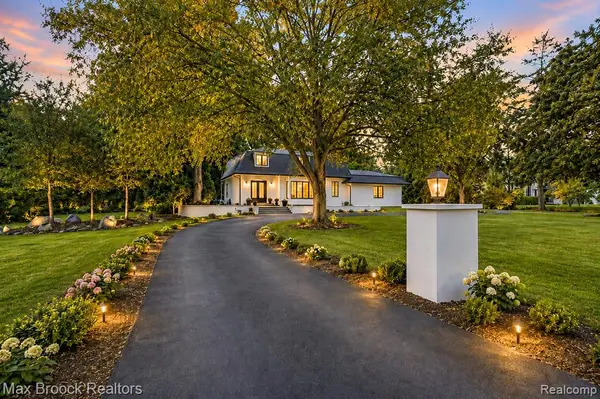 $949,900Active4 beds 4 baths2,709 sq. ft.
7244 Lahser, Bloomfield Hills, MI 48301
MLS# 61022680Listed by: MAX BROOCK REALTORS - New
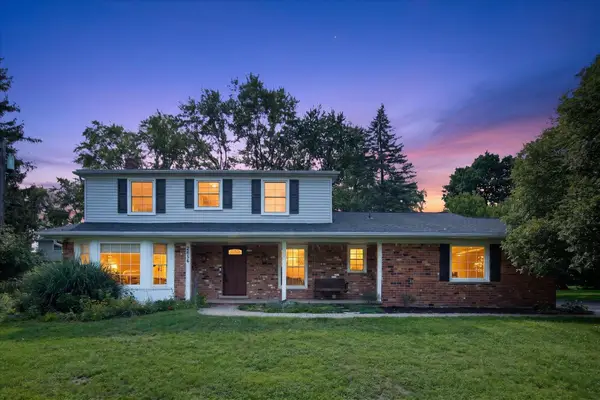 $499,000Active4 beds 3 baths3,350 sq. ft.
2656 Plumbrook Drive, Bloomfield Hills, MI 48304
MLS# 26043659Listed by: RE/MAX REAL ESTATE PROFESSIONALS - New
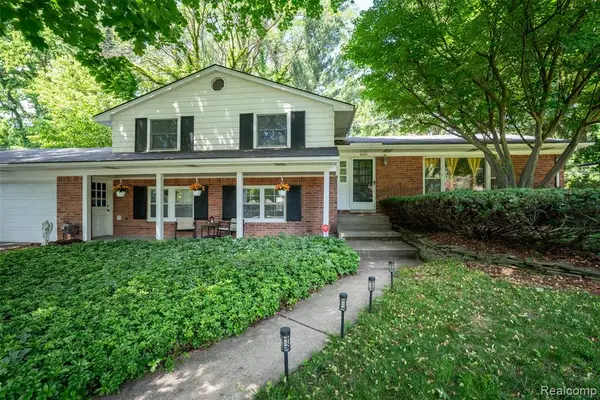 $480,000Active5 beds 3 baths2,386 sq. ft.
6826 Spruce, Bloomfield Hills, MI 48301
MLS# 61022456Listed by: KW PROFESSIONALS - New
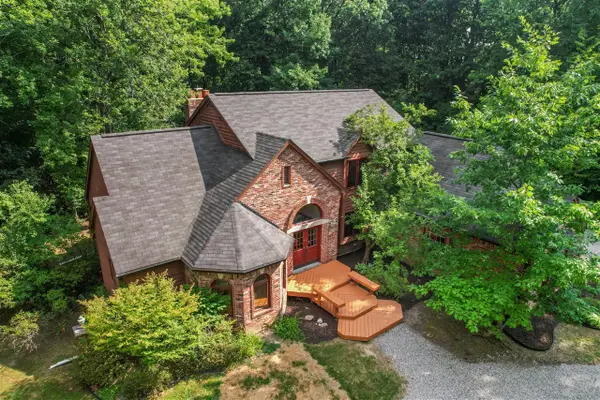 $675,000Active4 beds 4 baths2,648 sq. ft.
236 N Berkshire, Bloomfield Hills, MI 48302
MLS# 70552866Listed by: BOB WHITE REALTY - New
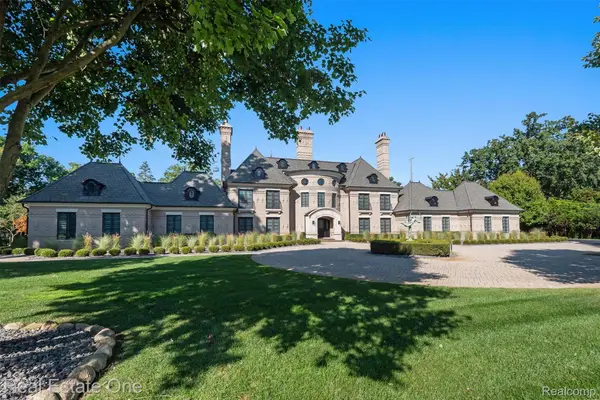 $4,250,000Active4 beds 7 baths9,100 sq. ft.
1343 Orchard Ridge Road, BloomfieldHills, MI 48304
MLS# 20261064772Listed by: REAL ESTATE ONE-WB/FH - New
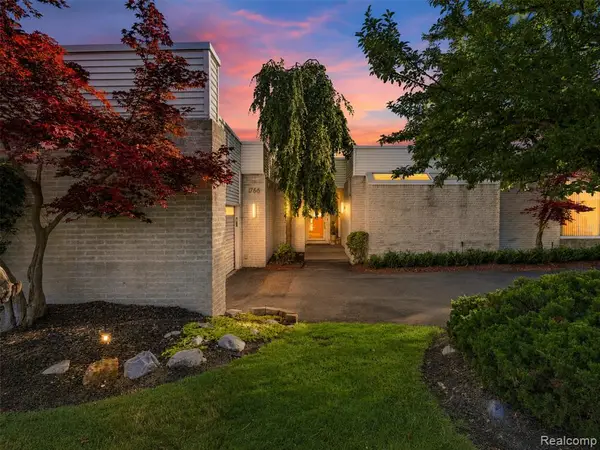 $969,000Active3 beds 5 baths2,600 sq. ft.
1756 Alexander, Bloomfield Hills, MI 48302
MLS# 61020752Listed by: DOBI REAL ESTATE


Protect your home and budget from life's surprises with an Assurant Home Warranty, backed by a partner that supports you through every step of homeownership. Explore Plans.
©2026 Century 21 Real Estate LLC. All rights reserved. CENTURY 21®, the CENTURY 21 Logo and C21® are service marks owned by Century 21 Real Estate LLC. Century 21 Real Estate LLC fully supports the principles of the Fair Housing Act and the Equal Opportunity Act. Each office is independently owned and operated. Listing information is deemed reliable but not guaranteed accurate.