
1189 Glenpointe, Bloomfield Hills, MI 48304
Local realty services provided by:CENTURY 21 Realty North
1189 Glenpointe,Bloomfield Hills, MI 48304
$458,000
- 3 Beds
- 4 Baths
- 1,854 sq. ft.
- Condominium
- Active
Listed by: deborah berg
Office: bhhs kee realty
MLS#:70549702
Source:MI_REALSOURCE
Price summary
- Price:$458,000
- Price per sq. ft.:$212.63
- Monthly HOA dues:$473
About this home
Prestigious Adams Woods! Charming gated courtyard welcomes you in to this well kept and updated townhouse condo, located on a cul du sac. Featuring hardwoods floors throughout, with fireplaces in the living and primary bedroom, 3 full baths plus powder room. The kitchen has been updated as have the bathrooms. Eat-in kitchen and formal dining space. Large primary bedroom w/ cathedral ceiling. HELLO! 2ND FLOOR LAUNDRY. Finished basement with family space, wet bar, office space plus utility/storage rooms and a newer bath. BIG Bonus: New whole house $20k generator w/ auto on! Plus brand new A/C, humidifier and ductwork. 2 Car garage opens to courtyard and charming winding brick walkway. Enjoy romantic evenings on the stone paved patio w/ Pergola. Well maintained complex and is responsive to owners, and includes a pool, tennis court and clubhouse. Bloomfield Hills location is central to Birmingham, Rochester Hills and events and activities. Fantastic!
Contact an agent
Home facts
- Year built:1978
- Listing ID #:70549702
- Added:42 day(s) ago
- Updated:September 11, 2026 at 10:58 AM
Rooms and interior
- Bedrooms:3
- Total bathrooms:4
- Full bathrooms:3
- Half bathrooms:1
- Rooms Total:12
- Dining Description:On Main Level
- Kitchen Description:Dishwasher, Microwave, On Main Level, Range/Oven, Refrigerator
- Bedroom Description:Bedroom 2 on Upper Level, Bedroom 3 on Upper Level
- Living area:1,854 sq. ft.
Heating and cooling
- Heating:Forced Air, Natural Gas
Structure and exterior
- Year built:1978
- Building area:1,854 sq. ft.
- Lot area:0.2 Acres
- Construction Materials:Brick
- Exterior Features:Storms/Screens
- Foundation Description:Basement
- Levels:2 Story
Utilities
- Water:Public Water
Finances and disclosures
- Price:$458,000
- Price per sq. ft.:$212.63
- Tax amount:$6,255
Features and amenities
- Appliances:Dishwasher, Dryer, Microwave, Range/Oven, Refrigerator, Washer
- Laundry features:Dryer, On Upper Level, Washer
- Amenities:Wet Bar/Bar
Parking
- Parking description:Attached Garage, Detached Garage, Garage Door Opener
- Garage spaces:2
 Provided through IDX via MiRealSource. Courtesy of MiRealSource Shareholder. Copyright MiRealSource. The information published and disseminated by MiRealSource is communicated verbatim, without change by MiRealSource, as filed with MiRealSource by its members. The accuracy of all information, regardless of source, is not guaranteed or warranted. All information should be independently verified. Copyright 2026 MiRealSource. All rights reserved. The information provided hereby constitutes proprietary information of MiRealSource, Inc. and its shareholders, affiliates and licensees and may not be reproduced or transmitted in any form or by any means, electronic or mechanical, including photocopy, recording, scanning or any information storage and retrieval system, without written permission from MiRealSource, Inc.
New listings near 1189 Glenpointe
- Open Sun, 1 to 4pmNew
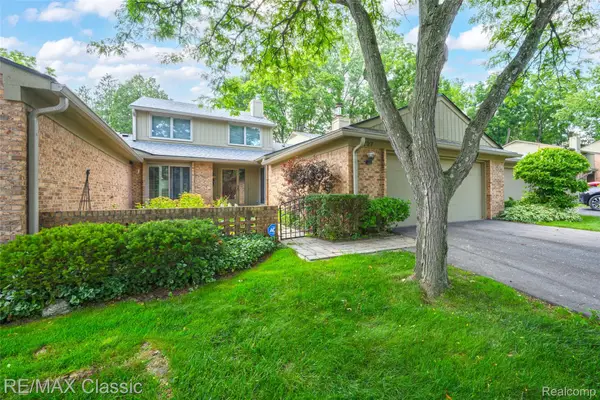 $665,000Active3 beds 3 baths3,617 sq. ft.
727 Arbor Court, BloomfieldHills, MI 48304
MLS# 20261073654Listed by: RE/MAX CLASSIC - Open Sun, 11am to 1pmNew
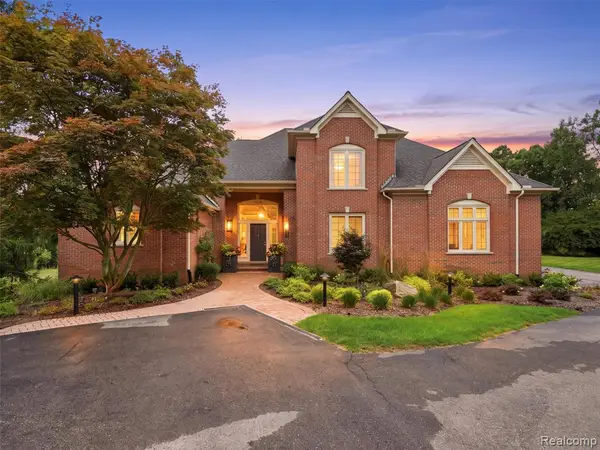 $1,150,000Active3 beds 4 baths3,472 sq. ft.
3030 W Ridge, Bloomfield Hills, MI 48302
MLS# 61029400Listed by: REAL BROKER LLC - THE BINKLEY GROUP - New
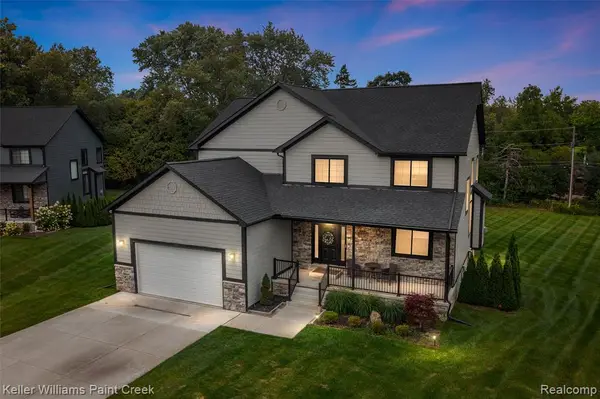 $1,100,000Active3 beds 3 baths3,000 sq. ft.
307 Kendry, Bloomfield Hills, MI 48302
MLS# 61028799Listed by: KELLER WILLIAMS PAINT CREEK - New
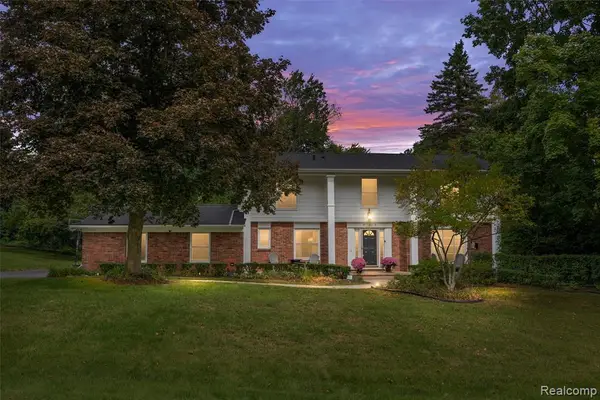 $700,000Active4 beds 3 baths2,992 sq. ft.
757 Foxhall, Bloomfield Hills, MI 48304
MLS# 61028692Listed by: KW DOMAIN - New
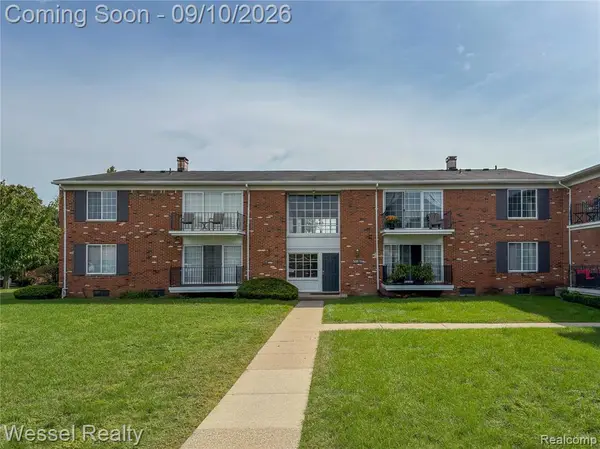 $145,000Active1 beds 1 baths875 sq. ft.
508 Fox Hills #A7, Bloomfield Hills, MI 48304
MLS# 61028454Listed by: WESSEL REALTY - New
 $449,999Active2 beds 3 baths1,666 sq. ft.
1106 Timberview, Bloomfield Hills, MI 48304
MLS# 61028463Listed by: POWELL REAL ESTATE - Open Sun, 10am to 12pmNew
 $533,000Active5 beds 3 baths2,534 sq. ft.
872 Dursley, Bloomfield Hills, MI 48304
MLS# 61028420Listed by: THE AGENCY HALL & HUNTER - New
 $1,099,000Active1.6 Acres
1519 Groton, Bloomfield Hills, MI 48302
MLS# 61028231Listed by: MAX BROOCK, REALTORS(R)-BLOOMFIELD HILLS - New
 $1,250,000Active4 beds 7 baths5,300 sq. ft.
3802 Columbia, Bloomfield Hills, MI 48302
MLS# 61028157Listed by: HOWARD HANNA BIRMINGHAM - New
 $1,250,000Active6 beds 7 baths4,337 sq. ft.
3845 Shellmarr, Bloomfield Hills, MI 48302
MLS# 61028168Listed by: MAX BROOCK, REALTORS(R)-BIRMINGHAM


Protect your home and budget from life's surprises with an Assurant Home Warranty, backed by a partner that supports you through every step of homeownership. Explore Plans.
©2026 Century 21 Real Estate LLC. All rights reserved. CENTURY 21®, the CENTURY 21 Logo and C21® are service marks owned by Century 21 Real Estate LLC. Century 21 Real Estate LLC fully supports the principles of the Fair Housing Act and the Equal Opportunity Act. Each office is independently owned and operated. Listing information is deemed reliable but not guaranteed accurate.