
931 Vaughan RD, Bloomfield Hills, MI 48304
Local realty services provided by:CENTURY 21 Affiliated
931 Vaughan RD,Bloomfieldhills, MI 48304
$10,000,000
- 7 Beds
- 10 Baths
- 13,736 sq. ft.
- Single family
- Active
Listed by: ivica simjanoski
Office: dobi real estate
MLS#:20261085873
Source:MI_REALCOMP
Price summary
- Price:$10,000,000
- Price per sq. ft.:$728.01
About this home
Exceptional European-Inspired Estate. Behind a veil of centuries-old hardwoods in the heart of Bloomfield Hills, a chateau-inspired residence commands more than 4.9 private acres. Conceived in the spirit of Europe's great castles, the estate pairs genuine historic character with a level of seclusion that is almost impossible to find this close to the area's finest addresses. Winding approaches give way to cultivated gardens, sweeping lawns, and woodland that shield the home from the outside world entirely. Inside, the artisans' hand is evident everywhere: deeply carved timber, finely detailed millwork, sculpted plaster ceilings, and warm, layered finishes recall an era when houses were built to last generations. A formal entry hall sets the tone for a sequence of grand reception rooms. A wood-paneled library, a banquet-scale dining room, and an elegant drawing room lead to a full ballroom, a setting equally suited to black-tie galas and intimate evenings by the fire. The home's most storied detail is its bar, finished in tile reputed to have come from Napoleon Bonaparte's carriage house in France. It is a conversation piece of true provenance, and one that is seldom, if ever, seen in a private residence. Outdoors, the grounds are equally resort-like. A heated-style pool glimmers amid the lawns, a private tennis court awaits.Wooded pockets
and open meadows give every season its own backdrop. This is not simply a residence. It is a legacy property: a rare chance to own a piece of Michigan's architectural heritage in one of Oakland
County's most prestigious enclaves, moments from the best of Bloomfield Hills....
Contact an agent
Home facts
- Year built:1929
- Subdivision & Development:OAK KNOB FARMS
- Listing ID #:20261085873
- Added:1 day(s) ago
- Updated:October 23, 2026 at 12:27 PM
Rooms and interior
- Bedrooms:7
- Total bathrooms:10
- Full bathrooms:6
- Half bathrooms:4
- Rooms Total:26
- Basement Description:Finished
- Living area:13,736 sq. ft.
Heating and cooling
- Cooling:Central Air
- Heating:Forced Air, Natural Gas, Zoned
Structure and exterior
- Roof:Slate
- Year built:1929
- Building area:13,736 sq. ft.
- Lot area:4.7 Acres
- Lot Features:Irregular Lot, Sprinklers
- Architectural Style:Tudor
- Construction Materials:Brick
- Exterior Features:Breezeway, Patio, Porch, Tennis Courts
- Foundation Description:Basement, Block
- Levels:Two
Utilities
- Water:Public
- Sewer:Public Sewer
Finances and disclosures
- Price:$10,000,000
- Price per sq. ft.:$728.01
- Tax amount:$65,409
Features and amenities
- Appliances:Bar Fridge, Built-In Refrigerator, Dishwasher, Double Oven, ENERGY STAR Qualified Dishwasher, Electric Cooktop, Humidifier, Ice Maker, Microwave, Vented Exhaust Fan, Washer
- Laundry features:Laundry Room
- Amenities:Entrance Foyer
- Pool features:In Ground
Parking
- Parking description:Attached, Circular Driveway, Driveway, Garage Door Opener, Heated Garage, Six or More Car Garage
- Garage spaces:6

New listings near 931 Vaughan RD
- New
 $2,099,000Active6 beds 9 baths8,197 sq. ft.
760 Lone Pine RD, BloomfieldHills, MI 48304
MLS# 20261085798Listed by: MAX BROOCK, REALTORS-BIRMINGHAM - New
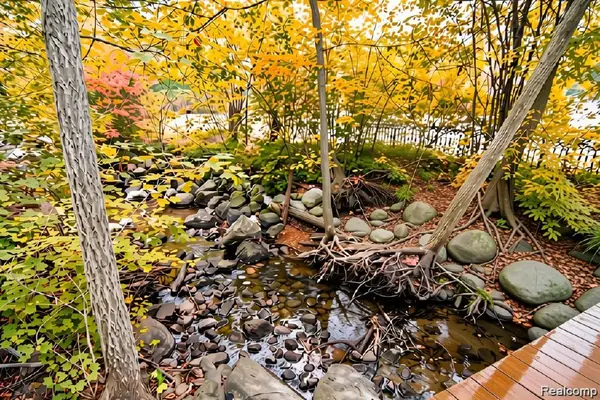 $2,750,000Active3.52 Acres
1010 Orchard Ridge RD, BloomfieldHills, MI 48304
MLS# 20261085536Listed by: DOBI REAL ESTATE - New
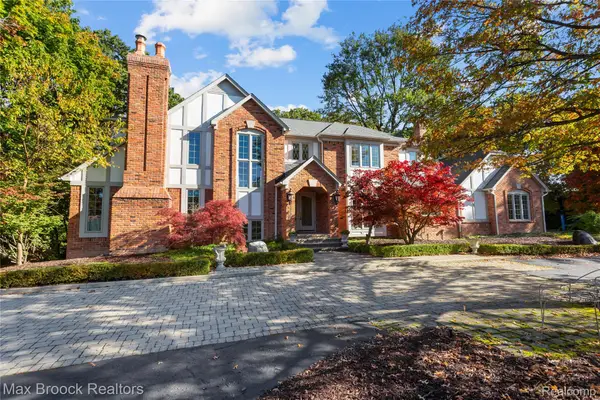 $1,299,900Active5 beds 5 baths5,308 sq. ft.
265 Charing Cross CT, BloomfieldHills, MI 48304
MLS# 20261085262Listed by: MAX BROOCK, REALTORS-BIRMINGHAM - New
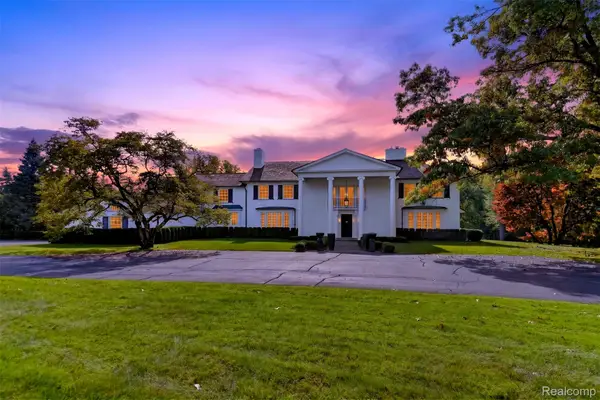 $4,999,999Active6 beds 7 baths7,396 sq. ft.
271 Lone Pine RD, BloomfieldHills, MI 48304
MLS# 20261082559Listed by: KW DOMAIN - New
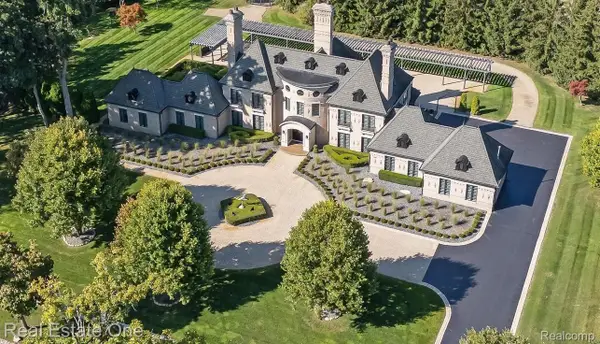 $4,000,000Active4 beds 7 baths9,100 sq. ft.
1343 Orchard Ridge RD, BloomfieldHills, MI 48304
MLS# 20261083539Listed by: REAL ESTATE ONE-WB/FH - New
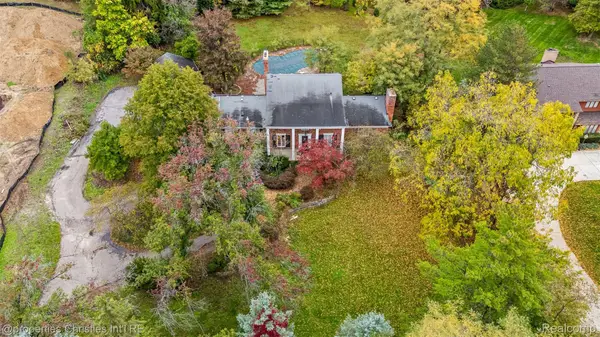 $1,250,000Active1.08 Acres
3326 Quarton RD, BloomfieldHills, MI 48304
MLS# 20261084803Listed by: @PROPERTIES CHRISTIE'S INT'L R.E. BIRMINGHAM - New
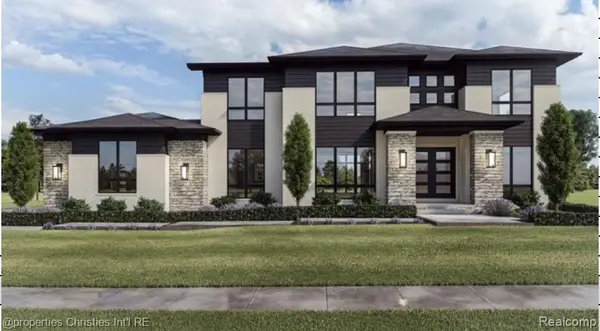 $2,750,000Active4 beds 4 baths5,700 sq. ft.
3326 Quarton RD, BloomfieldHills, MI 48304
MLS# 20261084828Listed by: @PROPERTIES CHRISTIE'S INT'L R.E. BIRMINGHAM 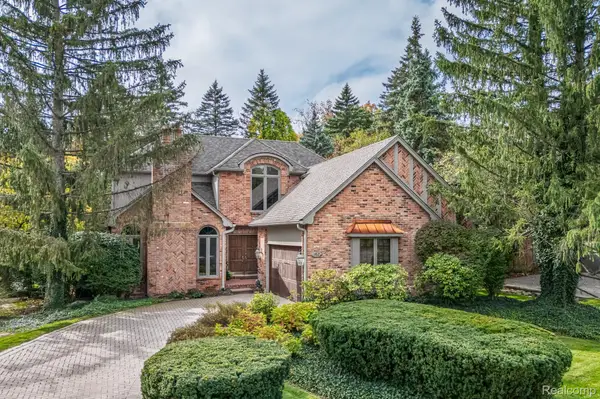 $695,000Pending3 beds 4 baths2,783 sq. ft.
162 Kirkwood Court, BloomfieldHills, MI 48304
MLS# 20261080282Listed by: KW DOMAIN- New
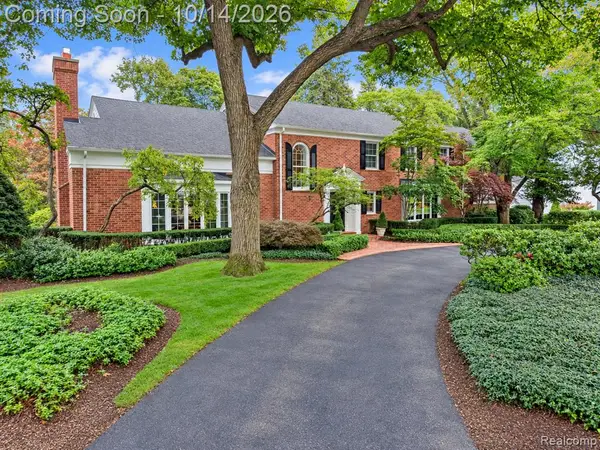 $4,199,000Active5 beds 9 baths6,901 sq. ft.
1080 N Cranbrook, Bloomfield Hills, MI 48301
MLS# 61038205Listed by: THE AGENCY HALL & HUNTER


Protect your home and budget from life's surprises with an Assurant Home Warranty, backed by a partner that supports you through every step of homeownership. Explore Plans.
©2026 Century 21 Real Estate LLC. All rights reserved. CENTURY 21®, the CENTURY 21 Logo and C21® are service marks owned by Century 21 Real Estate LLC. Century 21 Real Estate LLC fully supports the principles of the Fair Housing Act and the Equal Opportunity Act. Each office is independently owned and operated. Listing information is deemed reliable but not guaranteed accurate.