
142 E Hickory Grove Road #3, Bloomfield Hills, MI 48304
Local realty services provided by:CENTURY 21 Curran & Oberski
142 E Hickory Grove Road #3,Bloomfieldhills, MI 48304
$347,500
- 3 Beds
- 3 Baths
- 2,499 sq. ft.
- Single family
- Active
Listed by: kevin conway
Office: the agency hall & hunter
MLS#:20261058734
Source:MI_REALCOMP
Price summary
- Price:$347,500
- Price per sq. ft.:$139.06
- Monthly HOA dues:$667
About this home
Updated unit in desirable location with great access.
New windows, new master bath, service bath and new 1/2 bath.bar. Updated kitchen with granite counter tops and stainless steel appliances.
New landscaping, custom stone hardscape.
Finished lower level with family room and additional den.
Move right into this unit and enjoy.
Contact an agent
Home facts
- Year built:1958
- Subdivision & Development:WOODWARD NORTH OCCPN 24
- Listing ID #:20261058734
- Added:47 day(s) ago
- Updated:September 14, 2026 at 12:02 AM
Rooms and interior
- Bedrooms:3
- Total bathrooms:3
- Full bathrooms:2
- Half bathrooms:1
- Rooms Total:8
- Basement Description:Full, Partially Finished
- Living area:2,499 sq. ft.
Heating and cooling
- Cooling:Central Air
- Heating:Forced Air, Natural Gas
Structure and exterior
- Roof:Asphalt
- Year built:1958
- Building area:2,499 sq. ft.
- Architectural Style:Colonial, Townhouse
- Construction Materials:Aluminum Siding, Brick
- Exterior Features:Balcony, Porch, Terrace
- Foundation Description:Basement, Block
- Levels:Two
Utilities
- Water:Public
- Sewer:Public Sewer
Finances and disclosures
- Price:$347,500
- Price per sq. ft.:$139.06
- Tax amount:$5,309
Features and amenities
- Appliances:Dryer, Free Standing Electric Range, Free Standing Refrigerator, Washer
- Laundry features:Electric Dryer Hookup, Gas Dryer Hookup
Parking
- Parking description:Attached, Electricity In Garage, Garage Door Opener, One Car Garage
- Garage spaces:1

New listings near 142 E Hickory Grove Road #3
- New
 $1,650,000Active1.41 Acres
556 Barrington, Bloomfield Hills, MI 48304
MLS# 61029784Listed by: KELLER WILLIAMS LEGACY - New
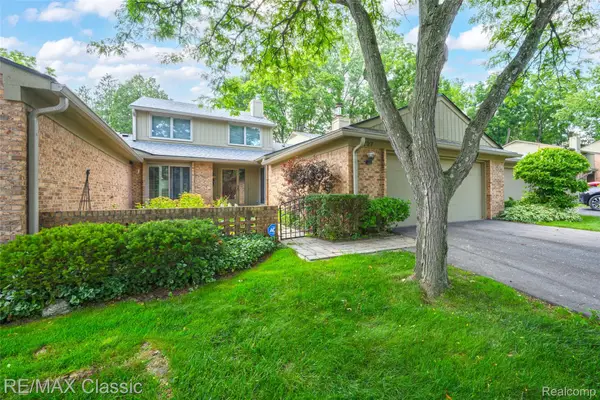 $665,000Active3 beds 3 baths3,617 sq. ft.
727 Arbor Court, BloomfieldHills, MI 48304
MLS# 20261073654Listed by: RE/MAX CLASSIC - New
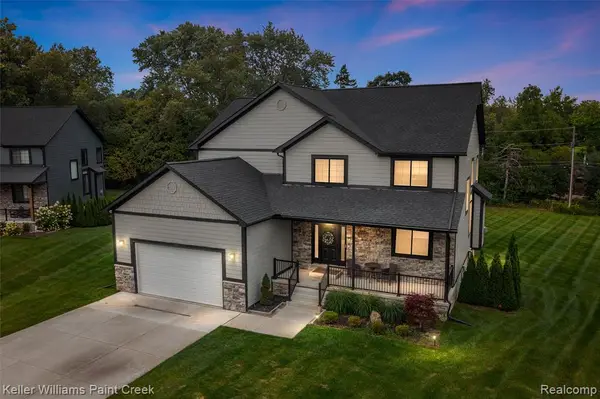 $1,100,000Active3 beds 3 baths3,000 sq. ft.
307 Kendry, Bloomfield Hills, MI 48302
MLS# 61028799Listed by: KELLER WILLIAMS PAINT CREEK - New
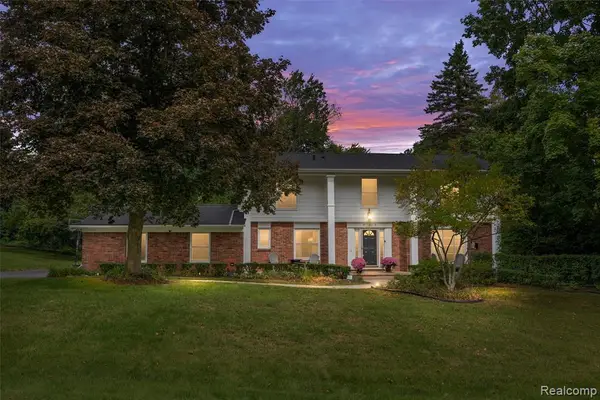 $700,000Active4 beds 3 baths2,992 sq. ft.
757 Foxhall, Bloomfield Hills, MI 48304
MLS# 61028692Listed by: KW DOMAIN - New
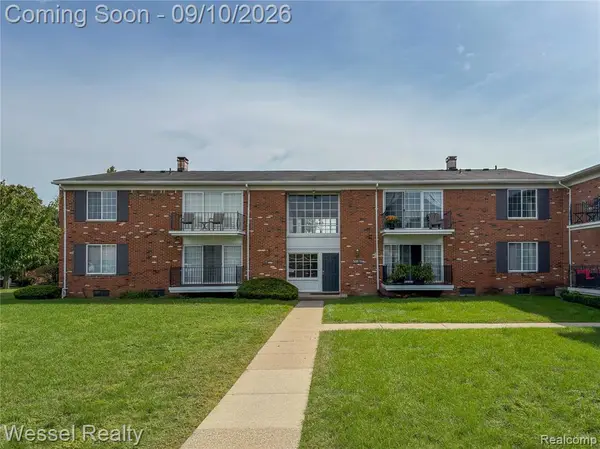 $145,000Active1 beds 1 baths875 sq. ft.
508 Fox Hills #A7, Bloomfield Hills, MI 48304
MLS# 61028454Listed by: WESSEL REALTY - New
 $449,999Active2 beds 3 baths1,666 sq. ft.
1106 Timberview, Bloomfield Hills, MI 48304
MLS# 61028463Listed by: POWELL REAL ESTATE - New
 $1,099,000Active1.6 Acres
1519 Groton, Bloomfield Hills, MI 48302
MLS# 61028231Listed by: MAX BROOCK, REALTORS(R)-BLOOMFIELD HILLS - New
 $1,250,000Active4 beds 7 baths5,300 sq. ft.
3802 Columbia, Bloomfield Hills, MI 48302
MLS# 61028157Listed by: HOWARD HANNA BIRMINGHAM - New
 $1,250,000Active6 beds 7 baths4,337 sq. ft.
3845 Shellmarr, Bloomfield Hills, MI 48302
MLS# 61028168Listed by: MAX BROOCK, REALTORS(R)-BIRMINGHAM - New
 $2,999,999Active4 beds 8 baths6,492 sq. ft.
232 Guilford, Bloomfield Hills, MI 48304
MLS# 61028179Listed by: KW DOMAIN


Protect your home and budget from life's surprises with an Assurant Home Warranty, backed by a partner that supports you through every step of homeownership. Explore Plans.
©2026 Century 21 Real Estate LLC. All rights reserved. CENTURY 21®, the CENTURY 21 Logo and C21® are service marks owned by Century 21 Real Estate LLC. Century 21 Real Estate LLC fully supports the principles of the Fair Housing Act and the Equal Opportunity Act. Each office is independently owned and operated. Listing information is deemed reliable but not guaranteed accurate.