
162 Kirkwood Court, Bloomfield Hills, MI 48304
Local realty services provided by:CENTURY 21 Curran & Oberski
162 Kirkwood Court,Bloomfieldhills, MI 48304
$695,000
- 3 Beds
- 4 Baths
- 2,561 sq. ft.
- Single family
- Active
Listed by: lanie hardy, leslie hardy
Office: kw domain
MLS#:20261080282
Source:MI_REALCOMP
Price summary
- Price:$695,000
- Price per sq. ft.:$271.38
- Monthly HOA dues:$583.33
About this home
Rarely available detached condominium with a first-floor primary suite, soaring ceilings, and a private setting in Bloomfield Hills. A two-story foyer opens to a vaulted library with French doors and judges’ paneling, a spacious two-story great room with a fireplace, and a formal dining room with access to a private brick paver patio. The kitchen features premium appliances, including a Viking refrigerator, and a breakfast nook with access to a second composite deck, perfect for grilling and outdoor dining. First-floor primary suite has a tray ceiling, two walk-in closets, and an oversized, accessible shower. Convenient first-floor laundry leads to the attached two-car garage with brick paver driveway. Upstairs features two additional bedroom suites, each with its own bath. Expansive lower level with high ceilings offers plenty of potential for additional living space and storage. Located in a quiet, low-density wooded community just minutes from downtown Birmingham, Cranbrook, Birmingham Public Schools, and several private schools. A great opportunity for detached condo living in a desirable Bloomfield Hills location. BATVAI...
Contact an agent
Home facts
- Year built:1990
- Subdivision & Development:WINDMERE HILLS OCCPN 521
- Listing ID #:20261080282
- Added:2 day(s) ago
- Updated:October 13, 2026 at 04:21 PM
Rooms and interior
- Bedrooms:3
- Total bathrooms:4
- Full bathrooms:3
- Half bathrooms:1
- Rooms Total:9
- Basement Description:Unfinished
- Living area:2,561 sq. ft.
Heating and cooling
- Cooling:Central Air
- Heating:Forced Air, Natural Gas
Structure and exterior
- Roof:Asphalt
- Year built:1990
- Building area:2,561 sq. ft.
- Architectural Style:Colonial, Free Standing/Detached
- Construction Materials:Brick, Wood Siding
- Exterior Features:Deck, Grounds Maintenance, Lighting, Patio, Porch, Private Entrance
- Foundation Description:Basement, Poured
- Levels:Two
Utilities
- Water:Public
- Sewer:Public Sewer
Finances and disclosures
- Price:$695,000
- Price per sq. ft.:$271.38
- Tax amount:$9,720
Features and amenities
- Appliances:Dishwasher, Disposal, Double Oven, Dryer, Free Standing Refrigerator, Gas Cooktop, Microwave, Washer
- Laundry features:Laundry Room
- Amenities:Entrance Foyer, High Speed Internet
Parking
- Parking description:Attached, Direct Access, Garage Faces Side, Two Car Garage
- Garage spaces:2

New listings near 162 Kirkwood Court
- Coming SoonOpen Sat, 11am to 1pm
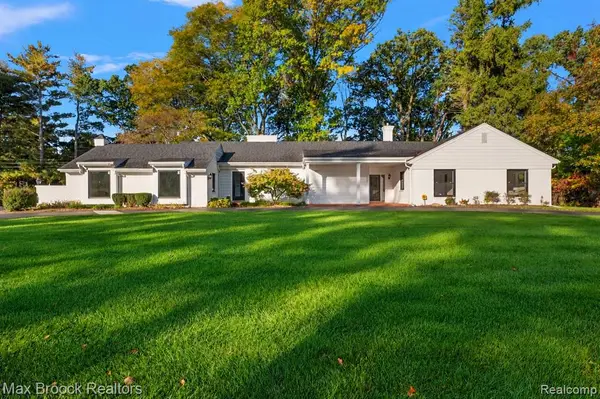 $1,199,900Coming Soon4 beds 4 baths2,741 sq. ft.
1257 Charrington, Bloomfield Hills, MI 48301
MLS# 61039129Listed by: MAX BROOCK, REALTORS(R)-BIRMINGHAM - Coming Soon
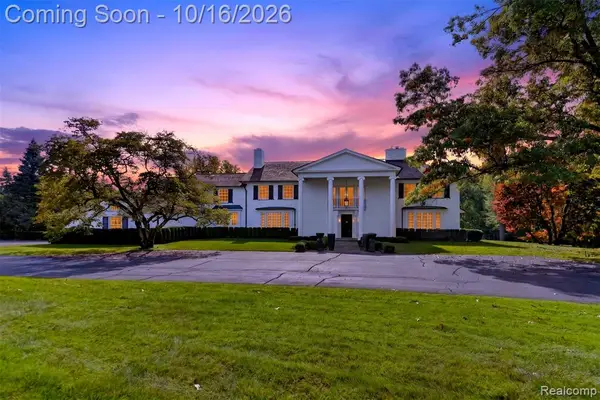 $4,999,999Coming Soon6 beds 7 baths6,746 sq. ft.
271 Lone Pine, Bloomfield Hills, MI 48304
MLS# 61038531Listed by: KW DOMAIN - New
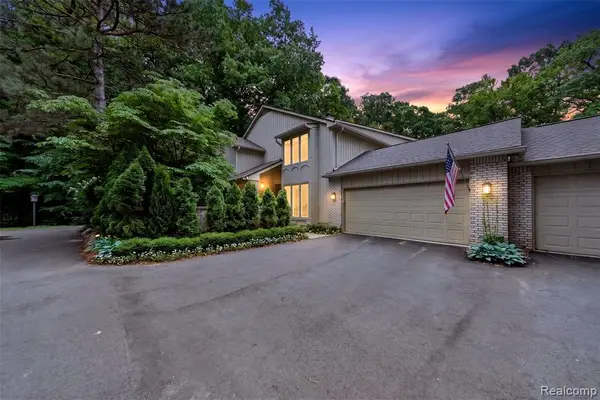 $549,500Active3 beds 3 baths2,205 sq. ft.
1262 Woodcrest, Bloomfield Hills, MI 48304
MLS# 61039279Listed by: THE AGENCY HALL & HUNTER - New
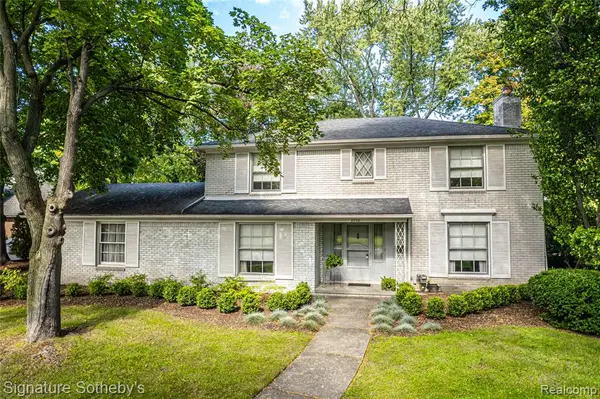 $935,000Active4 beds 3 baths2,632 sq. ft.
2710 Endsleigh, Bloomfield Hills, MI 48301
MLS# 61039112Listed by: SIGNATURE SOTHEBY'S INTERNATIONAL REALTY BHAM - New
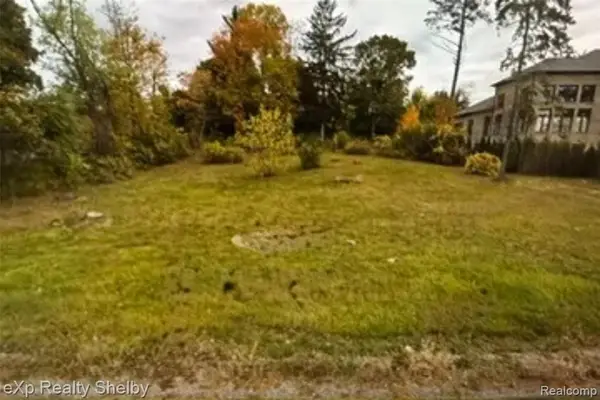 $300,000Active0.53 Acres
792 W Long Lake, Bloomfield Hills, MI 48302
MLS# 61039011Listed by: EXP REALTY SHELBY TWP - New
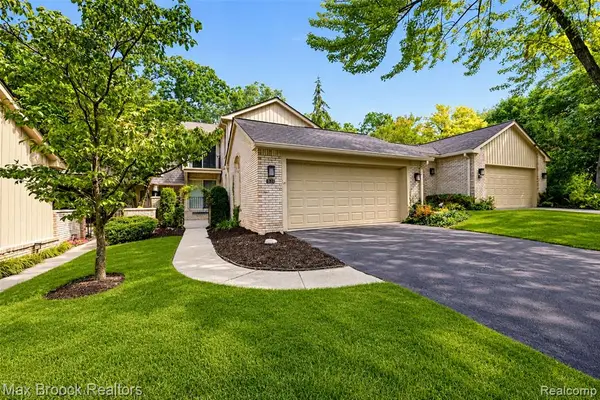 $399,000Active3 beds 4 baths2,072 sq. ft.
1131 Hillpointe, Bloomfield Hills, MI 48304
MLS# 61038943Listed by: MAX BROOCK, REALTORS(R)-BIRMINGHAM - New
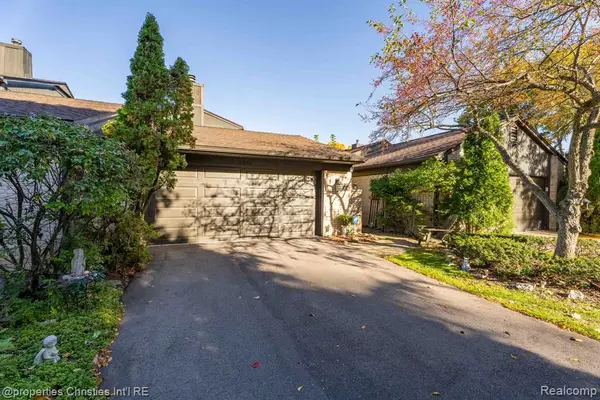 $550,000Active3 beds 3 baths2,834 sq. ft.
4261 Wabeek Lake, Bloomfield Hills, MI 48302
MLS# 61038947Listed by: @PROPERTIES CHRISTIE'S INT'L R.E. BIRMINGHAM - New
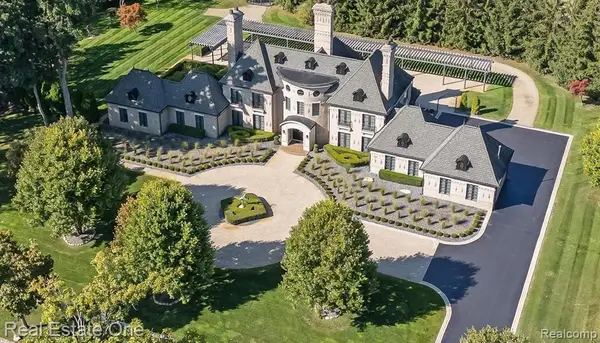 $4,000,000Active4 beds 7 baths5,600 sq. ft.
1343 Orchard Ridge, Bloomfield Hills, MI 48304
MLS# 61038901Listed by: REAL ESTATE ONE-WB/FH - New
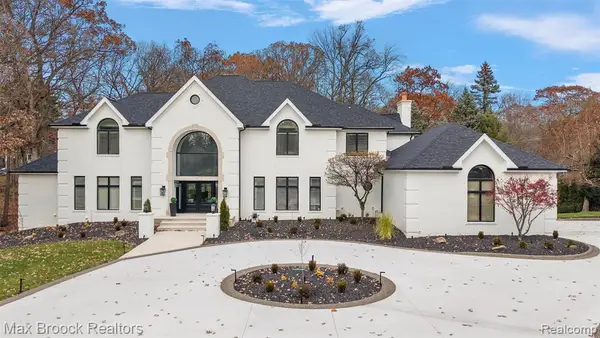 $2,245,000Active5 beds 8 baths5,865 sq. ft.
7515 Hiddenbrook, Bloomfield Hills, MI 48301
MLS# 61038375Listed by: MAX BROOCK, REALTORS(R)-BIRMINGHAM - Open Fri, 5 to 7pmNew
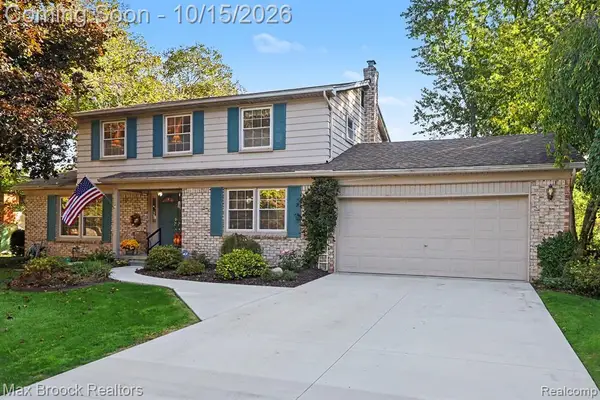 $450,000Active4 beds 3 baths2,203 sq. ft.
1571 Hunters Ridge, Bloomfield Hills, MI 48304
MLS# 61038406Listed by: MAX BROOCK, REALTORS(R)-BLOOMFIELD HILLS


Protect your home and budget from life's surprises with an Assurant Home Warranty, backed by a partner that supports you through every step of homeownership. Explore Plans.
©2026 Century 21 Real Estate LLC. All rights reserved. CENTURY 21®, the CENTURY 21 Logo and C21® are service marks owned by Century 21 Real Estate LLC. Century 21 Real Estate LLC fully supports the principles of the Fair Housing Act and the Equal Opportunity Act. Each office is independently owned and operated. Listing information is deemed reliable but not guaranteed accurate.