1712 Hamilton DR, Bloomfield Hills, MI 48302
Local realty services provided by:CENTURY 21 Signature Realty
1712 Hamilton DR,Bloomfieldhills, MI 48302
$2,250,000
- 4 Beds
- 5 Baths
- 5,968 sq. ft.
- Single family
- Active
Upcoming open houses
- Sun, Nov 0812:00 pm - 02:00 pm
Listed by: tushar v vakhariya, renee lossia acho
Office: kw domain
MLS#:20261084682
Source:MI_REALCOMP
Price summary
- Price:$2,250,000
- Price per sq. ft.:$377.01
About this home
An exceptional waterfront estate on an all sports lake in Bloomfield, offering the rare combination of a double lot, over 100 feet of sandy beach frontage, and timeless Hamptons inspired architecture. Surrounded by mature trees and beautifully landscaped grounds, this distinctive residence offers approximately 6,000 square feet of living space, picturesque lake views, and an exceptional sense of privacy. The impressive lakefront elevation features expansive teakwood decking overlooking a generous lawn and sandy shoreline, creating an ideal setting for outdoor entertaining and summer gatherings. Inside, classic architectural details, natural materials, and a sophisticated neutral palette complement gracious living spaces designed for both everyday comfort and entertaining. French doors and abundant windows invite natural light while connecting the interior to the waterfront setting. A versatile first floor suite with a full bath provides ideal accommodations for guests or multigenerational living. Upstairs, generously proportioned bedrooms include a spacious primary suite with an expansive walk in closet, while a second floor balcony captures beautiful lake views. The walkout lower level offers additional living and entertaining space with convenient access to the grounds. A distinctive cedar roof adds to the home’s timeless character and craftsmanship. With over 100 feet of sandy beach frontage, enjoy boating, swimming, and endless recreation on the all sports lake. Conveniently located near several prestigious private schools, this remarkable property offers a rare combination of architectural character, privacy, and exceptional waterfront living in Bloomfield. Select photos have been digitally staged and modified. BATVAI...
Contact an agent
Home facts
- Year built:1941
- Subdivision & Development:SQUARE LAKE COUNTRY CLUB
- Listing ID #:20261084682
- Added:1 day(s) ago
- Updated:November 07, 2026 at 01:08 AM
Rooms and interior
- Bedrooms:4
- Total bathrooms:5
- Full bathrooms:4
- Half bathrooms:1
- Rooms Total:9
- Basement Description:Finished, Walk-Out Access
- Living area:5,968 sq. ft.
Heating and cooling
- Cooling:Central Air
- Heating:Forced Air, Natural Gas
Structure and exterior
- Roof:Wood
- Year built:1941
- Building area:5,968 sq. ft.
- Lot area:0.58 Acres
- Architectural Style:Colonial
- Construction Materials:Brick Veneer
- Exterior Features:Balcony, Deck, Patio
- Foundation Description:Basement, Block
- Levels:Two
Utilities
- Water:Public
- Sewer:Public Sewer
Finances and disclosures
- Price:$2,250,000
- Price per sq. ft.:$377.01
- Tax amount:$10,476
Parking
- Parking description:Attached, Two Car Garage
- Garage spaces:2

New listings near 1712 Hamilton DR
- New
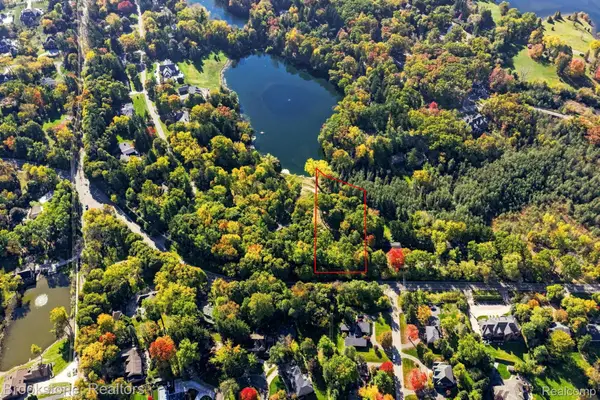 $800,000Active1.85 Acres
000 LOT 45 E Long Lake RD, BloomfieldHills, MI 48304
MLS# 20261089634Listed by: BROOKSTONE, REALTORS LLC - New
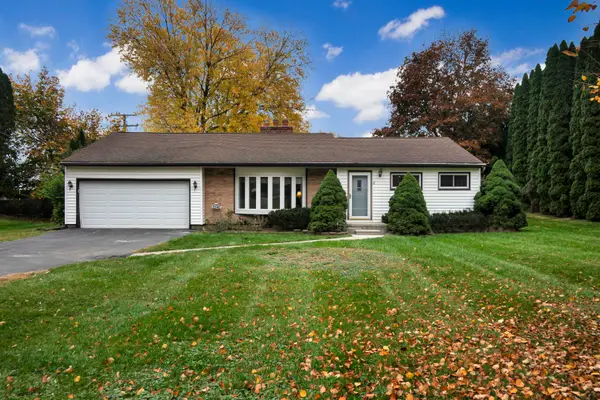 $340,000Active3 beds 2 baths1,451 sq. ft.
2545 W Hickory Grove Road, Bloomfield Hills, MI 48302
MLS# 26058751Listed by: COLDWELL BANKER PROFESSIONALS - New
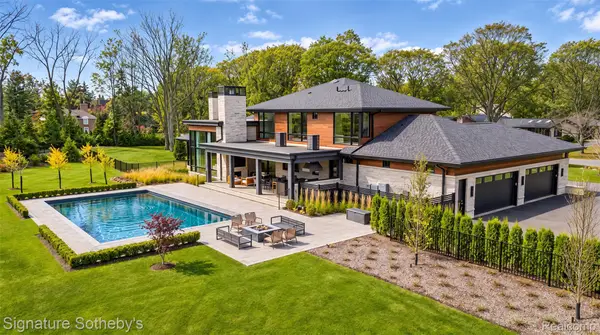 $6,999,000Active4 beds 7 baths7,600 sq. ft.
210 Warrington RD, BloomfieldHills, MI 48304
MLS# 20261088970Listed by: SIGNATURE SOTHEBY'S INTERNATIONAL REALTY BHAM - Open Sun, 1 to 3pmNew
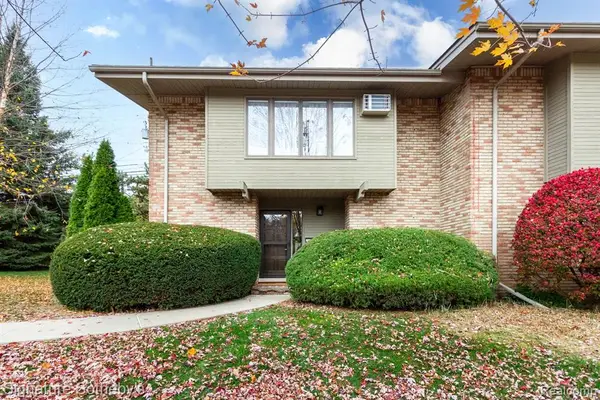 $247,800Active1 beds 2 baths1,218 sq. ft.
371 Concord, Bloomfield Hills, MI 48304
MLS# 61044146Listed by: SIGNATURE SOTHEBY'S INTERNATIONAL REALTY BHAM - New
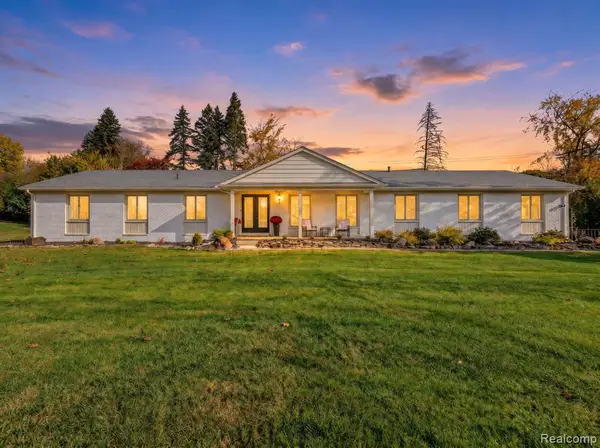
 $529,000Active3 beds 3 baths1,989 sq. ft.
1860 Packer, Bloomfield Hills, MI 48302
MLS# 61044054Listed by: CENTURY 21 SIGNATURE REALTY 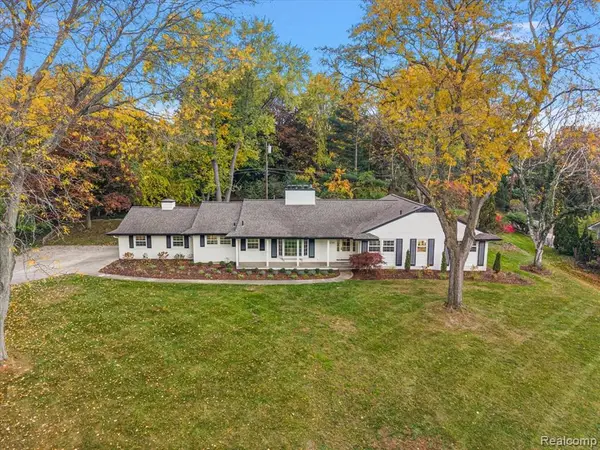 $1,150,000Pending4 beds 3 baths2,919 sq. ft.
6744 Whysall, Bloomfield Hills, MI 48301
MLS# 61042981Listed by: KW DOMAIN- New
 $139,900Active1 beds 1 baths831 sq. ft.
4049 W Maple, Bloomfield Hills, MI 48301
MLS# 61042927Listed by: MAX BROOCK, REALTORS(R)-BLOOMFIELD HILLS - New
 $309,900Active3 beds 3 baths1,913 sq. ft.
144 E Hickory Grove RD, BloomfieldHills, MI 48304
MLS# 20261087666Listed by: BERKSHIRE HATHAWAY HOMESERVICES MICHIGAN REAL EST - Open Sat, 11am to 3pmNew
 $750,000Active3 beds 3 baths2,875 sq. ft.
5504 Westwood, Bloomfield Hills, MI 48301
MLS# 61042717Listed by: KW DOMAIN - New
 $1,149,900Active5 beds 6 baths3,557 sq. ft.
1760 Cedar Hill, Bloomfield Hills, MI 48301
MLS# 61042608Listed by: @PROPERTIES CHRISTIE'S INT'L R.E. BIRMINGHAM


Protect your home and budget from life's surprises with an Assurant Home Warranty, backed by a partner that supports you through every step of homeownership. Explore Plans.
©2026 Century 21 Real Estate LLC. All rights reserved. CENTURY 21®, the CENTURY 21 Logo and C21® are service marks owned by Century 21 Real Estate LLC. Century 21 Real Estate LLC fully supports the principles of the Fair Housing Act and the Equal Opportunity Act. Each office is independently owned and operated. Listing information is deemed reliable but not guaranteed accurate.