
1860 Packer Road, Bloomfield Hills, MI 48302
Local realty services provided by:CENTURY 21 Signature Realty
Listed by: clara king
Office: century 21 signature realty midland
MLS#:50226657
Source:MI_MBOR
Price summary
- Price:$529,000
- Price per sq. ft.:$200.45
- Monthly HOA dues:$8.33
About this home
Lake lifestyle at a great price! This sprawling brick ranch in Bloomfield Hills has been completely updated inside and out and is move-in ready. Bright, open one-level living features an open concept layout, quartz countertops, 3 bedrooms, 3 baths, finished basement, fenced in yard and too many updates to list. The brick exterior and new HVAC allow for low maintenance living. The best part is your access to all-sports Upper Long Lake, with a private beach lot and boat docks for swimming, boating and summer sunsets, without the lakefront price. You’re close to shopping, dining and major roads. Updated ranches with lake privileges rarely come up at this price, so schedule your showing today!
Contact an agent
Home facts
- Year built:1970
- Subdivision & Development:Upper Long Lake Estates
- Listing ID #:50226657
- Added:1 day(s) ago
- Updated:November 03, 2026 at 09:12 PM
Rooms and interior
- Bedrooms:3
- Total bathrooms:3
- Full bathrooms:2
- Half bathrooms:1
- Rooms Total:9
- Dining Description:On First Level
- Bathrooms Description:First Floor Full Bathroom, First Floor Lavatory
- Kitchen Description:Dishwasher, Disposal, Microwave, On First Level, Range/Oven, Refrigerator
- Bedroom Description:First Floor Bedroom, Primary Bedroom Suite
- Basement Description:Block, Finished, Partially Finished
- Living area:1,989 sq. ft.
Heating and cooling
- Cooling:Ceiling Fan(s), Central A/C
- Heating:Forced Air, Natural Gas
Structure and exterior
- Year built:1970
- Building area:1,989 sq. ft.
- Lot area:0.59 Acres
- Architectural Style:Ranch
- Construction Materials:Brick
- Exterior Features:Fenced Yard, Lawn Sprinkler, Patio, Porch
- Foundation Description:Basement, Block
- Levels:1 Story
Utilities
- Water:Public Water
- Sewer:Septic
Finances and disclosures
- Price:$529,000
- Price per sq. ft.:$200.45
- Tax amount:$7,870
Features and amenities
- Appliances:Range/Oven, Refrigerator, Washer
- Laundry features:Dryer, On First Level, Washer
- Amenities:Gas, Hardwood Floors
Parking
- Parking description:2 Car Garage, 3 or More Spaces, Attached Garage, Garage, Paved Driveway
- Garage spaces:3
New listings near 1860 Packer Road
- New
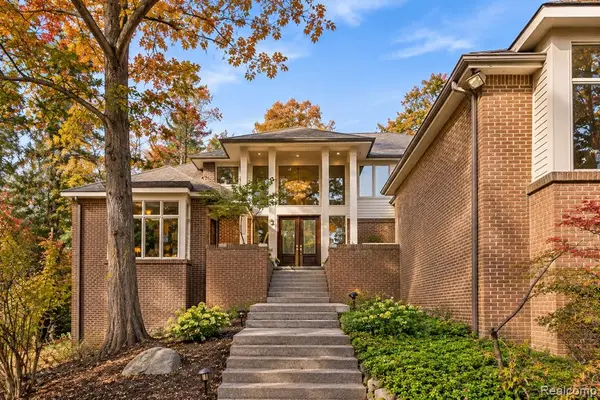 $999,000Active4 beds 6 baths5,099 sq. ft.
2131 Birchwood, Bloomfield Hills, MI 48302
MLS# 61043636Listed by: KW DOMAIN
- New
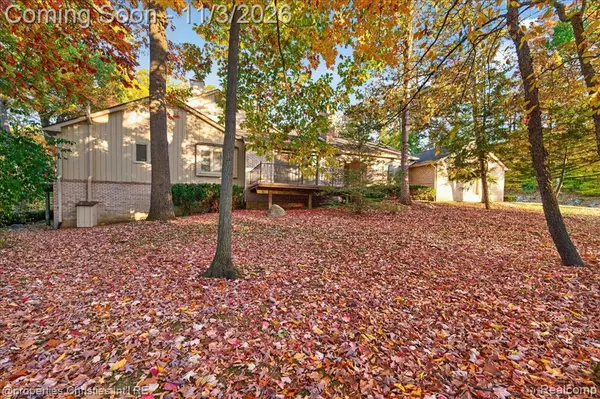 $540,000Active4 beds 3 baths1,734 sq. ft.
1183 Timberview, Bloomfield Hills, MI 48304
MLS# 61043447Listed by: @PROPERTIES CHRISTIE'S INT'L R.E. BIRMINGHAM - New
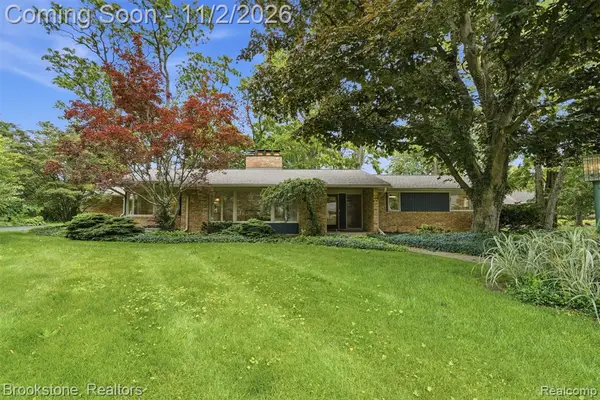 $669,900Active3 beds 4 baths2,251 sq. ft.
4190 Valley Forge, Bloomfield Hills, MI 48301
MLS# 61043368Listed by: BROOKSTONE, REALTORS LLC  $845,000Pending4 beds 4 baths3,596 sq. ft.
4542 Walden, Bloomfield Hills, MI 48301
MLS# 61042938Listed by: BAJOKA PROPERTY GROUP, LLC- New
 $139,900Active1 beds 1 baths831 sq. ft.
4049 W Maple, Bloomfield Hills, MI 48301
MLS# 61042927Listed by: MAX BROOCK, REALTORS(R)-BLOOMFIELD HILLS - New
 $309,900Active3 beds 3 baths1,913 sq. ft.
144 E Hickory Grove RD, BloomfieldHills, MI 48304
MLS# 20261087666Listed by: BERKSHIRE HATHAWAY HOMESERVICES MICHIGAN REAL EST - New
 $1,149,900Active5 beds 6 baths3,557 sq. ft.
1760 Cedar Hill, Bloomfield Hills, MI 48301
MLS# 61042608Listed by: @PROPERTIES CHRISTIE'S INT'L R.E. BIRMINGHAM - Open Sat, 12 to 2pmNew
 $2,750,000Active5 beds 6 baths4,118 sq. ft.
305 Roanoke, Bloomfield Hills, MI 48301
MLS# 61042626Listed by: KW DOMAIN - New
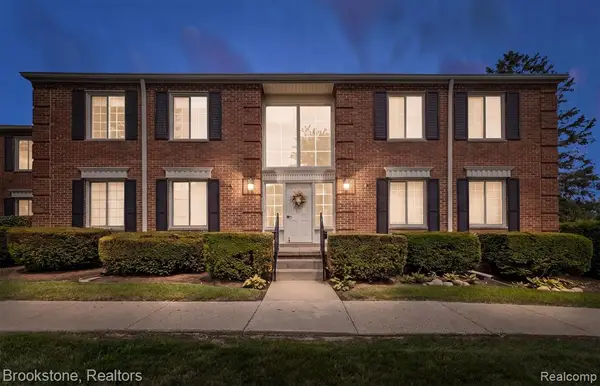 $164,900Active1 beds 1 baths742 sq. ft.
775 E Fox Hills, Bloomfield Hills, MI 48304
MLS# 61042444Listed by: BROOKSTONE, REALTORS LLC


Protect your home and budget from life's surprises with an Assurant Home Warranty, backed by a partner that supports you through every step of homeownership. Explore Plans.
©2026 Century 21 Real Estate LLC. All rights reserved. CENTURY 21®, the CENTURY 21 Logo and C21® are service marks owned by Century 21 Real Estate LLC. Century 21 Real Estate LLC fully supports the principles of the Fair Housing Act and the Equal Opportunity Act. Each office is independently owned and operated. Listing information is deemed reliable but not guaranteed accurate.